Skip main navigation
Active with contingency
  • $874,999

    3859 Obrien Ct SW, Prior Lake, MN 55372

    6beds
    5,200sqft
    : 
    $5,480/mo
    Get pre-qualified
    Single Family
    Built in 2012
    0.35 Acres Lot
    $857,800 Zestimate®
    $168/sqft
    $44/mo HOA

    What's special

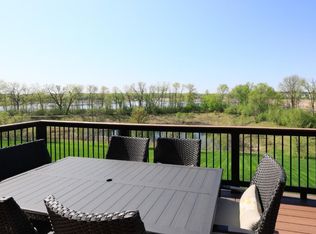
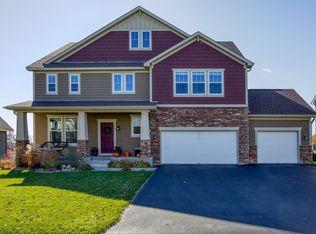
    This showstopper won’t last long! Welcome to this stunning 6-bedroom, 6-bathroom Craftsman-style home, built in 2012 and offering more than 5,400 square feet of beautiful living space. Situated on a cul-de-sac in the highly desirable Hickory Shores neighborhood, near walking trails and a fishing pier, yet close to restaurants and shopping, this exceptional property checks all the boxes. The spacious open-concept floor plan is ideal for both everyday living and entertaining. The main level features a welcoming sitting room, private office with double doors, playroom/flex space, a sun lit south facing living room, and an impressive kitchen with a butler's pantry and separate walk-in pantry. Thoughtful design and generous gathering spaces make this home as functional as it is inviting. With four large bedrooms and laundry on the upper level, living is made easy. Two bedrooms are adjoined by a Jack and Jill style bathroom, the third bedroom has its own private full bath, and the massive primary bedroom features separate closets, and an oversized ensuite bathroom, complete with separate sinks, and a large soaking tub. You’ll fall in love with the oversized bonus room for relaxing, working, or recreation. The finished lower-level walkout features a huge living room, a wet bar complete with 2 built in keg taps, a fifth bedroom, and plenty of storage space. Outside, enjoy the peaceful wetland views from the expansive deck or unwind on the covered patio below (hot tub not included). Two perfect spaces to relax or entertain. With endless living spaces, serene surroundings, and a prime location close to everyday amenities, this remarkable home truly HAS IT ALL!
    5 days
    |
    581
    |
    33
    |

    Likely to sell faster than

    Zillow last checked:

    Listing updated:

    Listed by:

    Alanna Spotts 952-457-4779,

    Prandium Group Real Estate

    Source: NorthstarMLS as distributed by MLS GRID,MLS#: 7124758MLS Logo

      Facts & features

      Interior

      Bedrooms & bathrooms
      • Bedrooms: 6
      • Bathrooms: 6
      • Full bathrooms: 3
      • 3/4 bathrooms: 2
      • 1/2 bathrooms: 1
      Bedroom
      • Level: Upper
      • Area: 169 Square Feet
      • Dimensions: 13x13
      Bedroom 2
      • Level: Upper
      • Area: 156 Square Feet
      • Dimensions: 12x13
      Bedroom 3
      • Level: Upper
      • Area: 140 Square Feet
      • Dimensions: 10x14
      Bedroom 4
      • Level: Upper
      • Area: 270 Square Feet
      • Dimensions: 15x18
      Bedroom 5
      • Level: Lower
      • Area: 100 Square Feet
      • Dimensions: 10x10
      Bonus room
      • Level: Upper
      • Area: 285 Square Feet
      • Dimensions: 19x15
      Dining room
      • Level: Main
      • Area: 112 Square Feet
      • Dimensions: 14x8
      Flex room
      • Level: Main
      • Area: 121 Square Feet
      • Dimensions: 11x11
      Kitchen
      • Level: Main
      • Area: 306 Square Feet
      • Dimensions: 18x17
      Living room
      • Level: Main
      • Area: 320 Square Feet
      • Dimensions: 20x16
      Living room
      • Level: Lower
      • Area: 629 Square Feet
      • Dimensions: 17x37
      Office
      • Area: 100 Square Feet
      • Dimensions: 10x10
      Sitting room
      • Level: Main
      • Area: 140 Square Feet
      • Dimensions: 14x10
      Heating
      • Forced Air, Zoned
      Cooling
      • Central Air, Zoned
      Appliances
      • Included: Dishwasher, Disposal, Double Oven, Dryer, Exhaust Fan, Microwave, Range, Refrigerator, Stainless Steel Appliance(s), Wall Oven, Washer, Wine Cooler
      • Laundry: Sink, Upper Level
      Features
      • Basement: Finished,Walk-Out Access
      • Number of fireplaces: 1
      • Fireplace features: Electric, Family Room
      Interior area
      • Total structure area: 5,408
      • Total interior livable area: 5,200 sqft
      • Finished area above ground: 4,356
      • Finished area below ground: 844

      Property

      Parking
      • Total spaces: 3
      • Parking features: Attached
      • Attached garage spaces: 3
      Accessibility
      • Accessibility features: None
      Features
      • Levels: Two
      • Stories: 2
      • Patio & porch: Patio, Porch
      • Waterfront features: Pond
      Lot
      • Size: 0.35 Acres
      • Dimensions: 86 x 180
      Details
      • Foundation area: 1750
      • Parcel number: 254580610
      • Zoning description: Residential-Single Family

      Construction

      Type & style
      • Home type: SingleFamily
      • Property subtype: Single Family
      Condition
      • New construction: No
      • Year built: 2012

      Utilities & green energy

      • Gas: Natural Gas
      • Sewer: City Sewer - In Street
      • Water: City Water - In Street

      Community & HOA

      Community
      • Subdivision: Hickory Shores
      HOA
      • Has HOA: Yes
      • Services included: Other, Professional Mgmt, Sanitation
      • HOA fee: $525 annually
      • HOA name: Sharper Management
      • HOA phone: 952-224-4777
      Location
      • Region: Prior Lake

      Financial & listing details

      • Price per square foot: $168/sqft
      • Tax assessed value: $816,600
      • Annual tax amount: $8,930
      • Date on market: 8/13/2026

        Estimated market value

        $857,800

        $815,000 - $901,000

        $5,062/mo

        Price history

        DateEventPrice
        8/14/2026Listed for sale$874,999+76.1%$168/sqft
        Source: NorthstarMLS as distributed by MLS GRID #7124758 Report a problem
        10/8/2012Sold$496,918+373.3%$96/sqft
        Source: Public Record Report a problem
        9/21/2011Listing removed$105,000$20/sqft
        Source: Edina Realty, Inc. #4071966 Report a problem
        7/29/2011Listed for sale$105,000$20/sqft
        Source: Edina Realty, Inc. #4071966 Report a problem

        Public tax history

        YearProperty taxesTax assessment
        2025$8,730 +1.9%$816,600 -0.4%
        2024$8,568 +3.8%$819,900 +4.3%
        2023$8,258 +7.1%$786,100 +0.5%
        2022$7,714 +2.6%$782,200 +22.5%
        2021$7,520 +5%$638,600 +12.6%
        2020$7,162 $566,900
        2019$7,162 -1.8%$566,900
        2018$7,296 +2.4%--
        2016$7,128 --
        2014$7,128 --
        2013-- $42,000 -40%
        2012-- $70,000 -6.3%
        2011$1,208 -18.6%$74,700 -24.5%
        2010$1,484 +36.9%$99,000 +32%
        2009$1,084 +89.5%$75,000
        2008$572 +694.4%--
        2007$72 --
        Find assessor info on the county website

        Monthly payment

        Est. payment

        Payment breakdown

        Explore the cost of this home by adjusting the details. Changes won't be saved.
        All calculations are estimates and provided by Zillow, Inc. for informational purposes only. Actual amounts may vary.
        HOA fees may include property taxes on listings classified as Co-Ops. Contact the listing agent and/or owner for fee details.
        See how much you could borrow to make a competitive offer.

        Climate risks

        Neighborhood: 55372

        Getting around

        10 / 100
        Car-Dependent
        43 / 100
        Somewhat Bikeable

        Nearby schools

        GreatSchools rating

        A local agent can set up tours, give advice and negotiate with sellers.

        Browse local experts

        Similar homes