Skip main navigation
Sold for $255,000
  • $255,000

    3859 Pheasant Ct, Palm Harbor, FL 34685

    2beds
    1,197sqft
    Villa
    Built in 1985
    2,583 Square Feet Lot
    $255,400 Zestimate®
    $213/sqft
    $2,145 Estimated rent

    Home value

    $255,400

    $232,000 - $281,000

    $2,145/mo

    Zestimate® history
    Loading
    Loading...

    Owner options

    List your home for rent

    $2,145/mo

    Rent Zestimate®

    Find your next renter with Zillow Rental Manager. Plus, with online applications, you can quickly screen prospective tenants – for free.

    Learn more

    $2,145/mo

    Rent Zestimate®

    Refinance and save

    $2,181/mo

    Est. payment

    Refinancing to a lower rate could help reduce your monthly payments and save thousands over the life of the loan.

    See today's rates

    $2,181/mo

    Est. payment

    Explore your selling options

    Work with a Zillow partner agent

    Leverage their expertise and Zillow's premium Showcase listings to get your home seen by more buyers.

    Get started

    List with your own agent

    Get your home in front of millions of buyers by listing it on Zillow.

    Learn how to do it

    Sell it yourself

    Take full control of how buyers see your home on Zillow by listing For Sale by Owner (FSBO).

    List your home

    What's special

    Interior washer and dryer
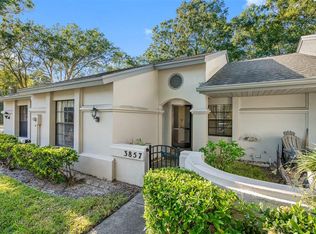
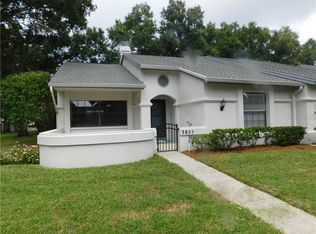
    Welcome to The Clearing, tucked within the desirable East Lake Corridor of Palm Harbor! Located along the edge of a natural conservation area, this 2-bedroom, 2-bathroom villa lives like a single-family home and best of all, there are no upstairs neighbors! The all-ages community is pet-friendly, welcoming two pets with no size restrictions. The reserved covered parking space is located directly in front of your home, while a small, gated courtyard offers a warm welcome. The thoughtful split bedroom floor plan provides privacy while the main living space sets the stage for functional living complemented by 10 foot ceilings. Upon entry the spacious kitchen provides room for a breakfast table or coffee bar and features a pass-through to the dining area for effortless entertaining. The living room features 2 skylights and a newer sliding glass door to enhance the openness. The windowed lanai enclosure offers the flexibility to enjoy this outdoor space year around. Positioned at the front of the home the second bedroom has easy access to the guest bathroom with newer vanity and beautifully tiled shower and bathtub combo. The primary suite is located at the back of the home offering both a walk-in and second built-in closet, ensuite bathroom with vanity, linen storage, and glass walk-in shower with bench seating. The home provides interior washer and dryer and impressive storage with an outdoor storage closet featuring shelving for your tools and toys, and a lit, walkable, 100 sq. ft attic space for mementos and holiday decor. The best part is the home has been lovingly maintained, truly move-in ready while offering the perfect opportunity to make updates over time and tailor the space to your personal style. A new roof was installed in 2017 and is maintained by the association. The monthly HOA fee also includes a heated community pool with paver deck and screened cabana with refrigerator and sink, exterior painting, roof and landscaping, water, sewer, and trash. The villa is located in an X flood zone and offers an exceptionally convenient lifestyle, just minutes away from Lansbrook’s walking and biking trails, the YMCA, The Pinellas Trail, several beautiful golf courses, and John Chesnut Park with public boat launch. Enjoy unbeatable access to grocery stores, shopping, and a variety of delicious dining options, all within easy reach. A wonderful opportunity to experience comfortable, low-maintenance living surrounded by nature, convenience, and everyday ease right at your doorstep!

    Zillow last checked:

    Listing updated:

    Listed by:

    Nicole Ciglar 727-204-2950,

    FUTURE HOME REALTY INC 813-855-4982,

    Alexandra Dumrauf 813-600-7604,

    FUTURE HOME REALTY INC

    Bought with:

    Alexandra Dumrauf, 3265843

    FUTURE HOME REALTY INC

    Nicole Ciglar, 3338712

    FUTURE HOME REALTY INC

    Source: Stellar MLS,MLS#: TB8448572MLS LogoOriginating MLS: Suncoast Tampa

    Facts & features

    Interior

    Bedrooms & bathrooms
    • Bedrooms: 2
    • Bathrooms: 2
    • Full bathrooms: 2
    Rooms
    • Room types: Attic
    Primary bedroom
    • Features: En Suite Bathroom, Walk-In Closet(s)
    • Level: First
    • Area: 178.25 Square Feet
    • Dimensions: 11.5x15.5
    Bedroom 2
    • Features: Built-in Closet
    • Level: First
    • Area: 115.5 Square Feet
    • Dimensions: 11x10.5
    Balcony porch lanai
    • Level: First
    • Area: 101.25 Square Feet
    • Dimensions: 7.5x13.5
    Dining room
    • Level: First
    • Area: 155.25 Square Feet
    • Dimensions: 13.5x11.5
    Kitchen
    • Features: Built-in Closet
    • Level: First
    • Area: 94.5 Square Feet
    • Dimensions: 10.5x9
    Living room
    • Features: Ceiling Fan(s)
    • Level: First
    • Area: 249.75 Square Feet
    • Dimensions: 13.5x18.5
    Heating
    • Electric
    Cooling
    • Central Air
    Appliances
    • Included: Disposal, Dryer, Microwave, Range, Refrigerator, Washer
    • Laundry: Electric Dryer Hookup, Inside, Laundry Closet, Washer Hookup
    Features
    • Ceiling Fan(s), High Ceilings, Primary Bedroom Main Floor, Split Bedroom, Thermostat, Walk-In Closet(s)
    • Flooring: Carpet, Tile
    • Doors: Sliding Doors
    • Has fireplace: No
    Interior area
    • Total structure area: 1,297
    • Total interior livable area: 1,197 sqft

    Property

    Parking
    • Total spaces: 1
    • Parking features: Ground Level, Guest, Reserved
    • Carport spaces: 1
    Features
    • Levels: One
    • Stories: 1
    • Patio & porch: Enclosed, Patio, Porch, Rear Porch, Screened
    • Exterior features: Courtyard, Rain Gutters, Sidewalk, Storage
    Lot
    • Size: 2,583 Square Feet
    • Residential vegetation: Mature Landscaping, Oak Trees, Trees/Landscaped, Wooded
    Details
    • Parcel number: 282716158410000700
    • Zoning: RPD-5
    • Special conditions: None

    Construction

    Type & style
    • Home type: SingleFamily
    • Property subtype: Villa
    Materials
    • Block, Stucco, Wood Frame
    • Foundation: Slab
    • Roof: Shingle
    Condition
    • Completed
    • New construction: No
    • Year built: 1985

    Utilities & green energy

    • Sewer: Public Sewer
    • Water: Public
    • Utilities for property: Cable Connected, Electricity Connected, Sewer Connected, Sprinkler Well, Street Lights, Water Connected

    Community & HOA

    Community
    • Features: Community Mailbox, Pool, Sidewalks
    • Security: Smoke Detector(s)
    • Pet fee: $0 monthly
    • Subdivision: CLEARING THE
    HOA
    • Has HOA: Yes
    • Amenities included: Maintenance, Pool
    • Services included: Community Pool, Reserve Fund, Maintenance Structure, Maintenance Grounds, Manager, Pool Maintenance
    • HOA fee: $427 monthly
    • HOA name: The Melrose Management Partnership
    • HOA phone: 727-787-3461
    • Second HOA name: Tarpon Lake Villages
    Location
    • Region: Palm Harbor

    Financial & listing details

    • Price per square foot: $213/sqft
    • Tax assessed value: $223,432
    • Annual tax amount: $904
    • Date on market: 11/20/2025
    • Cumulative days on market: 245 days
    • Listing terms: Cash,Conventional,FHA,VA Loan
    • Ownership: Fee Simple
    • Total actual rent: 0
    • Electric utility on property: Yes
    • Road surface type: Asphalt, Paved

    Price history

    DateEventPrice
    1/6/2026Sold$255,000-3.8%$213/sqft
    Source: Stellar MLS #TB8448572 Report a problem
    11/26/2025Pending sale$265,000$221/sqft
    Source: Stellar MLS #TB8448572 Report a problem
    11/20/2025Listed for sale$265,000-5%$221/sqft
    Source: Stellar MLS #TB8448572 Report a problem
    11/1/2025Listing removed$279,000$233/sqft
    Source: Stellar MLS #TB8355166 Report a problem
    9/19/2025Price change$279,000-5.3%$233/sqft
    Source: Stellar MLS #TB8355166 Report a problem
    4/16/2025Price change$294,500-4.5%$246/sqft
    Source: Stellar MLS #TB8355166 Report a problem
    3/5/2025Listed for sale$308,500+74.4%$258/sqft
    Source: Stellar MLS #TB8355166 Report a problem
    9/9/2005Sold$176,900+16.4%$148/sqft
    Source: Public Record Report a problem
    7/30/2004Sold$152,000+35.7%$127/sqft
    Source: Stellar MLS #U7077399 Report a problem
    11/5/2002Sold$112,000+61.2%$94/sqft
    Source: Public Record Report a problem
    2/21/1996Sold$69,500$58/sqft
    Source: Public Record Report a problem

    Public tax history

    YearProperty taxesTax assessment
    2024$904 +4.3%$90,909 +3%
    2023$867 -4%$88,261 +3%
    2022$902 +0.9%$85,690 +3%
    2021$894 +1.2%$83,194 +1.4%
    2020$884 +3.1%$82,045 +2.3%
    2019$857 $80,200 +1.9%
    2018$857 +2.5%$78,705 +2.1%
    2017$836 +4.1%$77,086 +2.1%
    2016$804 +4.6%$75,500 +0.7%
    2015$769 +0.2%$74,975 +0.8%
    2014$767 -5.2%$74,380 +1.5%
    2013$810 +17.9%$73,281 +1.7%
    2012$687 $72,056 -12.3%
    2011-- $82,141 -15.3%
    2010-- $96,957 -12.6%
    2009-- $110,938 -19%
    2008$1,893 $136,900 -5%
    2007-- $144,100 +22.4%
    2005-- $117,700 +13.1%
    2004$1,436 +2.3%$104,100 +16.4%
    2003$1,404 +60.4%$89,400 +8.8%
    2002$875 $82,200 +18.4%
    2001$875 +6.6%$69,400 +7.3%
    2000$821 $64,700
    Find assessor info on the county website

    Neighborhood: 34685

    Nearby schools

    GreatSchools rating
    Schools provided by the listing agent
    • Elementary: Cypress Woods Elementary-PN
    • Middle: Tarpon Springs Middle-PN
    • High: East Lake High-PN

    Source: Stellar MLS. This data may not be complete. We recommend contacting the local school district to confirm school assignments for this home.

    Get a cash offer in 3 minutes
    Find out how much your home could sell for in as little as 3 minutes with a no-obligation cash offer.
    Estimated market value
    $255,400
    Get a cash offer in 3 minutes
    Find out how much your home could sell for in as little as 3 minutes with a no-obligation cash offer.
    Estimated market value
    $255,400