One or more photo(s) has been virtually staged. Welcome to this beautifully updated home that seamlessly blends modern amenities with classic charm. The exterior boasts stunning curb appeal with a stone accent and a stucco siding-look, complemented by an inviting front porch perfect for relaxing evenings. Step inside to discover a spacious interior highlighted by high ceilings and charming wood beams that create an airy and welcoming atmosphere. The open floor plan features a brick fireplace as a focal point, adding warmth and character to the living space. The gourmet kitchen is a chef’s dream, featuring a large center island with seating and a hidden microwave for a streamlined look. The farmhouse pantry door adds a touch of rustic charm, while the eat-in nook offers serene views of the pool area. All bedrooms are generously sized, with the added flexibility of a partial conversion that can serve as a 4th bedroom, an office, or a fun game room/mancave — ensuring ample space for everyone’s needs. Outside, the backyard is an oasis designed for entertaining and relaxation, featuring a sparkling swimming pool, a basketball court for friendly games, and an outdoor kitchen perfect for al fresco dining. A cozy fire pit surrounded by beautiful stone work and pavers completes the outdoor space, creating a serene environment for gatherings with family and friends. This property offers not only a comfortable and stylish living space inside but also a resort-like experience in the privacy of your own backyard. Don’t miss the opportunity to make this your dream home — schedule your showing today!
Sold for $445,000
$445,000
3859 SE 46TH PLACE, OCALA, FL 34480
4beds
2,300sqft
Single Family Residence
Built in 1986
0.31 Acres Lot
$427,100 Zestimate®
$193/sqft
$3,207 Estimated rent
Home value
$427,100
$406,000 - $453,000
$3,207/mo
Zestimate® history
Owner options
List your home for rent
$3,207/mo
Rent Zestimate®
Find your next renter with Zillow Rental Manager. Plus, with online applications, you can quickly screen prospective tenants – for free.
$3,207/mo
Rent Zestimate®
Refinance and save
$3,207/mo
Est. payment
Refinancing to a lower rate could help reduce your monthly payments and save thousands over the life of the loan.
$3,207/mo
Est. payment
Explore your selling options
Work with a Zillow partner agent
Leverage their expertise and Zillow's premium Showcase listings to get your home seen by more buyers.
Get startedList with your own agent
Get your home in front of millions of buyers by listing it on Zillow.
Learn how to do itSell it yourself
Take full control of how buyers see your home on Zillow by listing For Sale by Owner (FSBO).
List your homeWhat's special
Zillow last checked:
Listing updated:
Listed by:
Jamie Arnold 352-427-7291,
HOMERUN REALTY 352-624-0935,
Charles Arnold 352-427-7968,
HOMERUN REALTY
Bought with:
Jenna Werner, 3444958
FLORIDA FINE HOMES REALTY, LLC
Source: Stellar MLS,MLS#: OM681853 Originating MLS: Ocala - Marion
Originating MLS: Ocala - Marion
Facts & features
Interior
Bedrooms & bathrooms
- Bedrooms: 4
- Bathrooms: 2
- Full bathrooms: 2
Primary bedroom
- Features: Walk-In Closet(s)
- Level: First
- Dimensions: 14x17
Other
- Features: Built-in Closet
- Level: First
- Dimensions: 22x16
Bedroom 2
- Features: Built-in Closet
- Level: First
- Dimensions: 12x14
Bedroom 3
- Features: Built-in Closet
- Level: First
- Dimensions: 11x14
Kitchen
- Level: First
- Dimensions: 10x13
Living room
- Level: First
- Dimensions: 22x27
Heating
- Heat Pump
Cooling
- Central Air
Appliances
- Included: Dishwasher, Electric Water Heater, Microwave, Range, Refrigerator
- Laundry: Laundry Room
Features
- Cathedral Ceiling(s), Ceiling Fan(s), Eating Space In Kitchen, Kitchen/Family Room Combo, Open Floorplan, Solid Surface Counters, Stone Counters, Walk-In Closet(s)
- Flooring: Luxury Vinyl, Tile
- Doors: Outdoor Kitchen
- Has fireplace: Yes
- Fireplace features: Wood Burning
Interior area
- Total structure area: 2,438
- Total interior livable area: 2,300 sqft
Property
Features
- Levels: One
- Stories: 1
- Patio & porch: Covered, Front Porch, Patio, Rear Porch
- Exterior features: Outdoor Kitchen
- Has private pool: Yes
- Pool features: Gunite, In Ground
Lot
- Size: 0.31 Acres
Details
- Additional structures: Shed(s)
- Parcel number: 3135004005
- Zoning: R1
- Special conditions: None
Construction
Type & style
- Home type: SingleFamily
- Property subtype: Single Family Residence
Materials
- Block, Stucco
- Foundation: Block, Concrete Perimeter
- Roof: Shingle
Condition
- New construction: No
- Year built: 1986
Utilities & green energy
- Sewer: Private Sewer
- Water: Private
- Utilities for property: BB/HS Internet Available, Cable Available, Electricity Connected, Water Connected
Community & HOA
Community
- Pet fee: $0 monthly
- Subdivision: WILLOW OAKS UN 02
HOA
- Has HOA: No
Location
- Region: Ocala
Financial & listing details
- Price per square foot: $193/sqft
- Tax assessed value: $351,339
- Annual tax amount: $1,785
- Date on market: 7/10/2024
- Cumulative days on market: 4 days
- Listing terms: Cash,Conventional,FHA
- Ownership: Fee Simple
- Total actual rent: 0
- Electric utility on property: Yes
- Road surface type: Asphalt, Paved
Price history
| Date | Event | Price |
|---|---|---|
| 9/20/2024 | Sold | $445,000-1.1%$193/sqft |
Source:  Stellar MLS #OM681853 Report a problem Stellar MLS #OM681853 Report a problem | ||
| 7/15/2024 | Pending sale | $450,000$196/sqft |
Source: Stellar MLS #OM681853 Report a problem | ||
| 7/11/2024 | Listed for sale | $450,000$196/sqft |
Source: Stellar MLS #OM681853 Report a problem | ||
Public tax history
| Year | Property taxes | Tax assessment |
|---|---|---|
| 2025 | $5,291 +188.3% | $351,339 +154.5% |
| 2024 | $1,835 +2.8% | $138,036 +3% |
| 2023 | $1,785 +3.1% | $134,016 +3% |
| 2022 | $1,732 +0.5% | $130,113 +3% |
| 2021 | $1,724 +1% | $126,323 +1.4% |
| 2020 | $1,708 +1.7% | $124,579 +2.3% |
| 2019 | $1,678 | $121,778 +1.9% |
| 2018 | $1,678 +7.3% | $119,507 +2.1% |
| 2017 | $1,564 +2% | $117,049 +2.1% |
| 2016 | $1,533 | $114,642 +0.7% |
| 2015 | $1,533 -4.5% | $113,845 +0.8% |
| 2014 | $1,605 +2.4% | $112,941 +1.5% |
| 2013 | $1,567 +1.6% | $111,272 +1.7% |
| 2012 | $1,542 +3.1% | $109,412 +3% |
| 2011 | $1,496 +2.3% | $106,225 +1.5% |
| 2010 | $1,461 +4.8% | $104,655 +2.7% |
| 2009 | $1,394 +1.2% | $101,904 +0.1% |
| 2008 | $1,378 -8.8% | $101,803 +3% |
| 2007 | $1,511 -4.8% | $98,839 +2.5% |
| 2006 | $1,587 +14.4% | $96,428 +3% |
| 2005 | $1,387 | $93,621 +3% |
| 2004 | $1,387 -0.7% | $90,894 +4.3% |
| 2002 | $1,397 +7.2% | $87,110 +4.6% |
| 2001 | $1,303 | $83,242 |
| 2000 | $1,303 | $83,242 |
Find assessor info on the county website
Neighborhood: 34480
Nearby homes
- $336,4004 bd2 ba2.2k sqft3835 SE 46th Pl, Ocala, FL 34480Off Market
- $287,0004 bd3 ba2k sqft3883 SE 46th Pl, Ocala, FL 34480Off Market

- $293,0003 bd2 ba1.6k sqft3860 SE 45th Pl, Ocala, FL 34480Off Market
- $265,0003 bd2 ba1.7k sqft3836 SE 45th Pl, Ocala, FL 34480Sold
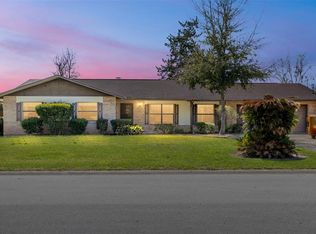
- $305,0003 bd2 ba1.6k sqft3884 SE 45th Pl, Ocala, FL 34480Sold
- $262,5003 bd2 ba1.6k sqft3858 SE 46th Pl, Ocala, FL 34480Off Market
- $335,0004 bd3 ba2.3k sqft3811 SE 46th Pl, Ocala, FL 34480Sold
- $300,9003 bd2 ba1.9k sqft4602 SE 39th Ct, Ocala, FL 34480Off Market
Nearby schools
GreatSchools rating
- 6/10Shady Hill Elementary SchoolGrades: PK-5Distance: 3.3 mi
- 8/10Osceola Middle SchoolGrades: 6-8Distance: 4.1 mi
- 5/10Forest High SchoolGrades: 9-12Distance: 1 mi
Schools provided by the listing agent
- Elementary: Shady Hill Elementary School
- Middle: Osceola Middle School
- High: Forest High School
Source: Stellar MLS. This data may not be complete. We recommend contacting the local school district to confirm school assignments for this home.
Get a cash offer in 3 minutes
Find out how much your home could sell for in as little as 3 minutes with a no-obligation cash offer.
Estimated market value
$427,100
Get a cash offer in 3 minutes
Find out how much your home could sell for in as little as 3 minutes with a no-obligation cash offer.
Estimated market value
$427,100
- Florida
- Marion County
- Ocala
- 34480
- 3859 SE 46TH PLACE
