COMMUNITY POOL, CORNER LOT, FENCED-IN BACKYARD, EXTENDED SCREENED LANAI! Welcome to this beautifully maintained 5 bedroom, 3 bathroom home with over 2,700 SqFt in the desirable Esprit community of Saint Cloud, FL. Situated on a premium corner lot, this property features a large fenced backyard and a breathtaking extended screened-in lanai with pavers and two ceiling fans, perfect for relaxing or entertaining. Inside, enjoy a spacious layout with a formal dining and living room, a family room, and a stunning kitchen boasting granite countertops, 42” wood cabinets with crown molding, stainless steel appliances, and a breakfast bar. Flooring includes tile and laminate throughout most of the home, with elegant wood laminate stairs leading to the second level. Upstairs, you’ll find four bedrooms and a large loft/game room ideal for entertainment or a second living space. The owner’s suite impresses with tray ceilings, laminate flooring, his-and-hers closets, window seating, and ample room for a sitting area. Downstairs, a full bedroom and bath provide the perfect guest suite, teen space, or multi-generational living. The covered front porch with decorative fencing adds privacy and curb appeal. Additional features include plantation shutters throughout, an inside laundry room, ceiling fans throughout, paved driveway, vinyl privacy fence, rain gutters, and a 2-car garage with ample storage. Community amenities include a community pool, playground, and walking trails. Conveniently located near Publix, Walmart, restaurants, shopping, and around 30 miles from Disney, Universal Studios, and Millenia Mall. Schedule your showing today and come see the rest!
Sold for $450,000
$450,000
3859 Spirited Cir, Saint Cloud, FL 34772
5beds
2,774sqft
Single Family Residence
Built in 2006
0.3 Acres Lot
$435,700 Zestimate®
$162/sqft
$2,788 Estimated rent
Home value
$435,700
$392,000 - $484,000
$2,788/mo
Zestimate® history
Owner options
List your home for rent
$2,788/mo
Rent Zestimate®
Find your next renter with Zillow Rental Manager. Plus, with online applications, you can quickly screen prospective tenants – for free.
$2,788/mo
Rent Zestimate®
Refinance and save
$3,107/mo
Est. payment
Refinancing to a lower rate could help reduce your monthly payments and save thousands over the life of the loan.
$3,107/mo
Est. payment
Explore your selling options
Work with a Zillow partner agent
Leverage their expertise and Zillow's premium Showcase listings to get your home seen by more buyers.
Get startedList with your own agent
Get your home in front of millions of buyers by listing it on Zillow.
Learn how to do itSell it yourself
Take full control of how buyers see your home on Zillow by listing For Sale by Owner (FSBO).
List your homeWhat's special
Breakfast barGranite countertopsWindow seatingVinyl privacy fenceExtended screened-in lanaiFenced backyardCorner lot
Zillow last checked:
Listing updated:
Listed by:
Terry Romero 954-263-3307,
LA ROSA REALTY LLC 321-939-3748
Bought with:
Vivian Saavedra, 3466581
LPT REALTY, LLC
Source: Stellar MLS,MLS#: S5128244 Originating MLS: Osceola
Originating MLS: Osceola
Facts & features
Interior
Bedrooms & bathrooms
- Bedrooms: 5
- Bathrooms: 3
- Full bathrooms: 3
Rooms
- Room types: Attic, Family Room, Utility Room, Loft
Primary bedroom
- Features: Ceiling Fan(s), Built-in Closet
- Level: Second
- Area: 294 Square Feet
- Dimensions: 21x14
Bedroom 2
- Features: Ceiling Fan(s), Built-in Closet
- Level: Second
- Area: 143 Square Feet
- Dimensions: 13x11
Bedroom 3
- Features: Ceiling Fan(s), Built-in Closet
- Level: Second
- Area: 132 Square Feet
- Dimensions: 12x11
Bedroom 4
- Features: Ceiling Fan(s), Built-in Closet
- Level: Second
- Area: 143 Square Feet
- Dimensions: 13x11
Bedroom 5
- Features: Ceiling Fan(s), Built-in Closet
- Level: First
- Area: 121 Square Feet
- Dimensions: 11x11
Dining room
- Level: First
- Area: 140 Square Feet
- Dimensions: 14x10
Family room
- Features: Ceiling Fan(s)
- Level: First
- Area: 132 Square Feet
- Dimensions: 12x11
Kitchen
- Features: Breakfast Bar, Pantry
- Level: First
- Area: 208 Square Feet
- Dimensions: 16x13
Living room
- Features: Ceiling Fan(s)
- Level: First
- Area: 182 Square Feet
- Dimensions: 14x13
Loft
- Features: Ceiling Fan(s), Storage Closet
- Level: Second
- Area: 266 Square Feet
- Dimensions: 19x14
Heating
- Central
Cooling
- Central Air
Appliances
- Included: Dishwasher, Disposal, Dryer, Electric Water Heater, Microwave, Range, Refrigerator, Washer
- Laundry: Inside, Laundry Room
Features
- Ceiling Fan(s), Eating Space In Kitchen, PrimaryBedroom Upstairs, Walk-In Closet(s)
- Flooring: Laminate, Tile
- Doors: Sliding Doors
- Has fireplace: No
Interior area
- Total structure area: 3,440
- Total interior livable area: 2,774 sqft
Property
Parking
- Total spaces: 2
- Parking features: Driveway, Garage Door Opener
- Attached garage spaces: 2
- Has uncovered spaces: Yes
Features
- Levels: Two
- Stories: 2
- Patio & porch: Covered, Front Porch, Rear Porch, Screened
- Exterior features: Irrigation System, Rain Gutters, Sidewalk
- Fencing: Fenced
Lot
- Size: 0.3 Acres
- Features: Corner Lot, Oversized Lot, Sidewalk
- Residential vegetation: Mature Landscaping
Details
- Parcel number: 342630005600011200
- Zoning: SPUD
- Special conditions: None
Construction
Type & style
- Home type: SingleFamily
- Property subtype: Single Family Residence
Materials
- Block, Stucco
- Foundation: Slab
- Roof: Shingle
Condition
- Completed
- New construction: No
- Year built: 2006
Utilities & green energy
- Sewer: Public Sewer
- Water: Public
- Utilities for property: Public
Community & HOA
Community
- Features: Playground, Pool, Sidewalks
- Pet fee: $0 monthly
- Subdivision: ESPRIT PH 1
HOA
- Has HOA: Yes
- Amenities included: Playground, Pool
- Services included: Maintenance Grounds, Pool Maintenance
- HOA fee: $84 monthly
- HOA name: Access Residential Management
- HOA phone: 407-480-4200
Location
- Region: Saint Cloud
Financial & listing details
- Price per square foot: $162/sqft
- Tax assessed value: $376,300
- Annual tax amount: $2,489
- Date on market: 6/4/2025
- Cumulative days on market: 9 days
- Listing terms: Cash,Conventional,FHA,VA Loan
- Ownership: Fee Simple
- Total actual rent: 0
- Road surface type: Paved
Price history
| Date | Event | Price |
|---|---|---|
| 7/21/2025 | Sold | $450,000$162/sqft |
Source:  Stellar MLS #S5128244 Report a problem Stellar MLS #S5128244 Report a problem | ||
| 6/14/2025 | Contingent | $450,000$162/sqft |
Source: My State MLS #11511357 Report a problem | ||
| 6/13/2025 | Pending sale | $450,000$162/sqft |
Source: Stellar MLS #S5128244 Report a problem | ||
| 6/4/2025 | Listed for sale | $450,000+88.3%$162/sqft |
Source: Stellar MLS #S5128244 Report a problem | ||
| 3/16/2016 | Sold | $239,000+2.1%$86/sqft |
Source: Public Record Report a problem | ||
| 12/23/2015 | Listed for sale | $234,000+59.2%$84/sqft |
Source: Weichert Hallmark #S4824659 Report a problem | ||
| 2/9/2012 | Sold | $147,000-10.9%$53/sqft |
Source: Public Record Report a problem | ||
| 10/13/2011 | Listing removed | $165,000$59/sqft |
Source: Keller Williams Realty Advantage III Realty #O5018869 Report a problem | ||
| 7/17/2011 | Price change | $165,000+3.1%$59/sqft |
Source: Keller Williams Realty Advantage III Realty #O5018869 Report a problem | ||
| 7/16/2011 | Price change | $160,000-3%$58/sqft |
Source: iseemedia #O5018869 Report a problem | ||
| 6/23/2011 | Price change | $165,000+3.1%$59/sqft |
Source: Keller Williams Realty Advantage III Realty #O5018869 Report a problem | ||
| 5/21/2011 | Price change | $160,000-5.8%$58/sqft |
Source: iseemedia #O5018869 Report a problem | ||
| 4/17/2010 | Price change | $169,900-2.9%$61/sqft |
Source: Orlando Classic Homes #O4934190 Report a problem | ||
| 3/20/2010 | Price change | $174,900-0.1%$63/sqft |
Source: Orlando Classic Homes #O4934190 Report a problem | ||
| 2/14/2010 | Price change | $175,000+0.1%$63/sqft |
Source: Orlando Classic Homes Report a problem | ||
| 10/8/2009 | Price change | $174,900-30%$63/sqft |
Source: NCI Report a problem | ||
| 9/12/2009 | Listed for sale | $249,900-34.2%$90/sqft |
Source: NCI Report a problem | ||
| 8/14/2006 | Sold | $380,000$137/sqft |
Source: Public Record Report a problem | ||
Public tax history
| Year | Property taxes | Tax assessment |
|---|---|---|
| 2025 | $2,580 +3.7% | $376,300 -6.7% |
| 2024 | $2,489 +2.9% | $403,500 +1.5% |
| 2023 | $2,419 +10.5% | $397,600 +17.3% |
| 2022 | $2,190 +1.5% | $339,100 +34.9% |
| 2021 | $2,158 +1% | $251,300 +5.9% |
| 2020 | $2,136 +1.6% | $237,300 +6.8% |
| 2019 | $2,101 | $222,100 +47.8% |
| 2018 | $2,101 +1.5% | $150,301 +2.1% |
| 2017 | $2,070 +0.7% | $147,210 +12.1% |
| 2016 | $2,056 +16.4% | $131,360 +0.7% |
| 2015 | $1,767 -1.3% | $130,447 +0.8% |
| 2014 | $1,790 | $129,412 +1.5% |
| 2013 | -- | $127,500 -5.8% |
| 2012 | -- | $135,300 -14% |
| 2011 | -- | $157,400 -8.1% |
| 2010 | -- | $171,300 -24.8% |
| 2009 | -- | $227,800 -9.1% |
| 2008 | -- | $250,500 |
Find assessor info on the county website
Neighborhood: 34772
Nearby homes
- $416,2004 bd2 ba1.9k sqft3855 Spirited Cir, Saint Cloud, FL 34772Off Market
- $370,3004 bd2 ba1.8k sqft3875 Spirited Cir, Saint Cloud, FL 34772Off Market

- $364,3004 bd2 ba1.8k sqft3853 Spirited Cir, Saint Cloud, FL 34772Off Market
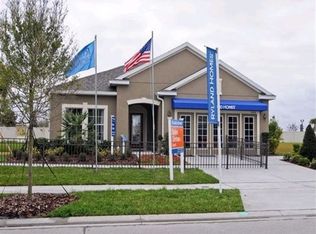
- $371,2004 bd2 ba1.9k sqft3870 Spirited Cir, Saint Cloud, FL 34772Off Market
- $350,4003 bd2 ba1.5k sqft3877 Spirited Cir, Saint Cloud, FL 34772Off Market
- $412,0005 bd3 ba2.7k sqft3872 Spirited Cir, Saint Cloud, FL 34772Off Market
- $405,0004 bd2 ba1.9k sqft3858 Spirited Cir, Saint Cloud, FL 34772Off Market
- $353,9003 bd2 ba1.6k sqft3860 Spirited Cir, Saint Cloud, FL 34772Off Market
Nearby schools
GreatSchools rating
- 9/10CANOE CREEK K-8-0991Grades: PK-8Distance: 0.4 mi
- 5/10Harmony High SchoolGrades: 9-12Distance: 8.5 mi
Schools provided by the listing agent
- Elementary: Canoe Creek K-8
- Middle: Canoe Creek K-8
- High: Harmony High
Source: Stellar MLS. This data may not be complete. We recommend contacting the local school district to confirm school assignments for this home.
Get a cash offer in 3 minutes
Find out how much your home could sell for in as little as 3 minutes with a no-obligation cash offer.
Estimated market value
$435,700
Get a cash offer in 3 minutes
Find out how much your home could sell for in as little as 3 minutes with a no-obligation cash offer.
Estimated market value
$435,700
- Florida
- Osceola County
- Saint Cloud
- 34772
- 3859 Spirited Cir
Nearby cities
Nearby neighborhoods
Nearby zip codes
Other Saint Cloud Topics
