Skip main navigation
Closed
  • $358,000

    3859 Ventnor Dr, Titusville, FL 32796

    3beds
    1,741sqft
    Single Family Residence, Residential
    Built in 2015
    10,018 Square Feet Lot
    $354,600 Zestimate®
    $206/sqft
    $2,165 Estimated rent

    Home value

    $354,600

    $326,000 - $387,000

    $2,165/mo

    Zestimate® history
    Loading
    Loading...

    Owner options

    List your home for rent

    $2,165/mo

    Rent Zestimate®

    Find your next renter with Zillow Rental Manager. Plus, with online applications, you can quickly screen prospective tenants – for free.

    Learn more

    $2,165/mo

    Rent Zestimate®

    Refinance and save

    $2,769/mo

    Est. payment

    Refinancing to a lower rate could help reduce your monthly payments and save thousands over the life of the loan.

    See today's rates

    $2,769/mo

    Est. payment

    Explore your selling options

    Work with a Zillow partner agent

    Leverage their expertise and Zillow's premium Showcase listings to get your home seen by more buyers.

    Get started

    List with your own agent

    Get your home in front of millions of buyers by listing it on Zillow.

    Learn how to do it

    Sell it yourself

    Take full control of how buyers see your home on Zillow by listing For Sale by Owner (FSBO).

    List your home

    What's special

    Two-car garageSpacious bedroomsTall ceilingsIndoor laundry roomBright elegant feelSeparate dining roomSpacious and private backyard
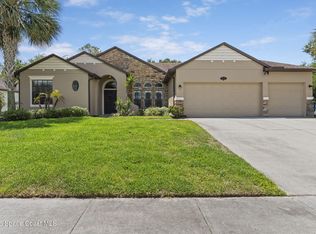
    Welcome home to this beautifully maintained 3-bedroom, 2-bath residence offering a thoughtful and flexible floor plan designed to fit today's lifestyle. In addition to the spacious bedrooms, the home features a separate dining room and a private office/den, ideal for a home office, playroom, additional living space, or whatever your needs may be. Tall ceilings and plantation shutters throughout enhance the home's bright, elegant feel, while the indoor laundry room adds everyday convenience. Step outside to a spacious and private backyard with a large screened-in patio, complete with vinyl fencing on both sides and mature trees along the back for added privacy perfect for relaxing, entertaining, or family time. The two-car garage includes an added storage closet installed for convenience, which can be easily removed without structural impact should buyers desire additional garage space. Meticulously cared for and truly move-in ready, this home shows beautifully and is located in a well-maintained community with easy access to South Lake Elementary School. An exceptional opportunity for a new couple or family to settle in and make it their own.

    Zillow last checked:

    Listing updated:

    Listed by:

    Eric Zimmerman 386-846-1515,

    RE/MAX Advantage,

    Andrea Lewis 386-272-2642

    Bought with:

    Blue Marlin Real Estate

    Source: DBAMLS,MLS#: 1222137MLS Logo

    Facts & features

    Interior

    Bedrooms & bathrooms
    • Bedrooms: 3
    • Bathrooms: 2
    • Full bathrooms: 2
    Bedroom 1
    • Description: Primary
    • Level: First
    • Area: 191.71 Square Feet
    • Dimensions: 16.11 x 11.90
    Bedroom 2
    • Level: First
    • Area: 153.6 Square Feet
    • Dimensions: 12.80 x 12.00
    Bedroom 3
    • Level: First
    • Area: 115.2 Square Feet
    • Dimensions: 9.60 x 12.00
    Primary bathroom
    • Level: First
    • Area: 60.69 Square Feet
    • Dimensions: 5.10 x 11.90
    Bathroom 2
    • Level: First
    • Area: 33.7 Square Feet
    • Dimensions: 4.11 x 8.20
    Dining room
    • Level: First
    • Area: 117.28 Square Feet
    • Dimensions: 11.60 x 10.11
    Kitchen
    • Level: First
    • Area: 265.68 Square Feet
    • Dimensions: 16.20 x 16.40
    Laundry
    • Level: First
    • Area: 36.26 Square Feet
    • Dimensions: 7.11 x 5.10
    Living room
    • Level: First
    • Area: 229.6 Square Feet
    • Dimensions: 14.00 x 16.40
    Office
    • Level: First
    • Area: 139.2 Square Feet
    • Dimensions: 11.60 x 12.00
    Heating
    • Central
    Cooling
    • Central Air
    Appliances
    • Included: Refrigerator, Microwave, Dishwasher
    • Laundry: Electric Dryer Hookup, In Unit, Washer Hookup
    Features
    • Breakfast Nook, Pantry, Walk-In Closet(s)
    • Flooring: Carpet, Tile
    Interior area
    • Total structure area: 2,181
    • Total interior livable area: 1,741 sqft

    Property

    Parking
    • Total spaces: 2
    • Parking features: Garage, Garage Door Opener, Off Street
    • Garage spaces: 2
    Features
    • Levels: One
    • Stories: 1
    • Patio & porch: Covered, Rear Porch, Screened
    • Exterior features: Other
    • Fencing: Vinyl
    Lot
    • Size: 10,018 Square Feet
    Details
    • Parcel number: 2235062800002.00008.00
    • Zoning description: Residential

    Construction

    Type & style
    • Home type: SingleFamily
    • Architectural style: Ranch
    • Property subtype: Single Family Residence, Residential
    Materials
    • Concrete, Stucco
    • Foundation: Slab
    • Roof: Shingle
    Condition
    • Updated/Remodeled
    • New construction: No
    • Year built: 2015

    Utilities & green energy

    • Sewer: Public Sewer
    • Water: Public
    • Utilities for property: Cable Available, Electricity Available, Sewer Connected, Water Connected

    Community & HOA

    Community
    • Security: Smoke Detector(s)
    • Subdivision: Park Place
    HOA
    • Has HOA: Yes
    • Amenities included: Maintenance Grounds
    • Services included: Maintenance Grounds
    • HOA fee: $349 quarterly
    Location
    • Region: Titusville

    Financial & listing details

    • Price per square foot: $206/sqft
    • Tax assessed value: $322,250
    • Annual tax amount: $2,147
    • Date on market: 1/25/2026
    • Listing terms: Cash,Conventional,FHA,VA Loan
    • Electric utility on property: Yes
    • Road surface type: Asphalt

    Price history

    DateEventPrice
    2/25/2026Sold$358,000-1.9%$206/sqft
    Source: DBAMLS #1222137 Report a problem
    1/28/2026Pending sale$365,000$210/sqft
    Source: Stellar MLS #V4946874 Report a problem
    1/24/2026Listed for sale$365,000+86.2%$210/sqft
    Source: Stellar MLS #V4946874 Report a problem
    4/4/2015Listing removed$195,990$113/sqft
    Source: Mercedes Premier Realty, LLC #693625 Report a problem
    3/28/2015Price change$195,990+1%$113/sqft
    Source: Mercedes Premier Realty, LLC #693625 Report a problem
    1/13/2015Listed for sale$193,990+10.9%$111/sqft
    Source: Mercedes Premier Realty, LLC #693625 Report a problem
    1/2/2015Sold$174,900-7.5%$100/sqft
    Source: Public Record Report a problem
    9/10/2014Listed for sale$188,990+979.9%$109/sqft
    Source: Mercedes Premier Realty, Llc #693625 Report a problem
    7/21/2014Sold$17,500-91.1%$10/sqft
    Source: Public Record Report a problem
    4/13/2014Listed for sale$195,990$113/sqft
    Source: Mercedes Premier Realty, Llc #693625 Report a problem

    Public tax history

    YearProperty taxesTax assessment
    2025$2,147 +2.1%$174,110 +2.9%
    2024$2,103 +2.8%$169,210 +3%
    2023$2,046 +9.1%$164,290 +3%
    2022$1,876 -1.8%$159,510 +3%
    2021$1,909 +0.5%$154,870 +1.4%
    2020$1,899 -0.8%$152,740 +2.3%
    2019$1,914 $149,310 +1.9%
    2018$1,914 0%$146,530 +2.1%
    2017$1,914 -8.2%$143,520 +2.1%
    2016$2,086 +13.8%$140,570 +0.7%
    2015$1,833 +268.2%$139,600 +458.4%
    2014$498 $25,000
    2013-- $25,000
    2012$464 +32%$25,000 +66.7%
    2011$352 -34.9%$15,000 -40%
    2010$540 -11.1%$25,000 -16.7%
    2009$607 -37.1%$30,000 -40%
    2008$966 $50,000
    Find assessor info on the county website

    Neighborhood: 32796

    Nearby schools

    GreatSchools rating
    Get a cash offer in 3 minutes
    Find out how much your home could sell for in as little as 3 minutes with a no-obligation cash offer.
    Estimated market value
    $354,600
    Get a cash offer in 3 minutes
    Find out how much your home could sell for in as little as 3 minutes with a no-obligation cash offer.
    Estimated market value
    $354,600