Skip main navigation
Sold for $548,273
  • $548,273

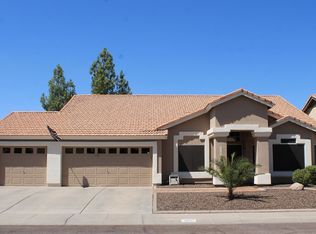
    3859 W ALAMEDA Road, Glendale, AZ 85310

    4beds
    2,172sqft
    Single Family Residence
    Built in 1989
    6,400 Square Feet Lot
    $548,300 Zestimate®
    $252/sqft
    $2,902 Estimated rent

    Home value

    $548,300

    $504,000 - $592,000

    $2,902/mo

    Zestimate® history
    Loading
    Loading...

    Owner options

    List your home for rent

    $2,902/mo

    Rent Zestimate®

    Find your next renter with Zillow Rental Manager. Plus, with online applications, you can quickly screen prospective tenants – for free.

    Learn more

    $2,902/mo

    Rent Zestimate®

    Refinance and save

    $3,312/mo

    Est. payment

    Refinancing to a lower rate could help reduce your monthly payments and save thousands over the life of the loan.

    See today's rates

    $3,312/mo

    Est. payment

    Explore your selling options

    Work with a Zillow partner agent

    Leverage their expertise and Zillow's premium Showcase listings to get your home seen by more buyers.

    Get started

    List with your own agent

    Get your home in front of millions of buyers by listing it on Zillow.

    Learn how to do it

    Sell it yourself

    Take full control of how buyers see your home on Zillow by listing For Sale by Owner (FSBO).

    List your home

    What's special

    Sparkling poolCommercial grade mistersCustom made cabinetry throughoutTravertine flooring downstairs
    **INCREDIBLE LUXURY & UPGRADED TO THE MAX** 4 bedroom 2.5 bath * Custom made cabinetry throughout incl 48'' upper two tone cabs in kitchen. All cabs slabbed with level 5 upgraded granite counters * oversized custom hardware incl all soft-close hinges and double pull out features for ends * Custom marble subway tile back-splash * Under & Over cab LED hardwire lighting, switch controlled w/dimmer* Upgraded stainless appl pckge incl double slide in oven, hidden ice/water dispenser 3 door fridge and custom over the range hood* All travertine flooring downstairs incl trav wains coat pwdrroom w/custm design. Cstm laundry cabs * All Acacia engineered hardwood upstairs w/custom basebrd * All custom mstr bath w/dual control STEAM ROOM mstr shower. **Sparkling pool, commercial grade misters, SPA!!

    Zillow last checked:

    Listing updated:

    Listed by:

    Neal Stafford 602-920-2229,

    Realty Arizona Elite Group, LLC

    Bought with:

    Daniel Hollowell, BR031240000

    Trade Realty LLC

    Doreen Hollowell, SA662522000

    Trade Realty LLC

    Source: ARMLS,MLS#: 7043247MLS Logo

    Facts & features

    Interior

    Bedrooms & bathrooms
    • Bedrooms: 4
    • Bathrooms: 3
    • Full bathrooms: 2
    • 1/2 bathrooms: 1
    Heating
    • Heat Pump, Forced Air
    Cooling
    • Heat Pump, Central Air, Ceiling Fan(s), Programmable Thmstat
    Appliances
    • Included: Dryer, Washer, Reverse Osmosis, Refrigerator, Built-in Microwave, Disposal, Electric Oven
    • Laundry: Inside
    Features
    • Granite Counters, Double Vanity, Upstairs, Eat-in Kitchen, Pantry, Full Bth Master Bdrm
    • Flooring: Tile, Wood
    • Windows: Double Pane Windows
    • Has basement: No
    • Has fireplace: No
    Interior area
    • Total structure area: 2,172
    • Total interior livable area: 2,172 sqft

    Property

    Parking
    • Total spaces: 2
    • Parking features: Garage Door Opener
    • Garage spaces: 2
    Features
    • Stories: 2
    • Patio & porch: Covered
    • Exterior features: Misting System
    • Has private pool: Yes
    • Pool features: Play Pool
    • Has spa: Yes
    • Spa features: Above Ground, Heated, Private
    • Fencing: Back Yard,Block
    Lot
    • Size: 6,400 Square Feet
    • Features: North/South Exposure, Desert Back, Desert Front, Synthetic Grass Back, Auto Timer H2O Front, Auto Timer H2O Back
    Details
    • Parcel number: 20514333

    Construction

    Type & style
    • Home type: SingleFamily
    • Property subtype: Single Family Residence
    Materials
    • Stucco, Wood Frame, Painted
    • Roof: Tile
    Condition
    • Year built: 1989
    Details
    • Builder name: Courtland

    Utilities & green energy

    • Sewer: Public Sewer
    • Water: City Water

    Community & HOA

    Community
    • Subdivision: DAYBREAK AT NORTH CANYON
    HOA
    • Has HOA: Yes
    • Services included: Maintenance Grounds
    • HOA fee: $120 semi-annually
    • HOA name: North Canyon Ranch
    • HOA phone: 623-977-1396
    Location
    • Region: Glendale

    Financial & listing details

    • Price per square foot: $252/sqft
    • Tax assessed value: $421,700
    • Annual tax amount: $1,608
    • Date on market: 6/25/2026
    • Cumulative days on market: 30 days
    • Listing terms: Cash,Conventional,VA Loan
    • Ownership: Fee Simple

    Price history

    DateEventPrice
    7/30/2026Sold$548,273+2.5%$252/sqft
    Source: ARMLS #7043247 Report a problem
    7/25/2026Pending sale$534,900$246/sqft
    Source: ARMLS #7043247 Report a problem
    6/25/2026Contingent$534,900$246/sqft
    Source: ARMLS #7043247 Report a problem
    6/25/2026Listed for sale$534,900+38.4%$246/sqft
    Source: ARMLS #7043247 Report a problem
    4/20/2020Sold$386,500-3.4%$178/sqft
    Source: ARMLS #6047924 Report a problem
    3/9/2020Pending sale$399,900$184/sqft
    Source: Realty Arizona Elite Group, LLC #6047924 Report a problem
    3/9/2020Listed for sale$399,900+81.9%$184/sqft
    Source: Realty Arizona Elite Group, LLC #6047924 Report a problem
    8/27/2012Sold$219,900$101/sqft
    Source: Public Record Report a problem
    7/14/2012Listed for sale$219,900+23.5%$101/sqft
    Source: Swallows and Associates Realty #4788438 Report a problem
    6/24/2002Sold$178,000+7.6%$82/sqft
    Source: Public Record Report a problem
    8/24/2000Sold$165,500+18.6%$76/sqft
    Source: Public Record Report a problem
    12/10/1996Sold$139,500$64/sqft
    Source: Public Record Report a problem

    Public tax history

    YearProperty taxesTax assessment
    2025$1,574 -10.6%$42,170 -1.6%
    2024$1,761 +15.3%$42,850 +103.3%
    2023$1,528 +2%$21,075 -25.2%
    2022$1,498 -22.8%$28,160 +8.8%
    2021$1,941 +3.2%$25,880 +10%
    2020$1,881 +3.6%$23,520 +5.2%
    2019$1,816 $22,360 +5.9%
    2018$1,816 +3.6%$21,110 +7.1%
    2017$1,753 +18.7%$19,710 +5.6%
    2016$1,477 $18,670 +5.7%
    2015$1,477 $17,670 +26.7%
    2014-- $13,950 +13%
    2013-- $12,350 -8.2%
    2012-- $13,460 -11.7%
    2011-- $15,250 -15.1%
    2010-- $17,970 -25.5%
    2009-- $24,130 -12.7%
    2008-- $27,650 +9.7%
    2007-- $25,200 +65.8%
    2006-- $15,200
    2005-- $15,200 +10.5%
    2004-- $13,750
    2003-- $13,750 +14.6%
    2002-- $12,000
    Find assessor info on the county website

    Neighborhood: Deer Valley

    Nearby schools

    GreatSchools rating
    Schools provided by the listing agent
    • Elementary: Desert Sage Elementary School
    • Middle: Desert Sage Elementary School
    • High: Sandra Day O'Connor High School
    • District: Deer Valley Unified District

    Source: ARMLS. This data may not be complete. We recommend contacting the local school district to confirm school assignments for this home.

    Get a cash offer in 3 minutes
    Find out how much your home could sell for in as little as 3 minutes with a no-obligation cash offer.
    Estimated market value
    $548,300
    Get a cash offer in 3 minutes
    Find out how much your home could sell for in as little as 3 minutes with a no-obligation cash offer.
    Estimated market value
    $548,300