Welcome to 38590 Bettis Dr, an exceptional home situated in the serene surroundings of Hamilton, VA. This expansive 4,560 square-foot residence offers an exquisite blend of elegance and modern day comfort, featuring five spacious bedrooms and four and a half bathrooms, complete with a three-car garage and fenced in backyard in the highly desired and seldom available Rose Hill Estates with NO HOA. From the moment you arrive, you will be captivated by the appeal of the property, the manicured landscaping and the beautiful stone front. Upon entering you will walk into a light-filled foyer that welcomes you home. The home is painted in light neutral designer tones and gorgeous tigerwood hardwood flooring throughout the main level, 10-foot high ceilings, premium mouldings and finishes throughout that enhance the home's architectural appeal. Built with space for everyone to live, work, relax, play and create lasting memories. Work from home with a dedicated office space that provides a quiet sanctuary for productivity. Entertain with ease, with formal living and dining rooms that create a sophisticated atmosphere for hosting memorable gatherings. The heart of the home is in the top of the line kitchen that has been recently updated with gleaming Taj Mahal quartzite counters to compliment the timeless cabinets, matching slab backsplash, double wall ovens, NEW Viking gas stove top and NEW stainless steel hood. A large center island offers ample storage, expansive prep space, and casual seating the perfect hub to host family and friends. Relax by the cozy pellet-burning stone fireplace in the adjoining family room, bathed in natural light from the large windows showcasing your backyard oasis. Step out through the NEW french doors onto the spacious custom-built trex deck, perfect for family fun, grilling, or enjoying the tranquility of your backyard. A garden shed to house all of your outdoor needs. Upstairs you can unwind and recharge. Four generously sized bedrooms provide comfortable living space for everyone. The expansive and luxurious primary suite boasts ample closet space, a spacious dressing area and a separate sitting room with the same rich tigerwood hardwood flooring throughout. A spa-like Primary Bath with a large soaking tub, dual vanities with NEW quartzite countertops, mirrors and light fixtures and a separate glass shower make for the perfect retreat. Three additional bedrooms, two with an adjoining bath and one with en-suite bath. The fully finished lower level offers endless possibilities for relaxing and entertaining with a home theater with built in surround sound along with a bonus 5th bedroom and full bathroom. This home is situated on a beautiful lot with views of green open spaces with the Blue Ridge Mountains as a backdrop. Located conveniently with quick access to Route 7 and the bypass, placing you minutes from charming downtown Purcellville and downtown Leesburg with it's vibrant dining, shopping, and historic sites. Explore the nearby W&OD Trail, Appalachian Trail, two golf courses, and Virginia's renowned wineries and breweries. Don't miss out on your opportunity to own this beautiful home, in this prime location.
Sold for $1,238,500
$1,238,500
38590 Bettis Dr, Hamilton, VA 20158
5beds
4,560sqft
Single Family Residence
Built in 2005
2.34 Acres Lot
$1,269,100 Zestimate®
$272/sqft
$5,695 Estimated rent
Home value
$1,269,100
$1.21M - $1.33M
$5,695/mo
Zestimate® history
Owner options
List your home for rent
$5,695/mo
Rent Zestimate®
Find your next renter with Zillow Rental Manager. Plus, with online applications, you can quickly screen prospective tenants – for free.
$5,695/mo
Rent Zestimate®
Refinance and save
$7,520/mo
Est. payment
Refinancing to a lower rate could help reduce your monthly payments and save thousands over the life of the loan.
$7,520/mo
Est. payment
Explore your selling options
Work with a Zillow partner agent
Leverage their expertise and Zillow's premium Showcase listings to get your home seen by more buyers.
Get startedList with your own agent
Get your home in front of millions of buyers by listing it on Zillow.
Learn how to do itSell it yourself
Take full control of how buyers see your home on Zillow by listing For Sale by Owner (FSBO).
List your homeWhat's special
Cozy pellet-burning stone fireplaceFully finished lower levelFenced in backyardGorgeous tigerwood hardwood flooringManicured landscapingFive spacious bedroomsLarge center island
Zillow last checked:
Listing updated:
Listed by:
Somphane Rattana-Jones 571-999-2994,
Compass
Bought with:
Ross Vann, 0225091943
Compass
Source: Bright MLS,MLS#: VALO2082464
Facts & features
Interior
Bedrooms & bathrooms
- Bedrooms: 5
- Bathrooms: 5
- Full bathrooms: 4
- 1/2 bathrooms: 1
- Main level bathrooms: 1
Basement
- Area: 1070
Heating
- Heat Pump, Propane
Cooling
- Central Air, Electric
Appliances
- Included: Cooktop, Dishwasher, Disposal, Dryer, Energy Efficient Appliances, ENERGY STAR Qualified Refrigerator, Double Oven, Oven, Range Hood, Stainless Steel Appliance(s), Washer, Water Conditioner - Owned, Water Treat System, Water Heater
Features
- Soaking Tub, Bathroom - Stall Shower, Bathroom - Tub Shower, Breakfast Area, Ceiling Fan(s), Chair Railings, Combination Dining/Living, Combination Kitchen/Dining, Combination Kitchen/Living, Crown Molding, Curved Staircase, Dining Area, Family Room Off Kitchen, Open Floorplan, Floor Plan - Traditional, Formal/Separate Dining Room, Eat-in Kitchen, Kitchen - Gourmet, Kitchen Island, Kitchen - Table Space, Pantry, Primary Bath(s), Recessed Lighting, Sound System, Upgraded Countertops, Walk-In Closet(s)
- Flooring: Carpet, Wood
- Basement: Full,Connecting Stairway,Finished,Heated,Improved,Interior Entry,Exterior Entry,Rear Entrance,Walk-Out Access,Windows
- Number of fireplaces: 1
- Fireplace features: Mantel(s), Other, Pellet Stove
Interior area
- Total structure area: 4,560
- Total interior livable area: 4,560 sqft
- Finished area above ground: 3,490
- Finished area below ground: 1,070
Property
Parking
- Total spaces: 3
- Parking features: Built In, Garage Faces Side, Garage Door Opener, Inside Entrance, Attached, Driveway
- Attached garage spaces: 3
- Has uncovered spaces: Yes
Accessibility
- Accessibility features: None
Features
- Levels: Three
- Stories: 3
- Pool features: None
- Fencing: Wood
- Has view: Yes
- View description: Mountain(s), Panoramic, Scenic Vista
Lot
- Size: 2.34 Acres
Details
- Additional structures: Above Grade, Below Grade
- Parcel number: 417189228000
- Zoning: AR1
- Special conditions: Standard
Construction
Type & style
- Home type: SingleFamily
- Architectural style: Colonial
- Property subtype: Single Family Residence
Materials
- Masonry
- Foundation: Slab
Condition
- New construction: No
- Year built: 2005
Details
- Builder model: Middleburg
- Builder name: Richmond American
Utilities & green energy
- Sewer: Private Septic Tank
- Water: Well
Community & HOA
Community
- Subdivision: Rose Hill
HOA
- Has HOA: No
Location
- Region: Hamilton
Financial & listing details
- Price per square foot: $272/sqft
- Tax assessed value: $996,280
- Annual tax amount: $8,617
- Date on market: 3/13/2025
- Listing agreement: Exclusive Right To Sell
- Listing terms: Cash,Conventional,FHA,VA Loan
- Ownership: Fee Simple
Price history
| Date | Event | Price |
|---|---|---|
| 4/18/2025 | Sold | $1,238,500+3.2%$272/sqft |
Source:  Bright MLS #VALO2082464 Report a problem Bright MLS #VALO2082464 Report a problem | ||
| 3/17/2025 | Contingent | $1,200,000$263/sqft |
Source: Bright MLS #VALO2082464 Report a problem | ||
| 3/13/2025 | Listed for sale | $1,200,000+90.1%$263/sqft |
Source: Bright MLS #VALO2082464 Report a problem | ||
| 6/30/2005 | Sold | $631,215$138/sqft |
Source: Public Record Report a problem | ||
Public tax history
| Year | Property taxes | Tax assessment |
|---|---|---|
| 2025 | $8,728 +1.3% | $1,084,190 +8.8% |
| 2024 | $8,618 -2.8% | $996,280 -1.7% |
| 2023 | $8,868 +12.9% | $1,013,480 +14.9% |
| 2022 | $7,853 +9.3% | $882,310 +20.3% |
| 2021 | $7,186 +0.4% | $733,240 +6% |
| 2020 | $7,158 +0% | $691,560 +2.9% |
| 2019 | $7,158 -0.1% | $672,060 +1.8% |
| 2018 | $7,165 -0.6% | $660,410 +3% |
| 2017 | $7,211 +2.2% | $641,020 +3% |
| 2016 | $7,058 | $622,490 +34.3% |
| 2015 | $7,058 +2.8% | $463,370 +5.2% |
| 2014 | $6,863 +0.9% | $440,630 +7.3% |
| 2013 | $6,800 | $410,720 |
| 2012 | -- | -- |
| 2011 | -- | -- |
| 2010 | -- | -- |
| 2009 | -- | $518,400 -12.6% |
| 2008 | -- | $593,300 -13.6% |
| 2007 | -- | $686,700 +1.5% |
| 2006 | -- | $676,700 +5.7% |
| 2005 | -- | $640,100 |
Find assessor info on the county website
Neighborhood: 20158
Nearby homes
- $1,407,0004 bd5 ba6.1k sqft38562 Bettis Dr, Hamilton, VA 20158Off Market
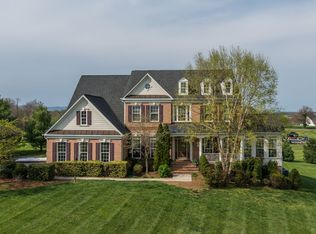
- $1,280,5005 bd5 ba3.7k sqft38618 Bettis Dr, Hamilton, VA 20158Off Market
- $1,229,4004 bd4 ba4.6k sqft38599 Bettis Dr, Hamilton, VA 20158Off Market

- $1,269,7004 bd5 ba4.8k sqft38573 Rambling Farm Dr, Hamilton, VA 20158Off Market
- $1,267,6005 bd5 ba5k sqft38603 Rambling Farm Dr, Hamilton, VA 20158Off Market
- $1,200,1004 bd4 ba5k sqft38563 Bettis Dr, Hamilton, VA 20158Off Market
- $1,185,100-- bd3 ba4k sqft38625 Bettis Dr, Hamilton, VA 20158Off Market
- $1,124,6004 bd5 ba5k sqft38640 Bettis Dr, Hamilton, VA 20158Off Market
Nearby schools
GreatSchools rating
- 9/10Kenneth W Culbert Elementary SchoolGrades: PK-5Distance: 0.7 mi
- 9/10Blue Ridge Middle SchoolGrades: 6-8Distance: 2.3 mi
- 10/10Loudoun Valley High SchoolGrades: 9-12Distance: 1.8 mi
Schools provided by the listing agent
- District: Loudoun County Public Schools
Source: Bright MLS. This data may not be complete. We recommend contacting the local school district to confirm school assignments for this home.
Get a cash offer in 3 minutes
Find out how much your home could sell for in as little as 3 minutes with a no-obligation cash offer.
Estimated market value
$1,269,100
Get a cash offer in 3 minutes
Find out how much your home could sell for in as little as 3 minutes with a no-obligation cash offer.
Estimated market value
$1,269,100
- Virginia
- Loudoun County
- Hamilton
- 20158
- 38590 Bettis Dr
Nearby cities
Nearby zip codes
Other Hamilton Topics
