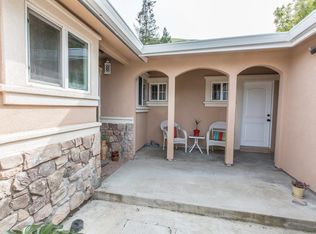
Beautiful Millwood home with approx. $500,000 in upgrades offering 3 bedrooms and 2 bathrooms downstairs of approx. 1,762 sq ft plus an additional approx. 288 sq ft of permitted upstairs bonus rooms, totaling 2,050 sq ft. Upstairs bonus rooms currently used as a den/loft and home office. Located on a prime west-facing premium lot with hill view. The grand double-door tile entry opens to an elegant interior featuring upgraded 3/4 inch real oak hardwood flooring and abundant built-in storage throughout. The remodeled chef’s kitchen showcases upgraded custom hardwood cabinetry, distinctive granite countertops, a large custom skylight, garden window, and an open-concept design with cathedral ceiling connecting to the main living areas. The formal dining room impresses with high ceilings, designer lights, skylight, and a built-in China showcase topped with a distinctive granite counter. Additional highlights include premium dual-pane windows and sliding glass doors throughout, fresh interior & exterior paint, updated water heater, furnace & water softener, and new roof & gutters. The 2-car garage features plenty of storage cabinets and a workbench. Enjoy the private backyard oasis with a stone patio, custom retaining walls, hardscape, and peaceful hill views.
Sold for $1,650,000
Street View
$1,650,000
38590 Canyon Heights Dr, Fremont, CA 94536
3beds
1,762sqft
Residential, Single Family Residence
Built in 1977
8,375 Square Feet Lot
$1,644,600 Zestimate®
$936/sqft
$4,312 Estimated rent
Home value
$1,644,600
$1.50M - $1.81M
$4,312/mo
Zestimate® history
Owner options
List your home for rent
$4,312/mo
Rent Zestimate®
Find your next renter with Zillow Rental Manager. Plus, with online applications, you can quickly screen prospective tenants – for free.
$4,312/mo
Rent Zestimate®
Refinance and save
$10,554/mo
Est. payment
Refinancing to a lower rate could help reduce your monthly payments and save thousands over the life of the loan.
$10,554/mo
Est. payment
Explore your selling options
Work with a Zillow partner agent
Leverage their expertise and Zillow's premium Showcase listings to get your home seen by more buyers.
Get startedList with your own agent
Get your home in front of millions of buyers by listing it on Zillow.
Learn how to do itSell it yourself
Take full control of how buyers see your home on Zillow by listing For Sale by Owner (FSBO).
List your homeWhat's special
New roof and guttersLarge custom skylightPeaceful hill viewsDistinctive granite countertopsDesigner lightsAbundant built-in storage throughoutGrand double-door tile entry
Zillow last checked:
Listing updated:
Listed by:
Joe Schembri DRE #00890599 510-608-7667,
Coldwell Banker Realty
Bought with:
Kinjal Patel, DRE #02005523
Intero Real Estate Services
Source: Bay East AOR,MLS#: 41127452
Facts & features
Interior
Bedrooms & bathrooms
- Bedrooms: 3
- Bathrooms: 2
- Full bathrooms: 2
Rooms
- Room types: 2 Baths, Kitchen, Laundry, Living Room
Bathroom
- Features: Tile, Tub, Updated Baths
Kitchen
- Features: Stone Counters, Gas Range/Cooktop, Refrigerator, Skylight(s)
Heating
- Forced Air, Fireplace(s)
Cooling
- Ceiling Fan(s)
Appliances
- Included: Gas Range, Refrigerator, Water Softener, Dryer
- Laundry: Gas Dryer Hookup, Laundry Room
Features
- Flooring: Hardwood, Tile, Carpet
- Windows: Bay Window(s), Skylight(s)
- Number of fireplaces: 1
- Fireplace features: Living Room
Interior area
- Total structure area: 1,762
- Total interior livable area: 1,762 sqft
Property
Parking
- Total spaces: 2
- Parking features: Attached, Garage Door Opener
- Garage spaces: 2
Features
- Levels: Two
- Stories: 2
- Pool features: None
Lot
- Size: 8,375 Square Feet
- Features: Back Yard, Front Yard, Side Yard
Details
- Parcel number: 50750623
- Special conditions: Standard
- Other equipment: Irrigation Equipment
Construction
Type & style
- Home type: SingleFamily
- Architectural style: Contemporary
- Property subtype: Residential, Single Family Residence
Materials
- Brick, Stucco
- Roof: Composition
Condition
- Existing
- New construction: No
- Year built: 1977
Utilities & green energy
- Electric: No Solar
- Sewer: Public Sewer
- Water: Public
Community & HOA
Community
- Subdivision: Canyon Heights
HOA
- Has HOA: No
Location
- Region: Fremont
Financial & listing details
- Price per square foot: $936/sqft
- Tax assessed value: $606,712
- Price range: $1.7M - $1.7M
- Date on market: 3/27/2026
- Listing agreement: Excl Right
- Listing terms: Cash,Conventional
Price history
| Date | Event | Price |
|---|---|---|
| 7/15/2026 | Sold | $1,650,000+3.3%$936/sqft |
Source:  Bay East AOR #41127452 Report a problem Bay East AOR #41127452 Report a problem | ||
| 6/16/2026 | Pending sale | $1,598,000$907/sqft |
Source: Bay East AOR #41127452 Report a problem | ||
| 6/5/2026 | Price change | $1,598,000-3%$907/sqft |
Source: Bay East AOR #41127452 Report a problem | ||
| 5/9/2026 | Price change | $1,648,000-5.7%$935/sqft |
Source: Bay East AOR #41127452 Report a problem | ||
| 3/27/2026 | Listed for sale | $1,748,000+437.8%$992/sqft |
Source: Bay East AOR #41127452 Report a problem | ||
| 3/21/1990 | Sold | $325,000$184/sqft |
Source: Agent Provided Report a problem | ||
Public tax history
| Year | Property taxes | Tax assessment |
|---|---|---|
| 2025 | -- | $606,712 +2% |
| 2024 | $7,480 +2.9% | $594,816 +2% |
| 2023 | $7,272 +1.5% | $583,156 +2% |
| 2022 | $7,168 +2.5% | $571,721 +2% |
| 2021 | $6,994 +0.2% | $560,512 +1% |
| 2020 | $6,983 +1.1% | $554,768 +2% |
| 2019 | $6,904 +4.6% | $543,891 +2% |
| 2018 | $6,597 | $533,229 +2% |
| 2017 | $6,597 +1.8% | $522,776 +2% |
| 2016 | $6,480 +3.3% | $512,525 +1.5% |
| 2015 | $6,275 | $504,829 +2% |
| 2014 | $6,275 | $494,942 +0.5% |
| 2013 | -- | $492,705 +2% |
| 2012 | -- | $483,046 +2% |
| 2011 | -- | $473,574 +0.8% |
| 2010 | -- | $470,036 -0.2% |
| 2009 | -- | $471,154 +2% |
| 2008 | -- | $461,917 +2% |
| 2007 | -- | $452,861 +2% |
| 2006 | -- | $443,983 +2% |
| 2005 | -- | $435,280 +2% |
| 2004 | -- | $426,757 +1.9% |
| 2003 | -- | $418,937 +2% |
| 2002 | -- | $410,724 +2% |
| 2001 | $4,373 | $402,670 |
Find assessor info on the county website
Neighborhood: Canyon Heights
Nearby homes
- $1,537,3004 bd2 ba1.5k sqft38574 Canyon Heights Dr, Fremont, CA 94536Off Market
- $1,678,2004 bd2 ba1.8k sqft38620 Canyon Heights Dr, Fremont, CA 94536Off Market

- $1,402,100-- bd-- ba1.7k sqft38566 Canyon Heights Dr, Fremont, CA 94536Off Market
- $1,871,2003 bd2 ba1.7k sqft38600 Canyon Heights Dr, Fremont, CA 94536Off Market
- $1,341,4003 bd2 ba1.1k sqft828 Uinta Ct, Fremont, CA 94536Off Market
- $2,285,2006 bd3 ba2.8k sqft38610 Canyon Heights Dr, Fremont, CA 94536Off Market
- $1,528,7003 bd3 ba1.5k sqft38591 Canyon Heights Dr, Fremont, CA 94536Off Market
- $1,122,4003 bd2 ba1.1k sqft816 Uinta Ct, Fremont, CA 94536Off Market
Nearby schools
GreatSchools rating
- 6/10Vallejo Mill Elementary SchoolGrades: K-5Distance: 0.1 mi
- 8/10Centerville Middle SchoolGrades: 6-8Distance: 2.6 mi
- 9/10Washington High SchoolGrades: 9-12Distance: 2.4 mi
Schools provided by the listing agent
- District: Fremont (510) 657-2350
Source: Bay East AOR. This data may not be complete. We recommend contacting the local school district to confirm school assignments for this home.
Get a cash offer in 3 minutes
Find out how much your home could sell for in as little as 3 minutes with a no-obligation cash offer.
Estimated market value
$1,644,600
Get a cash offer in 3 minutes
Find out how much your home could sell for in as little as 3 minutes with a no-obligation cash offer.
Estimated market value
$1,644,600
- California
- Alameda County
- Fremont
- 94536
- Canyon Heights
- 38590 Canyon Heights Dr
Nearby cities
Nearby neighborhoods
Nearby zip codes
Other Fremont Topics
