Looking for a cute and rustic cabin in the woods? Want to be close to the boat launch yet have a very private yard for you to relax in? Ready to take on a project and make this cabin your home sweet cabin?? Potential awaits here! This 4 bedroom cabin offers 2 kitchens and bathroom space. Located on 1.38 acres of beautifully landscaped yard with mature trees and fruit bushes, this cabin would work well for a multi family get away! Plenty of space for your lake toys in the garage and plenty of space for all your quests in the outfitters shack set up as a cooking hall! There is no shortage of room at this acreage - Just steps away from the beautiful sandy beaches of Fork Lake. Ready for summer adventures, cabin is connected to power, a 1800gal cistern and a 1000 gal septic tank!
For sale
C$187,500
386 11355 Township Rd #640, Lac La Biche County, AB T0A 2C1
3beds
1,513sqft
Single Family Residence
Built in 1982
1.38 Acres Lot
$-- Zestimate®
C$124/sqft
C$-- HOA
What's special
Very private yardBathroom space
- 109 days |
- 68 |
- 1 |
Zillow last checked:
Listing updated:
Listed by:
Charlyn Moore, Associate,
Re/Max La Biche Realty
Source: courtesy of Pillar9 System,MLS®#: A2308056 Originating MLS®#: Fort McMurray
Originating MLS®#: Fort McMurrayFacts & features
Interior
Bedrooms & bathrooms
- Bedrooms: 3
- Bathrooms: 1
- Full bathrooms: 1
Bedroom
- Level: Main
- Dimensions: 8`2" x 9`5"
Other
- Level: Main
- Dimensions: 11`5" x 13`5"
Bedroom
- Level: Main
- Dimensions: 10`2" x 9`8"
Other
- Level: Main
- Dimensions: 8`0" x 5`0"
Eat in kitchen
- Level: Main
- Dimensions: 11`2" x 13`3"
Game room
- Level: Main
- Dimensions: 15`0" x 15`0"
Living room
- Level: Main
- Dimensions: 18`2" x 11`3"
Pantry
- Level: Main
- Dimensions: 7`5" x 11`8"
Other
- Level: Main
- Dimensions: 7`8" x 11`8"
Heating
- None
Cooling
- None
Appliances
- Included: Freezer, Refrigerator, Stove(s)
- Laundry: See Remarks
Features
- See Remarks
- Flooring: Carpet, Linoleum
- Basement: None
- Has fireplace: No
Interior area
- Total interior livable area: 1,513 sqft
Video & virtual tour
Property
Parking
- Total spaces: 1
- Parking features: Single Garage Detached
- Garage spaces: 1
Features
- Levels: One
- Stories: 1
- Patio & porch: Deck, Wrap Around
- Exterior features: Fire Pit, Private Yard, Storage
- Fencing: Partial
Lot
- Size: 1.38 Acres
- Features: Cleared, Corner Lot, Cul-De-Sac, Fruit Trees/Shrub(s)
Details
- Parcel number: 57078825
- Zoning: Country Residential
Construction
Type & style
- Home type: SingleFamily
- Architectural style: Acreage with Residence
- Property subtype: Single Family Residence
Materials
- Mixed
- Foundation: Piling(s)
- Roof: Metal
Condition
- New construction: No
- Year built: 1982
Community & HOA
Community
- Features: Lake
- Subdivision: NONE
HOA
- Has HOA: No
Location
- Region: Lac La Biche County
Financial & listing details
- Price per square foot: C$124/sqft
- Date on market: 5/8/2026
- Date available: 09/08/2026
- Inclusions: NA
Price history
Price history is unavailable.
Public tax history
Tax history is unavailable.
Climate risks
Neighborhood: T0A
Nearby schools
GreatSchools rating
No schools nearby
We couldn't find any schools near this home.
- C$240,0002 bd1 ba914 sqft63303 W Highway 867 #253, Lac La Biche County, AB T0A1S1For Sale
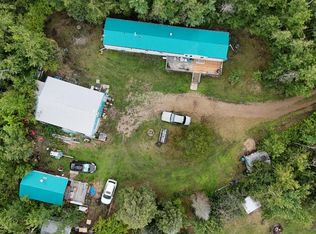
- C$187,0000.51 acres11120 Township Road 632a #238, Lac La Biche County, AB T0A1S1Lot/Land

- C$245,0002 bd2 ba1.2k sqft137 State Highway 867 #63303, Rural Lac La Biche County, AB T9E5M1For Sale
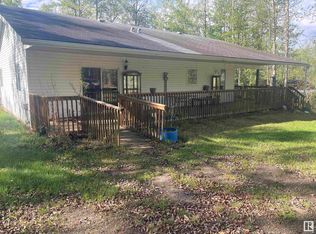
- C$540,0002 bd2 ba1.1k sqft64455 W Range Road 114, Lac La Biche County, AB T0A1S1For Sale
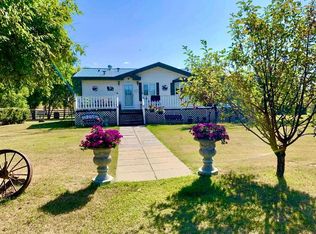
- C$239,900-- bd-- ba-- sqftRange Road 105 Township Rd #642A, Rural Lac La Biche County, AB T0AFor Sale
- C$99,9003,920 sqft65275 Range Road 114a Rdg #85, Lac La Biche County, AB T0A2C1Lot/Land
- C$79,9003,920 sqft65275 Rr 114a Rdg #84, Lac La Biche County, AB T0A2C0Lot/Land
- C$74,5003,920 sqft65275 Range Road 114a UNIT 118, Lac La Biche County, AB T0A2C1Lot/Land
Similar homes
- C$245,0002 bd2 ba1.2k sqft137 State Highway 867 #63303, Rural Lac La Biche County, AB T9E 5M1For SaleMLS ID #E4436144, Dave Storoschuk, Royal Lepage Northern Lights Realty. RAE
- C$240,0002 bd1 ba914 sqft63303 W Highway 867 #253, Lac La Biche County, AB T0A 1S1For SaleMLS ID #A2250134, Jocelyn Ouellette, Associate, Re/Max La Biche Realty. courtesy of Pillar9 System
- C$169,9003 bd1 ba960 sqft81 Range Road 133a #62103, Smoky Lake County, AB T0A 1R0For Sale
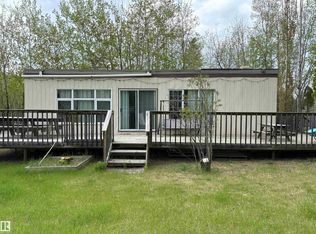 MLS ID #E4490276, Jordan Garner, Century 21 Poirier Real Estate. RAE
