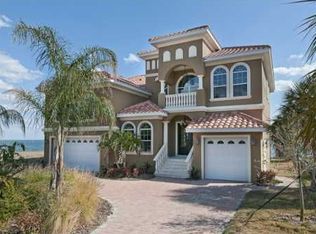
Welcome to an unparalleled resort-style estate where world-class craftsmanship meets effortless waterfront living. Custom built by one of the most renowned builders in Tampa Bay as his own personal residence, this stunning 5-bedroom, 3.5-bath masterpiece was crafted with zero compromises — every detail a reflection of what a true industry insider builds when cost is no object. Step inside to find wide-plank engineered oak flooring flowing throughout, custom oak millwork, and the signature trim work of celebrated artisan T2theS adorning every room. The gourmet kitchen is a chef's dream, appointed with thick marble countertops and a full marble backsplash, professional Wolf appliances, and a Sub-Zero refrigerator — a combination reserved for only the elite homes. The open floor plan flows seamlessly to the rear where dramatic Euro Wall Sliders — an impressive 18x10 and 12x10 — open to your own private outdoor paradise. Entertain in style from the fully equipped outdoor kitchen, unwind in the custom resort-style pool and spa surrounded by elegant travertine decking, all while enjoying breathtaking southern views. The master suite is a true sanctuary, featuring large-format Dekton slab walls in the spa-inspired bath and a custom closet with stunning glass-display cabinetry and designer LED lighting. A professional gym with built-in sauna, a distinguished parlor, and custom LED lighting throughout round out the interior offerings. From the front balcony, take in sweeping downtown skyline views that remind you of the vibrant world just moments away. Electronic hurricane screens, a full home generator, and a massive composite boat dock check every box for safety, convenience, and waterfront living. And perhaps the ultimate luxury — this exceptional estate transfers fully furnished with every piece designer-selected and curated, so your next chapter begins the moment you walk through the door. This is not just a home — this is a lifestyle.
Sold for $4,985,000
$4,985,000
386 26TH AVENUE SE, ST PETERSBURG, FL 33705
5beds
4,630sqft
Single Family Residence
Built in 2021
0.26 Acres Lot
$4,984,100 Zestimate®
$1,077/sqft
$8,378 Estimated rent
Home value
$4,984,100
$4.59M - $5.38M
$8,378/mo
Zestimate® history
Owner options
List your home for rent
$8,378/mo
Rent Zestimate®
Find your next renter with Zillow Rental Manager. Plus, with online applications, you can quickly screen prospective tenants – for free.
$8,378/mo
Rent Zestimate®
Refinance and save
$34,376/mo
Est. payment
Refinancing to a lower rate could help reduce your monthly payments and save thousands over the life of the loan.
$34,376/mo
Est. payment
Explore your selling options
Work with a Zillow partner agent
Leverage their expertise and Zillow's premium Showcase listings to get your home seen by more buyers.
Get startedList with your own agent
Get your home in front of millions of buyers by listing it on Zillow.
Learn how to do itSell it yourself
Take full control of how buyers see your home on Zillow by listing For Sale by Owner (FSBO).
List your homeWhat's special
Fully equipped outdoor kitchenCustom oak millworkOpen floor planBreathtaking southern viewsThick marble countertopsElegant travertine deckingGourmet kitchen
Zillow last checked:
Listing updated:
Listed by:
Alex Malagon 727-280-6656,
RE/MAX ACTION FIRST OF FLORIDA 727-531-2006
Bought with:
Sherry Wolfe, 3396212
PREMIER SOTHEBYS INTL REALTY
Source: Stellar MLS,MLS#: TB8506901 Originating MLS: Suncoast Tampa
Originating MLS: Suncoast Tampa
Facts & features
Interior
Bedrooms & bathrooms
- Bedrooms: 5
- Bathrooms: 4
- Full bathrooms: 3
- 1/2 bathrooms: 1
Primary bedroom
- Features: Stone Counters, Walk-In Closet(s)
- Level: Second
- Area: 345 Square Feet
- Dimensions: 15x23
Kitchen
- Level: First
- Area: 418 Square Feet
- Dimensions: 19x22
Living room
- Level: First
- Area: 441 Square Feet
- Dimensions: 21x21
Heating
- Electric
Cooling
- Central Air
Appliances
- Included: Bar Fridge, Oven, Cooktop, Dishwasher, Disposal, Dryer, Exhaust Fan, Freezer, Gas Water Heater, Microwave, Range Hood, Refrigerator, Tankless Water Heater, Washer, Water Filtration System, Water Purifier, Water Softener, Wine Refrigerator
- Laundry: Inside, Laundry Room
Features
- Built-in Features, Ceiling Fan(s), Dry Bar, Eating Space In Kitchen, High Ceilings, Kitchen/Family Room Combo, Open Floorplan, PrimaryBedroom Upstairs, Sauna, Smart Home, Solid Surface Counters, Solid Wood Cabinets, Split Bedroom, Stone Counters, Thermostat, Walk-In Closet(s)
- Flooring: Marble, Porcelain Tile, Hardwood
- Doors: Outdoor Grill, Outdoor Kitchen, Sliding Doors
- Windows: Window Treatments
- Has fireplace: Yes
- Fireplace features: Gas, Living Room, Ventless
- Furnished: Yes
Interior area
- Total structure area: 6,426
- Total interior livable area: 4,630 sqft
Property
Parking
- Total spaces: 2
- Parking features: Garage - Attached
- Attached garage spaces: 2
- Details: Garage Dimensions: 26x24
Features
- Levels: Two
- Stories: 2
- Patio & porch: Covered, Rear Porch
- Exterior features: Balcony, Irrigation System, Lighting, Outdoor Grill, Outdoor Kitchen, Private Mailbox
- Has private pool: Yes
- Pool features: Gunite, Heated, In Ground, Lighting, Salt Water
- Has spa: Yes
- Spa features: Heated
- Fencing: Other
- Has view: Yes
- View description: Water, Gulf/Ocean - Full
- Has water view: Yes
- Water view: Water,Gulf/Ocean - Full
- Waterfront features: Gulf/Ocean to Bay Access, Fishing Pier, Seawall
- Body of water: TAMPA BAY
Lot
- Size: 0.26 Acres
- Dimensions: 99 x 129
- Features: Flood Insurance Required, City Lot, Landscaped
- Residential vegetation: Mature Landscaping
Details
- Parcel number: 323117922680050180
- Special conditions: None
Construction
Type & style
- Home type: SingleFamily
- Architectural style: Coastal,Contemporary,Craftsman,Traditional
- Property subtype: Single Family Residence
Materials
- Block, Brick, Stucco
- Foundation: Slab, Stem Wall
- Roof: Metal
Condition
- Completed
- New construction: No
- Year built: 2021
Details
- Builder name: Peregrine Construction Group
Utilities & green energy
- Sewer: Public Sewer
- Water: Public
- Utilities for property: BB/HS Internet Available, Cable Connected, Propane, Public
Community & HOA
Community
- Security: Security Lights, Security System, Smoke Detector(s)
- Pet fee: $0 monthly
- Subdivision: TROPICAL SHORES 2ND ADD
HOA
- Has HOA: No
Location
- Region: Saint Petersburg
Financial & listing details
- Price per square foot: $1,077/sqft
- Tax assessed value: $1,938,536
- Annual tax amount: $32,817
- Date on market: 5/10/2026
- Cumulative days on market: 9 days
- Ownership: Fee Simple
- Total actual rent: 0
- Road surface type: Paved, Asphalt
Price history
| Date | Event | Price |
|---|---|---|
| 6/8/2026 | Sold | $4,985,000-5.9%$1,077/sqft |
Source:  Stellar MLS #TB8506901 Report a problem Stellar MLS #TB8506901 Report a problem | ||
| 5/21/2026 | Pending sale | $5,295,000$1,144/sqft |
Source: Stellar MLS #TB8506901 Report a problem | ||
| 5/10/2026 | Listed for sale | $5,295,000+727.3%$1,144/sqft |
Source: Stellar MLS #TB8506901 Report a problem | ||
| 9/3/2019 | Sold | $640,000-11.7%$138/sqft |
Source: Public Record Report a problem | ||
| 10/3/2018 | Listed for sale | $725,000+31.8%$157/sqft |
Source: BAKER STREET BAYSIDE #U8019766 Report a problem | ||
| 3/8/2010 | Listing removed | $550,000$119/sqft |
Source: Smith and Associates #7425555 Report a problem | ||
| 9/30/2009 | Price change | $550,000-6.8%$119/sqft |
Source: Smith & Associates Real Estate, Inc. #7425555 Report a problem | ||
| 8/25/2009 | Listed for sale | $590,000-45.1%$127/sqft |
Source: Smith & Associates Real Estate, Inc. #7425555 Report a problem | ||
| 9/6/2005 | Sold | $1,075,000$232/sqft |
Source: Public Record Report a problem | ||
Public tax history
| Year | Property taxes | Tax assessment |
|---|---|---|
| 2025 | $32,817 +5.1% | $1,690,061 +2.9% |
| 2024 | $31,223 +1.3% | $1,642,431 +3% |
| 2023 | $30,822 +2.2% | $1,594,593 +3% |
| 2022 | $30,160 +129.7% | $1,548,149 +159.3% |
| 2021 | $13,129 +13.1% | $597,139 +10% |
| 2020 | $11,610 +27.9% | $542,854 +40.1% |
| 2019 | $9,075 | $387,560 -32.6% |
| 2018 | $9,075 -0.8% | $574,978 +24.5% |
| 2017 | $9,149 +27.5% | $461,652 +20.4% |
| 2016 | $7,173 +6.7% | $383,278 +8.3% |
| 2015 | $6,724 +10.1% | $353,838 +11.4% |
| 2014 | $6,108 +4.7% | $317,613 +25.8% |
| 2013 | $5,833 -12.2% | $252,396 -12.3% |
| 2012 | $6,644 | $287,635 -15.4% |
| 2011 | -- | $339,966 +23.3% |
| 2010 | -- | $275,687 -24.8% |
| 2009 | -- | $366,547 -23.3% |
| 2008 | $10,299 | $478,000 +1.9% |
| 2007 | -- | $469,200 -43.7% |
| 2005 | -- | $833,000 +39.1% |
| 2004 | $5,697 +1.6% | $598,700 +47% |
| 2003 | $5,607 +3.1% | $407,400 +7.5% |
| 2002 | $5,437 | $379,100 +33.4% |
| 2001 | $5,437 +3.1% | $284,200 +0.4% |
| 2000 | $5,271 | $283,100 |
Find assessor info on the county website
Neighborhood: Tropical Shores
Nearby homes
- $1,768,200-- bd4 ba4.2k sqft380 26th Ave SE, Saint Petersburg, FL 33705Off Market
- $1,591,3004 bd4 ba4.2k sqft380 26th Ave SE, St Petersburg, FL 33705Off Market
- $1,499,0000.276 Acres2590 S Shore Dr SE #17, Saint Petersburg, FL 33705Sold

- $849,800-- bd2 ba1.6k sqft376 26th Ave SE, Saint Petersburg, FL 33705Off Market
- $1,665,600-- bd3 ba2.3k sqft2590 S Shore Dr SE, Saint Petersburg, FL 33705Off Market
- $1,375,0002 bd2 ba1.5k sqft2560 S Shore Dr SE, Saint Petersburg, FL 33705Sold
- $1,378,600-- bd2 ba1.9k sqft2580 S Shore Dr SE, Saint Petersburg, FL 33705Off Market
- $600,900-- bd-- ba1.9k sqft373 26th Ave SE, Saint Petersburg, FL 33705Off Market
Nearby schools
GreatSchools rating
- 4/10Lakewood Elementary SchoolGrades: PK-5Distance: 1.3 mi
- 5/10John Hopkins Middle SchoolGrades: 6-8Distance: 2.2 mi
- 4/10Lakewood High SchoolGrades: 9-12Distance: 2.4 mi
Get a cash offer in 3 minutes
Find out how much your home could sell for in as little as 3 minutes with a no-obligation cash offer.
Estimated market value
$4,984,100
Get a cash offer in 3 minutes
Find out how much your home could sell for in as little as 3 minutes with a no-obligation cash offer.
Estimated market value
$4,984,100
- Florida
- Pinellas County
- Saint Petersburg
- 33705
- Tropical Shores
- 386 26TH AVENUE SE
Nearby cities
Nearby neighborhoods
Nearby zip codes
Other Saint Petersburg Topics
- Apartments for Rent in 33705
- Houses for Sale in 33705
- Houses for Rent in 33705
- 33705 Real Estate
- Saint Petersburg Condos
- Houses for Sale in Saint Petersburg
- Newest Listings in Saint Petersburg
- Saint Petersburg Home Values
- Saint Petersburg Real Estate Agents
- Saint Petersburg Refinance
- Saint Petersburg Mortgage Rates
