Skip main navigation
Sold for $710,000
  • $710,000

    386 All Sky Dr, Colorado Springs, CO 80921

    5beds
    3,520sqft
    Single Family Residence
    Built in 2006
    6,856.34 Square Feet Lot
    $689,100 Zestimate®
    $202/sqft
    $3,332 Estimated rent

    Home value

    $689,100

    $655,000 - $724,000

    $3,332/mo

    Zestimate® history
    Loading
    Loading...

    Owner options

    List your home for rent

    $3,332/mo

    Rent Zestimate®

    Find your next renter with Zillow Rental Manager. Plus, with online applications, you can quickly screen prospective tenants – for free.

    Learn more

    $3,332/mo

    Rent Zestimate®

    Refinance and save

    $3,798/mo

    Est. payment

    Refinancing to a lower rate could help reduce your monthly payments and save thousands over the life of the loan.

    See today's rates

    $3,798/mo

    Est. payment

    Explore your selling options

    Work with a Zillow partner agent

    Leverage their expertise and Zillow's premium Showcase listings to get your home seen by more buyers.

    Get started

    List with your own agent

    Get your home in front of millions of buyers by listing it on Zillow.

    Learn how to do it

    Sell it yourself

    Take full control of how buyers see your home on Zillow by listing For Sale by Owner (FSBO).

    List your home

    What's special

    Gorgeous viewsSpacious deckPrivate yardCovered back deckCozy family roomCustom crownOpen kitchen
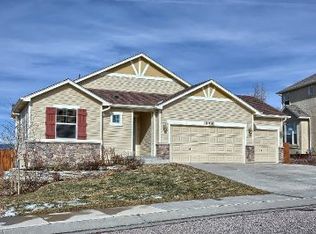
    This previous model home is packed with upgrades and special features, including a 4-car garage, an open kitchen, and a covered back deck, perfect for enjoying the gorgeous views. Stepping in, you are greeted by the stunning hardwood floors and the arched entryway that guides you into the heart of the home. Right off the entrance is a sitting area or office space. Moving forward, you find the masterfully designed kitchen. This room is exploding with enhancements, including 42-inch upper cabinets with custom crown, a beautiful island, and upgraded appliances. The soothing tones are gracefully brought together by the stone backsplash and the granite countertops. The kitchen offers a breakfast eating area with a walk-out to a spacious deck and private yard with stunning views of the open space and mountains. The open kitchen flows seamlessly to the great room. This welcoming space has a tranquil gas fireplace with stone surround and hearth and unbeatable views of the open space behind the home and the wildlife it may bring right to your fence. Next, you will find the formal dining room, perfect for entertaining. The main level also hosts a powder room, and a large laundry complete with custom cabinets. The home’s best-kept secret, a small library nook is found at the top of the stairs. Next are 2 spacious bedrooms and a full bathroom with dual sinks. The multi-room primary suite features vaulted ceilings, a huge walk-in closet, an elegant 5-piece bathroom with dual vanities, a 2-sided gas fireplace, and a large sitting/dressing area. Fall in love with the breathtaking mountain views from this serene space. Heading downstairs, you first find the cozy family room, complete with a rough-in for a wet bar. This level also hosts two more spacious bedrooms, another full bathroom, and a third room currently used for storage, but could easily be converted to a 6th bedroom. This home is close to restaurants, entertainment and has an easy commute to the USAF Academy and I-25.

    Zillow last checked:

    Listing updated:

    Listed by:

    Dave Kaercher ABR C2EX CDPE GRI SFR 719-331-5307,

    RE/MAX Real Estate Group LLC

    Bought with:

    Raquel Robison MRP

    The Platinum Group

    Source: elevateMLS,MLS#: 1545152MLS Logo

    Facts & features

    Interior

    Bedrooms & bathrooms
    • Bedrooms: 5
    • Bathrooms: 4
    • Full bathrooms: 3
    • 1/2 bathrooms: 1
    Basement
    • Area: 1122
    Heating
    • Forced Air, Natural Gas, See Prop Desc Remarks
    Cooling
    • Ceiling Fan(s), Central Air, See Prop Desc Remarks
    Appliances
    • Included: Dishwasher, Disposal, Gas in Kitchen, Exhaust Fan, Microwave, Oven, Refrigerator, Self Cleaning Oven
    • Laundry: Electric Hook-up, Main Level
    Features
    • 9Ft + Ceilings, Crown Molding, Great Room, Vaulted Ceiling(s), High Speed Internet
    • Flooring: Carpet, Tile, Vinyl/Linoleum, Wood
    • Basement: Full,Partially Finished
    • Number of fireplaces: 2
    • Fireplace features: Gas, Two
    Interior area
    • Total structure area: 3,520
    • Total interior livable area: 3,520 sqft
    • Finished area above ground: 2,398
    • Finished area below ground: 1,122

    Property

    Parking
    • Total spaces: 4
    • Parking features: Attached, Tandem, Even with Main Level, Garage Door Opener, Oversized, See Remarks, Concrete Driveway
    • Attached garage spaces: 4
    Features
    • Levels: Two
    • Stories: 2
    • Patio & porch: Concrete, Covered, Enclosed, Wood Deck, See Prop Desc Remarks
    • Exterior features: Auto Sprinkler System
    • Fencing: Back Yard
    • Has view: Yes
    • View description: Mountain(s)
    Lot
    • Size: 6,856 sqft
    • Features: Backs to Open Space, Hiking Trail, Near Fire Station, Near Hospital, Near Park, Near Schools, Near Shopping Center, HOA Required $, Landscaped
    Details
    • Parcel number: 7136401009

    Construction

    Type & style
    • Home type: SingleFamily
    • Property subtype: Single Family Residence
    Materials
    • Masonite, Stone, Framed on Lot
    • Roof: Composite Shingle
    Condition
    • Existing Home
    • New construction: No
    • Year built: 2006
    Details
    • Builder model: Sinclair
    • Builder name: Keller Hm Inc

    Utilities & green energy

    • Water: Municipal

    Community & neighborhood

    Location
    • Region: Colorado Springs

    HOA & financial

    HOA
    • HOA fee: $530 annually
    • Services included: Covenant Enforcement, Trash Removal

    Other

    Other facts
    • Listing terms: Cash,Conventional,FHA,VA Loan

    Price history

    DateEventPrice
    5/23/2024Sold$710,000+1.4%$202/sqft
    Source: elevateMLS #1545152 Report a problem
    4/15/2024Contingent$699,900$199/sqft
    Source: elevateMLS #1545152 Report a problem
    4/10/2024Listed for sale$699,900+107.1%$199/sqft
    Source: elevateMLS #1545152 Report a problem
    7/24/2012Sold$338,000-0.6%$96/sqft
    Source: Public Record Report a problem
    6/6/2012Price change$339,900-2.9%$97/sqft
    Source: RE/MAX PROPERTIES, INC. #727769 Report a problem
    4/28/2012Listed for sale$349,900+18.6%$99/sqft
    Source: RE/MAX PROPERTIES, INC. #727769 Report a problem
    2/16/2012Sold$295,000-21.3%$84/sqft
    Source: Public Record Report a problem
    12/28/2006Sold$375,000$107/sqft
    Source: Public Record Report a problem

    Public tax history

    YearProperty taxesTax assessment
    2024$3,920 +11.5%$43,890
    2023$3,517 -7.1%$43,890 +31.1%
    2022$3,783 $33,470 -2.8%
    2021-- $34,430 +10.5%
    2020$3,583 +0.7%$31,170
    2019$3,559 +10.3%$31,170 +11.3%
    2018$3,226 -0.3%$28,010
    2017$3,235 +0.3%$28,010 +0.5%
    2016$3,226 +15.4%$27,860
    2015$2,797 +0.9%$27,860 +0.8%
    2014$2,771 $27,630
    2013-- --
    2012-- $28,200
    2011$2,905 $28,200 -8%
    2010-- $30,650
    2009-- $30,650 +3.8%
    2008-- $29,540
    2006-- $29,540

    Find assessor info on the county website

    Neighborhood: 80921

    Nearby schools

    GreatSchools rating
    Schools provided by the listing agent
    • Elementary: Antelope Trails
    • Middle: Discovery Canyon
    • High: Discovery Canyon
    • District: Academy-20

    Source: elevateMLS. This data may not be complete. We recommend contacting the local school district to confirm school assignments for this home.

    Get a cash offer in 3 minutes
    Find out how much your home could sell for in as little as 3 minutes with a no-obligation cash offer.
    Estimated market value
    $689,100
    Get a cash offer in 3 minutes
    Find out how much your home could sell for in as little as 3 minutes with a no-obligation cash offer.
    Estimated market value
    $689,100