This stunning split-level home has been meticulously renovated. The open concept allows natural light to flow throughout the home enhancing the warmth and cozy atmosphere that exists. As you walk through the spacious rooms take note of the well thought out updates including light fixtures, stair railings, flooring a fully renovated kitchen open to the dining room and rec room with fireplace . The spacious primary bedroom boasts a walk in closet and access to the full bathroom. A neutral palette has been utilized, allowing you to add your special touches, making this the home of your dreams. As you step out to the rear patio, take note of the covered patio and fantastic yard, great for entertaining in any weather. There is also a large 12x16 shed. With 3 bedrooms, 2 full baths, 2 car garage with work bench area and new hot water zoned heating system installed Nov 2023, this home has it all!
Sold for $340,000
Street View
$340,000
386 Allegheny Dr, York, PA 17402
3beds
1,956sqft
Single Family Residence
Built in 1971
0.29 Acres Lot
$357,200 Zestimate®
$174/sqft
$2,230 Estimated rent
Home value
$357,200
$332,000 - $386,000
$2,230/mo
Zestimate® history
Owner options
List your home for rent
$2,230/mo
Rent Zestimate®
Find your next renter with Zillow Rental Manager. Plus, with online applications, you can quickly screen prospective tenants – for free.
$2,230/mo
Rent Zestimate®
Refinance and save
$2,248/mo
Est. payment
Refinancing to a lower rate could help reduce your monthly payments and save thousands over the life of the loan.
$2,248/mo
Est. payment
Explore your selling options
Work with a Zillow partner agent
Leverage their expertise and Zillow's premium Showcase listings to get your home seen by more buyers.
Get startedList with your own agent
Get your home in front of millions of buyers by listing it on Zillow.
Learn how to do itSell it yourself
Take full control of how buyers see your home on Zillow by listing For Sale by Owner (FSBO).
List your homeWhat's special
Fully renovated kitchenNatural lightEntertaining in any weatherWell thought out updatesOpen conceptFantastic yardNeutral palette
Zillow last checked:
Listing updated:
Listed by:
Jeff Cleaver 717-324-3989,
Berkshire Hathaway HomeServices Homesale Realty
Bought with:
Aaron Pendergast, RS339207
Realty One Group Generations
Source: Bright MLS,MLS#: PAYK2078626
Facts & features
Interior
Bedrooms & bathrooms
- Bedrooms: 3
- Bathrooms: 2
- Full bathrooms: 2
- Main level bathrooms: 1
- Main level bedrooms: 3
Rooms
- Room types: Living Room, Dining Room, Primary Bedroom, Bedroom 2, Bedroom 3, Kitchen, Game Room, Laundry, Recreation Room, Full Bath
Primary bedroom
- Features: Flooring - Carpet, Walk-In Closet(s), Attached Bathroom, Ceiling Fan(s)
- Level: Main
- Area: 180 Square Feet
- Dimensions: 15 x 12
Bedroom 2
- Features: Flooring - HardWood, Ceiling Fan(s)
- Level: Main
- Area: 135 Square Feet
- Dimensions: 9 x 15
Bedroom 3
- Features: Ceiling Fan(s), Flooring - HardWood
- Level: Main
- Area: 110 Square Feet
- Dimensions: 10 x 11
Dining room
- Features: Flooring - HardWood
- Level: Main
- Area: 120 Square Feet
- Dimensions: 10 x 12
Other
- Features: Flooring - Ceramic Tile, Bathroom - Tub Shower
- Level: Main
- Area: 120 Square Feet
- Dimensions: 10 x 12
Game room
- Features: Flooring - Vinyl
- Level: Lower
- Area: 176 Square Feet
- Dimensions: 16 x 11
Kitchen
- Features: Flooring - Vinyl, Kitchen Island, Kitchen - Gas Cooking, Granite Counters
- Level: Main
- Area: 132 Square Feet
- Dimensions: 11 x 12
Laundry
- Level: Lower
Living room
- Features: Flooring - HardWood, Ceiling Fan(s)
- Level: Main
- Area: 255 Square Feet
- Dimensions: 17 x 15
Recreation room
- Features: Flooring - Vinyl, Crown Molding, Fireplace - Wood Burning
- Level: Lower
- Area: 221 Square Feet
- Dimensions: 17 x 13
Heating
- Hot Water, Natural Gas
Cooling
- Central Air, Electric
Appliances
- Included: Microwave, Dishwasher, Oven/Range - Gas, Refrigerator, Gas Water Heater
- Laundry: In Basement, Laundry Room
Features
- Bathroom - Tub Shower, Bathroom - Stall Shower, Ceiling Fan(s), Crown Molding, Kitchen Island
- Flooring: Carpet, Wood
- Doors: Sliding Glass
- Windows: Bay/Bow
- Basement: Full,Finished
- Number of fireplaces: 1
- Fireplace features: Stone, Wood Burning
Interior area
- Total structure area: 1,956
- Total interior livable area: 1,956 sqft
- Finished area above ground: 1,332
- Finished area below ground: 624
Property
Parking
- Total spaces: 2
- Parking features: Garage Faces Front, Attached
- Attached garage spaces: 2
Accessibility
- Accessibility features: None
Features
- Levels: Split Foyer,Two
- Stories: 2
- Patio & porch: Patio
- Pool features: None
Lot
- Size: 0.29 Acres
Details
- Additional structures: Above Grade, Below Grade
- Parcel number: 540001002080000000
- Zoning: RESIDENTIAL
- Special conditions: Standard
Construction
Type & style
- Home type: SingleFamily
- Property subtype: Single Family Residence
Materials
- Vinyl Siding, Brick
- Foundation: Block
- Roof: Shingle
Condition
- New construction: No
- Year built: 1971
Utilities & green energy
- Electric: 100 Amp Service
- Sewer: Public Sewer
- Water: Public
Community & HOA
Community
- Subdivision: Arlington Park
HOA
- Has HOA: No
Location
- Region: York
- Municipality: YORK TWP
Financial & listing details
- Price per square foot: $174/sqft
- Tax assessed value: $144,350
- Annual tax amount: $4,882
- Date on market: 3/29/2025
- Listing agreement: Exclusive Right To Sell
- Listing terms: Cash,Conventional,FHA,VA Loan
- Inclusions: Kitchen Appliances
- Exclusions: Washer And Dryer
- Ownership: Fee Simple
Price history
| Date | Event | Price |
|---|---|---|
| 4/25/2025 | Sold | $340,000+3.1%$174/sqft |
Source:  Bright MLS #PAYK2078626 Report a problem Bright MLS #PAYK2078626 Report a problem | ||
| 3/31/2025 | Pending sale | $329,900$169/sqft |
Source: Bright MLS #PAYK2078626 Report a problem | ||
| 3/29/2025 | Listed for sale | $329,900+175.1%$169/sqft |
Source: Bright MLS #PAYK2078626 Report a problem | ||
| 5/7/2012 | Sold | $119,900$61/sqft |
Source: Public Record Report a problem | ||
| 3/4/2012 | Price change | $119,900-7.7%$61/sqft |
Source: Keller Williams Keystone Realty #21009418 Report a problem | ||
| 12/30/2011 | Price change | $129,900-3.7%$66/sqft |
Source: Keller Williams Keystone Realty #21009418 Report a problem | ||
| 11/8/2011 | Price change | $134,900-3.6%$69/sqft |
Source: Keller Williams Keystone Realty #21009418 Report a problem | ||
| 10/5/2011 | Price change | $140,000-3.4%$72/sqft |
Source: Keller Williams Keystone Realty #21009418 Report a problem | ||
| 8/30/2011 | Price change | $145,000-3.3%$74/sqft |
Source: Keller Williams Keystone Realty #21009418 Report a problem | ||
| 7/1/2011 | Listed for sale | $150,000+0.1%$77/sqft |
Source: Keller Williams Keystone Realty #21009418 Report a problem | ||
| 5/29/2011 | Listing removed | $149,900$77/sqft |
Source: Keller Williams Keystone Realty #21009418 Report a problem | ||
| 3/30/2011 | Price change | $149,900-3.2%$77/sqft |
Source: Keller Williams Keystone Realty #21009418 Report a problem | ||
| 3/15/2011 | Price change | $154,900-3.1%$79/sqft |
Source: Keller Williams Keystone Realty #21009418 Report a problem | ||
| 2/11/2011 | Price change | $159,900-1.3%$82/sqft |
Source: Keller Williams Keystone Realty #21009418 Report a problem | ||
| 2/5/2011 | Price change | $162,000+1.3%$83/sqft |
Source: Keller Williams Keystone Realty #21009418 Report a problem | ||
| 12/24/2010 | Price change | $159,900-1.3%$82/sqft |
Source: Keller Williams - York, PA #21009418 Report a problem | ||
| 12/19/2010 | Price change | $162,000+1.3%$83/sqft |
Source: Keller Williams Keystone Realty #21009418 Report a problem | ||
| 12/5/2010 | Price change | $159,900-8.6%$82/sqft |
Source: Keller Williams - York, PA #21009418 Report a problem | ||
| 11/18/2010 | Price change | $175,000+9.4%$89/sqft |
Source: Keller Williams Keystone Realty #21009418 Report a problem | ||
| 9/3/2010 | Price change | $159,900-5.9%$82/sqft |
Source: Keller Williams Keystone Realty #21009418 Report a problem | ||
| 8/21/2010 | Price change | $169,900-5.6%$87/sqft |
Source: Keller Williams Keystone Realty #21009418 Report a problem | ||
| 8/14/2010 | Listed for sale | $179,900+2.9%$92/sqft |
Source: Keller Williams Keystone Realty #21009418 Report a problem | ||
| 7/12/2005 | Sold | $174,900$89/sqft |
Source: Public Record Report a problem | ||
Public tax history
| Year | Property taxes | Tax assessment |
|---|---|---|
| 2025 | $4,955 +0.4% | $144,350 |
| 2024 | $4,936 | $144,350 |
| 2023 | $4,936 +9.7% | $144,350 |
| 2022 | $4,499 -2.9% | $144,350 |
| 2021 | $4,632 | $144,350 |
Find assessor info on the county website
Neighborhood: Spry
Nearby homes
- $332,5004 bd3 ba1.9k sqft382 Allegheny Dr, York, PA 17402Off Market
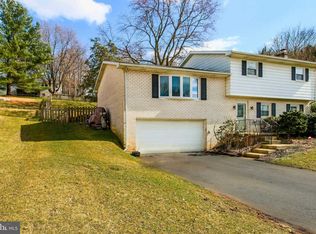
- $347,2003 bd3 ba2k sqft390 Allegheny Dr, York, PA 17402Off Market
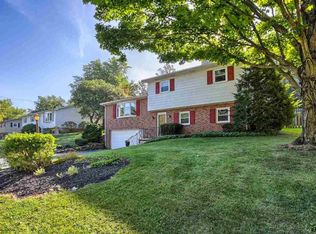
- $297,5003 bd2 ba1.2k sqft371 Holyoke Dr, York, PA 17402Off Market
- $333,3003 bd1 ba1.9k sqft375 Holyoke Dr, York, PA 17402Off Market
- $280,0003 bd2 ba2k sqft378 Allegheny Dr, York, PA 17402Sold
- $311,8003 bd1 ba1.9k sqft394 Allegheny Dr, York, PA 17402Off Market
- $319,1003 bd3 ba1.1k sqft367 Holyoke Dr, York, PA 17402Off Market
- $360,0004 bd3 ba2.2k sqft379 Holyoke Dr, York, PA 17402Sold
Nearby schools
GreatSchools rating
- 5/10York Twp El SchoolGrades: K-3Distance: 0.5 mi
- 6/10Dallastown Area Middle SchoolGrades: 7-8Distance: 2.1 mi
- 7/10Dallastown Area Senior High SchoolGrades: 9-12Distance: 2.1 mi
Schools provided by the listing agent
- District: Dallastown Area
Source: Bright MLS. This data may not be complete. We recommend contacting the local school district to confirm school assignments for this home.


Get pre-qualified for a loan
At Zillow Home Loans, we can pre-qualify you in as little as 5 minutes with no impact to your credit score.An equal housing lender. NMLS #10287.
Sell for more on Zillow
Get a Zillow Showcase℠ listing at no additional cost and you could sell for .
$357,200
2% more
+$7,144
With Zillow Showcase(estimated)
$364,344
- Pennsylvania
- York County
- York
- 17402
- Spry
- 386 Allegheny Dr
Nearby cities
Nearby neighborhoods
Nearby zip codes
Other York Topics
