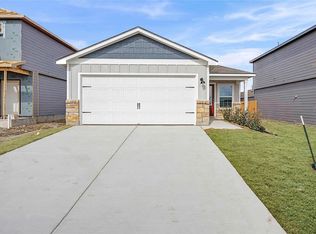
An inviting front porch and stunning exterior finishes greet you as you pull up to the Hawthorne plan at Sunset Oaks. This three-bedroom, two-bathroom floor plan features a secluded master suite with a private bathroom and walk-in closet, a spacious family room for spending time with loved ones, and an incredible, upgraded kitchen. The Hawthorne embodies the LGI Homes’ CompleteHome ™ package that gives you spectacular upgrades, like sprawling granite countertops and smart home capabilities, at no extra cost. From the minute you walk through the front door, you will be ecstatic to plant roots in the Hawthorne plan.
Active
$318,900
386 Aplite Pass, Maxwell, TX 78656
3beds
1,580sqft
Single Family Residence
Built in 2026
5,863 Square Feet Lot
$-- Zestimate®
$202/sqft
$52/mo HOA
What's special
- 1 day |
- 1 |
- 0 |
Zillow last checked:
Listing updated:
Listed by:
Dale Hill (281) 362-8998,
LGI Homes (281) 362-8998
Source: Unlock MLS,MLS#: 5406405
Facts & features
Interior
Bedrooms & bathrooms
- Bedrooms: 3
- Bathrooms: 2
- Full bathrooms: 2
- Main level bedrooms: 3
Heating
- Central
Cooling
- Central Air
Appliances
- Included: Dishwasher, Disposal, Microwave, Refrigerator
Features
- Breakfast Bar, Granite Counters, High Speed Internet, Open Floorplan, Pantry
- Flooring: Carpet, Vinyl
- Windows: ENERGY STAR Qualified Windows
Interior area
- Total interior livable area: 1,580 sqft
Property
Parking
- Total spaces: 2
- Parking features: Driveway, Garage, Garage Door Opener
- Garage spaces: 2
Accessibility
- Accessibility features: None
Features
- Levels: One
- Stories: 1
- Patio & porch: Front Porch
- Exterior features: None
- Pool features: None
- Fencing: Back Yard, Wood
- Has view: Yes
- View description: Neighborhood
- Waterfront features: None
Lot
- Size: 5,863 Square Feet
- Features: Back Yard, Curbs, Landscaped
Details
- Additional structures: None
- Parcel number: 386 Aplite Pass
- Special conditions: Standard
Construction
Type & style
- Home type: SingleFamily
- Property subtype: Single Family Residence
Materials
- Foundation: Slab
- Roof: Composition
Condition
- New Construction
- New construction: Yes
- Year built: 2026
Details
- Builder name: LGI Homes
Utilities & green energy
- Sewer: Public Sewer
- Water: Public
- Utilities for property: Internet-Fiber
Community & HOA
Community
- Features: BBQ Pit/Grill, High Speed Internet, Picnic Area, Playground
- Subdivision: Sunset Oaks Sec 1 Ph 2
HOA
- Has HOA: Yes
- Services included: Common Area Maintenance
- HOA fee: $624 annually
- HOA name: Hays Sunset Oaks Homeowners Association, Inc.
Location
- Region: Maxwell
Financial & listing details
- Price per square foot: $202/sqft
- Tax assessed value: $39,825
- Annual tax amount: $737
- Date on market: 8/21/2026
- Listing terms: Cash,Conventional,FHA,USDA Loan,VA Loan
Estimated market value
Not available
Estimated sales range
Not available
Not available
Price history
| Date | Event | Price |
|---|---|---|
| 8/21/2026 | Listed for sale | $318,900$202/sqft |
Source:  Unlock MLS #5406405 Report a problem Unlock MLS #5406405 Report a problem | ||
Public tax history
| Year | Property taxes | Tax assessment |
|---|---|---|
| 2025 | -- | $39,825 -25% |
| 2024 | $948 +3.5% | $53,100 |
| 2023 | $916 | $53,100 |
Find assessor info on the county website
Monthly payment
Est. payment
Payment breakdown
Explore the cost of this home by adjusting the details. Changes won't be saved.Climate risks
Neighborhood: 78656
Nearby schools
GreatSchools rating
- 5/10Hemphill Elementary SchoolGrades: PK-5Distance: 2.1 mi
- 4/10D J Red Simon Middle SchoolGrades: 6-8Distance: 2.1 mi
- 4/10Lehman High SchoolGrades: 9-12Distance: 5.4 mi
Schools provided by the listing agent
- Elementary: Hemphill
- Middle: D J Red Simon
- High: Lehman
- District: HaysCONSISD
Source: Unlock MLS. This data may not be complete. We recommend contacting the local school district to confirm school assignments for this home.
- $309,9003 bd2 ba1.7k sqft394 Aplite Pass, Maxwell, TX 78656New Construction

- $39,825-- bd-- ba-- sqft378 Aplite Pass, Maxwell, TX 78656Off Market
- $39,825-- bd-- ba-- sqft370 Aplite Pass, Maxwell, TX 78656Off Market
- $315,9003 bd2 ba1.5k sqft402 Aplite Pass, Maxwell, TX 78656New Construction
- $39,825-- bd-- ba-- sqft108 Myrtle Oak Dr, Maxwell, TX 78656Off Market
- $39,825-- bd-- ba-- sqft277 Silent Meadow Run, Maxwell, TX 78656Off Market
- $39,825-- bd-- ba-- sqft362 Aplite Pass, Maxwell, TX 78656Off Market
- $39,825-- bd-- ba-- sqft118 Myrtle Oak Dr, Maxwell, TX 78656Off Market
A local agent can set up tours, give advice and negotiate with sellers.
Similar homes
- $315,9003 bd2 ba1.5k sqft402 Aplite Pass, Maxwell, TX 78656Active
 Unlock MLS
 - $315,9003 bd2 ba1.7k sqft210 Myrtle Oak Dr, Maxwell, TX 78656ActiveMLS ID #2651931, Dale Hill, LGI Homes. Unlock MLS
- $--3 bd2 ba1.5k sqft152 Delta Crst, Maxwell, TX 78656Auction
 Auction.com 2
 - $312,9003 bd2 ba1.7k sqft297 Silent Meadow Run, Maxwell, TX 78656ActiveMLS ID #8219856, Dale Hill, LGI Homes. Unlock MLS
- $309,9003 bd2 ba1.7k sqft394 Aplite Pass, Maxwell, TX 78656ActiveUnlock MLS
- $327,9003 bd3 ba1.9k sqft385 Silent Meadow Run, Maxwell, TX 78656ActiveUnlock MLS
- $299,9003 bd2 ba1.5k sqft532 Aplite Pass, Maxwell, TX 78656ActiveMLS ID #1157261, Dale Hill, LGI Homes. Unlock MLS
- $322,2205 bd3 ba1.8k sqft258 SURREY OAKS, Maxwell, TX 78656New Construction
 MLS ID #2008761, Jonathan Woodruff TREC #527229, D.R. Horton-Texas, LTD. LERA MLS
 - $326,9004 bd3 ba2.3k sqft516 Aplite Pass, Maxwell, TX 78656ActiveMLS ID #7610396, Dale Hill, LGI Homes. Unlock MLS
- $327,9004 bd3 ba2.3k sqft539 Aplite Pass, Maxwell, TX 78656ActiveUnlock MLS
- $327,9003 bd3 ba1.9k sqft409 Silent Meadow Run, Maxwell, TX 78656ActiveUnlock MLS
- $327,9003 bd3 ba1.9k sqft237 Fairlawn Way, Maxwell, TX 78656ActiveUnlock MLS
- $299,0004 bd3 ba1.9k sqft316 Geode Gln, Maxwell, TX 78656ActiveMLS ID #4168503, Tarek Boulbol, Texas Premier Realty. Unlock MLS
- $327,9003 bd3 ba1.9k sqft253 Fairlawn Way, Maxwell, TX 78656ActiveUnlock MLS
- from $272,9903 bd2 ba1.2k sqftThe Barton Plan, Sunset Oaks, Maxwell, TX 78656New ConstructionDR Horton
- $348,9004 bd3 ba2.3k sqft329 Silent Meadow Run, Maxwell, TX 78656ActiveUnlock MLS
- $290,0004 bd2 ba1.5k sqft212 Surrey Oaks, Maxwell, TX 78656ActiveMLS ID #6078395, Christopher Marti, Keller Williams City-View. Unlock MLS
- $304,5004 bd3 ba1.8k sqft172 Surrey Oaks, Maxwell, TX 78656ActiveMLS ID #1525099, Christopher Marti, Keller Williams City-View. Unlock MLS
- from $292,9904 bd2 ba1.5k sqftThe Emma Plan, Sunset Oaks, Maxwell, TX 78656New ConstructionDR Horton
- $304,5005 bd3 ba1.8k sqft142 Surrey Oaks, Maxwell, TX 78656ActiveMLS ID #1494991, Christopher Marti, Keller Williams City-View. Unlock MLS
