Welcome to this stunning 5-bedroom, 2.5 bath home with a timeless design and tasteful updates throughout. The exterior features plenty of curb appeal, with a manicured lawn and a three-car garage that welcome you to this inviting residence. Upon entering through the large and bright 2-story foyer, you are greeted by the warmth of hardwood floors that extend throughout the main level. The open floor plan seamlessly connects the living room, dining room, and kitchen with a breakfast nook, creating a perfect flow for both everyday living and entertaining. The kitchen showcases modern elegance with Silestone counters, stainless steel appliances, and ample cabinet space. An abundance of windows flood the space with natural light, enhancing the inviting atmosphere. Just off the kitchen is access to the raised rear deck and paver patio, with breathtaking view of the pond. The main floor also features a family room with vaulted ceilings and large windows, providing a spacious and airy feel, and bedroom which could be used as an office, and a laundry room. Heading to the 2nd floor, you'll discover the large primary suite with an en-suite bath featuring a soaking tub overlooking the pond, providing a private retreat. Three additional bedrooms share another full bathroom, ensuring comfort for the entire household. The finished lower level is a haven for entertainment, featuring a rec room with pool table, a wet bar, an additional bedroom, and a storage room. This space offers versatility for various activities and gatherings. The outdoor space is an extension of the home's charm, The picturesque setting invites you to relax and unwind, whether you're enjoying the serene pond views or gathering around the fire pit in the fenced yard under the charming willow tree. This home's efficient design, spacious rooms, volume ceilings, crown molding, and updated features make it a perfect blend of luxury and comfort. Great location just a short walk from Canterbury Park, Prairie Crossing walking trails, In district for Award Winning Prairie Crossing Charter School K-8th.
Closed
$489,000
386 Ashford Ln, Grayslake, IL 60030
5beds
3,112sqft
Single Family Residence
Built in 1997
8,820 Square Feet Lot
$585,700 Zestimate®
$157/sqft
$3,901 Estimated rent
Home value
$585,700
$556,000 - $615,000
$3,901/mo
Zestimate® history
Owner options
List your home for rent
$3,901/mo
Rent Zestimate®
Find your next renter with Zillow Rental Manager. Plus, with online applications, you can quickly screen prospective tenants – for free.
$3,901/mo
Rent Zestimate®
Refinance and save
$3,967/mo
Est. payment
Refinancing to a lower rate could help reduce your monthly payments and save thousands over the life of the loan.
$3,967/mo
Est. payment
Explore your selling options
Work with a Zillow partner agent
Leverage their expertise and Zillow's premium Showcase listings to get your home seen by more buyers.
Get startedList with your own agent
Get your home in front of millions of buyers by listing it on Zillow.
Learn how to do itSell it yourself
Take full control of how buyers see your home on Zillow by listing For Sale by Owner (FSBO).
List your homeWhat's special
Updated featuresFenced yardPool tableModern eleganceRec roomLarge windows
Zillow last checked:
Listing updated:
Listed by:
Cory Green 847-250-6391,
Compass
Bought with:
Jill Thomas
Coldwell Banker Realty
Source: MRED as distributed by MLS GRID,MLS#: 11921483
Facts & features
Interior
Bedrooms & bathrooms
- Bedrooms: 5
- Bathrooms: 3
- Full bathrooms: 2
- 1/2 bathrooms: 1
Rooms
- Room types: Recreation Room, Foyer, Breakfast Room, Bedroom 5, Bonus Room, Storage
Primary bedroom
- Features: Flooring (Carpet), Bathroom (Full)
- Level: Second
- Area: 480 Square Feet
- Dimensions: 16X30
Bedroom 2
- Features: Flooring (Carpet)
- Level: Second
- Area: 156 Square Feet
- Dimensions: 12X13
Bedroom 3
- Features: Flooring (Carpet)
- Level: Second
- Area: 156 Square Feet
- Dimensions: 12X13
Bedroom 4
- Features: Flooring (Carpet)
- Level: Second
- Area: 208 Square Feet
- Dimensions: 13X16
Bedroom 5
- Features: Flooring (Hardwood)
- Level: Main
- Area: 120 Square Feet
- Dimensions: 10X12
Bar entertainment
- Features: Flooring (Ceramic Tile)
- Level: Main
- Area: 98 Square Feet
- Dimensions: 14X7
Bonus room
- Features: Flooring (Ceramic Tile)
- Level: Basement
- Area: 270 Square Feet
- Dimensions: 15X18
Breakfast room
- Features: Flooring (Hardwood)
- Level: Main
- Area: 144 Square Feet
- Dimensions: 16X9
Dining room
- Features: Flooring (Hardwood)
- Level: Main
- Area: 160 Square Feet
- Dimensions: 16X10
Family room
- Features: Flooring (Hardwood)
- Level: Main
- Area: 384 Square Feet
- Dimensions: 24X16
Foyer
- Features: Flooring (Hardwood)
- Level: Main
- Area: 160 Square Feet
- Dimensions: 8X20
Kitchen
- Features: Kitchen (Eating Area-Table Space), Flooring (Hardwood)
- Level: Main
- Area: 144 Square Feet
- Dimensions: 16X9
Laundry
- Features: Flooring (Ceramic Tile)
- Level: Main
- Area: 70 Square Feet
- Dimensions: 10X7
Living room
- Features: Flooring (Hardwood)
- Level: Main
- Area: 272 Square Feet
- Dimensions: 16X17
Recreation room
- Features: Flooring (Hardwood)
- Level: Basement
- Area: 840 Square Feet
- Dimensions: 40X21
Storage
- Level: Basement
- Area: 336 Square Feet
- Dimensions: 24X14
Heating
- Natural Gas, Forced Air
Cooling
- Central Air
Appliances
- Included: Humidifier
- Laundry: Main Level
Features
- Cathedral Ceiling(s), Wet Bar, 1st Floor Bedroom, 1st Floor Full Bath, Walk-In Closet(s)
- Flooring: Hardwood
- Basement: Partially Finished,Full,Daylight
- Attic: Unfinished
- Number of fireplaces: 1
- Fireplace features: Gas Starter, Family Room
Interior area
- Total structure area: 4,612
- Total interior livable area: 3,112 sqft
- Finished area below ground: 1,100
Property
Parking
- Total spaces: 3
- Parking features: Asphalt, Garage Door Opener, On Site, Garage Owned, Attached, Garage
- Attached garage spaces: 3
- Has uncovered spaces: Yes
Accessibility
- Accessibility features: No Disability Access
Features
- Stories: 2
- Patio & porch: Deck, Patio
- Exterior features: Balcony
- Fencing: Fenced
- Has view: Yes
- View description: Water
- Has water view: Yes
- Water view: Water
- Waterfront features: Pond
Lot
- Size: 8,820 Square Feet
- Dimensions: 70 X 126
Details
- Parcel number: 06361110110000
- Special conditions: None
- Other equipment: TV-Cable, Ceiling Fan(s)
Construction
Type & style
- Home type: SingleFamily
- Architectural style: Traditional
- Property subtype: Single Family Residence
Materials
- Vinyl Siding, Brick
- Foundation: Concrete Perimeter
- Roof: Asphalt
Condition
- New construction: No
- Year built: 1997
Details
- Builder model: ULTIMA
Utilities & green energy
- Electric: Circuit Breakers
- Sewer: Public Sewer
- Water: Public
Community & HOA
Community
- Features: Park, Curbs, Sidewalks, Street Lights, Street Paved
- Security: Security System, Carbon Monoxide Detector(s)
- Subdivision: Canterbury Estates
HOA
- Has HOA: Yes
- Services included: Insurance
- HOA fee: $240 annually
Location
- Region: Grayslake
Financial & listing details
- Price per square foot: $157/sqft
- Tax assessed value: $441,968
- Annual tax amount: $14,155
- Date on market: 11/18/2023
- Listing terms: Conventional
- Ownership: Fee Simple
Price history
| Date | Event | Price |
|---|---|---|
| 1/10/2024 | Sold | $489,000$157/sqft |
Source:  MRED as distributed by MLS GRID #11921483 Report a problem MRED as distributed by MLS GRID #11921483 Report a problem | ||
| 12/22/2023 | Pending sale | $489,000$157/sqft |
Source: MRED as distributed by MLS GRID #11921483 Report a problem | ||
| 11/21/2023 | Contingent | $489,000$157/sqft |
Source: MRED as distributed by MLS GRID #11921483 Report a problem | ||
| 11/18/2023 | Listed for sale | $489,000+31.5%$157/sqft |
Source: MRED as distributed by MLS GRID #11921483 Report a problem | ||
| 10/26/2009 | Sold | $372,000-9%$120/sqft |
Source: MRED as distributed by MLS GRID #07157062 Report a problem | ||
| 7/24/2009 | Price change | $409,000-3.7%$131/sqft |
Source: CENTURY 21 Kreuser & Seiler, Ltd. #07157062 Report a problem | ||
| 3/14/2009 | Listed for sale | $424,900+31.1%$137/sqft |
Source: CENTURY 21 Kreuser & Seiler, Ltd. #07157062 Report a problem | ||
| 11/26/2002 | Sold | $324,000+8.4%$104/sqft |
Source: Public Record Report a problem | ||
| 10/16/2000 | Sold | $299,000+13.5%$96/sqft |
Source: Public Record Report a problem | ||
| 3/28/1997 | Sold | $263,500$85/sqft |
Source: Public Record Report a problem | ||
Public tax history
| Year | Property taxes | Tax assessment |
|---|---|---|
| 2024 | $15,026 +5.3% | $163,144 +10.8% |
| 2023 | $14,268 +0.8% | $147,308 +9% |
| 2022 | $14,156 +9.1% | $135,194 +2.6% |
| 2021 | $12,979 -6.8% | $131,753 +9.1% |
| 2020 | $13,928 +3.8% | $120,754 +4.2% |
| 2019 | $13,418 +0.1% | $115,854 -1.9% |
| 2018 | $13,410 | $118,041 +6.3% |
| 2017 | $13,410 +8.2% | $111,034 +8.3% |
| 2016 | $12,393 +9.4% | $102,496 +9.5% |
| 2015 | $11,324 +0.9% | $93,638 +11.9% |
| 2014 | $11,224 +0.7% | $83,710 -4.3% |
| 2012 | $11,141 +0.6% | $87,426 -18.8% |
| 2011 | $11,078 -4.4% | $107,621 -11.2% |
| 2010 | $11,592 +3.3% | $121,170 -5% |
| 2009 | $11,221 +0.3% | $127,547 -2.3% |
| 2008 | $11,192 +13.6% | $130,512 +10.4% |
| 2006 | $9,854 +4.6% | $118,259 |
| 2005 | $9,416 +8.5% | -- |
| 2004 | $8,675 -2.5% | -- |
| 2003 | $8,900 +5.4% | -- |
| 2002 | $8,443 +9.1% | -- |
| 2001 | $7,739 +0.6% | $92,249 +1.8% |
| 2000 | $7,690 | $90,643 |
Find assessor info on the county website
Neighborhood: 60030
Nearby homes
- $487,0004 bd4 ba2k sqft378 Ashford Ln, Grayslake, IL 60030Off Market
- $568,0006 bd4 ba3.1k sqft394 Ashford Ln, Grayslake, IL 60030Off Market

- $520,0004 bd3 ba2.4k sqft370 Ashford Ln, Grayslake, IL 60030Sold

- $425,0004 bd3 ba2.4k sqft402 Ashford Ln, Grayslake, IL 60030Sold
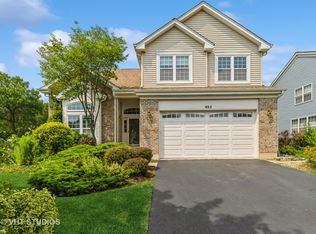
- $423,5004 bd2 ba2k sqft1012 Highgate Ln, Grayslake, IL 60030Off Market
- $418,4004 bd3 ba2k sqft389 Ashford Ln, Grayslake, IL 60030Off Market
- $472,5004 bd2 ba2.6k sqft381 Ashford Ln, Grayslake, IL 60030Off Market
- $453,9004 bd2 ba2.1k sqft358 Ashford Ln, Grayslake, IL 60030Off Market
Nearby schools
GreatSchools rating
- 5/10Woodland Elementary SchoolGrades: 1-3Distance: 2.8 mi
- 5/10Woodland Middle SchoolGrades: 6-8Distance: 4.6 mi
- 9/10Grayslake Central High SchoolGrades: 9-12Distance: 1.5 mi
Schools provided by the listing agent
- Elementary: Woodland Elementary School
- Middle: Woodland Middle School
- High: Grayslake Central High School
- District: 50
Source: MRED as distributed by MLS GRID. This data may not be complete. We recommend contacting the local school district to confirm school assignments for this home.
Get a cash offer in 3 minutes
Find out how much your home could sell for in as little as 3 minutes with a no-obligation cash offer.
Estimated market value
$585,700
Get a cash offer in 3 minutes
Find out how much your home could sell for in as little as 3 minutes with a no-obligation cash offer.
Estimated market value
$585,700
- Illinois
- Lake County
- Grayslake
- 60030
- 386 Ashford Ln
Nearby cities
Nearby zip codes
Other Grayslake Topics
