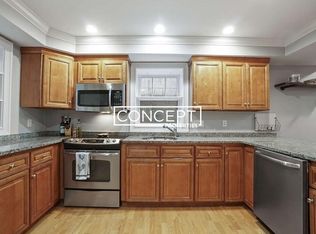
Entrance to the historic "Blandino Farms" A 19th Century Italianate Greek Revival with an abundance of restored period detail that has been recently converted into luxury condos. This property was one of the last working farms in the Ashmont/Neponset area and at one point in time the only farm that serviced all the locals. With much thought &attention. The Blandino family has meticulously restored & built these units into high end luxury condos. This particular unit consists of 1440sf of living space, 2beds, 2 full baths. Both beds are oversized w an abundance of closet and additional storage space. Perfectly sits within a few minute's walk to the Adam's Village shop's, Ashmont area restaurants & Neponset area parks. This unit also comes with an additional deeded storage area and exclusive roof rights for a potentially STUNNING view from a private rooftop deck.
Sold for $620,000
$620,000
386 Ashmont St #C, Dorchester Center, MA 02124
2beds
1,440sqft
Condominium
Built in 1860
-- sqft lot
$671,300 Zestimate®
$431/sqft
$3,319 Estimated rent
Home value
$671,300
$631,000 - $718,000
$3,319/mo
Zestimate® history
Owner options
List your home for rent
$3,319/mo
Rent Zestimate®
Find your next renter with Zillow Rental Manager. Plus, with online applications, you can quickly screen prospective tenants – for free.
$3,319/mo
Rent Zestimate®
Refinance and save
$4,056/mo
Est. payment
Refinancing to a lower rate could help reduce your monthly payments and save thousands over the life of the loan.
$4,056/mo
Est. payment
Explore your selling options
Work with a Zillow partner agent
Leverage their expertise and Zillow's premium Showcase listings to get your home seen by more buyers.
Get startedList with your own agent
Get your home in front of millions of buyers by listing it on Zillow.
Learn how to do itSell it yourself
Take full control of how buyers see your home on Zillow by listing For Sale by Owner (FSBO).
List your homeWhat's special
Ashmont area restaurants
Zillow last checked:
Listing updated:
Listed by:
Stephen M. Flaherty 617-905-4874,
Executive Realty 617-532-0652
Bought with:
Carlisle Group
Compass
Source: MLS PIN,MLS#: 73130128
Facts & features
Interior
Bedrooms & bathrooms
- Bedrooms: 2
- Bathrooms: 2
- Full bathrooms: 2
Primary bedroom
- Level: Third
Bedroom 2
- Level: Third
Primary bathroom
- Features: Yes
Bathroom 1
- Level: Third
Bathroom 2
- Level: Third
Dining room
- Level: Third
- Area: 196
- Dimensions: 14 x 14
Family room
- Level: Third
- Area: 225
- Dimensions: 15 x 15
Kitchen
- Level: Third
Living room
- Level: Third
- Area: 434
- Dimensions: 31 x 14
Heating
- Central, Unit Control
Cooling
- Central Air, Unit Control
Appliances
- Included: Range, Dishwasher, Microwave, Refrigerator, Washer, Dryer, ENERGY STAR Qualified Refrigerator, ENERGY STAR Qualified Dryer, ENERGY STAR Qualified Dishwasher, ENERGY STAR Qualified Washer, Oven
- Laundry: Third Floor, In Unit
Features
- Finish - Sheetrock, Internet Available - Unknown, Other
- Flooring: Wood, Hardwood
- Windows: Insulated Windows
- Has basement: Yes
- Number of fireplaces: 1
- Common walls with other units/homes: No One Above
Interior area
- Total structure area: 1,440
- Total interior livable area: 1,440 sqft
Property
Parking
- Total spaces: 1
- Parking features: Off Street, Deeded, Driveway, Paved, Exclusive Parking
- Uncovered spaces: 1
Features
- Patio & porch: Porch, Deck, Deck - Composite, Deck - Roof + Access Rights
- Exterior features: Porch, Deck, Deck - Composite, Deck - Roof + Access Rights, Fenced Yard, Rain Gutters, Professional Landscaping
- Fencing: Fenced
- Has view: Yes
- View description: Water, Bay
- Has water view: Yes
- Water view: Bay,Water
- Waterfront features: Bay, Ocean, Walk to, 1/10 to 3/10 To Beach, Beach Ownership(Public)
Details
- Parcel number: 5044453
- Zoning: 9999999999
Construction
Type & style
- Home type: Condo
- Property subtype: Condominium
Materials
- Frame
- Roof: Shingle
Condition
- Year built: 1860
- Major remodel year: 2023
Utilities & green energy
- Electric: Circuit Breakers, 200+ Amp Service
- Sewer: Public Sewer
- Water: Public
Green energy
- Energy efficient items: Thermostat
Community & HOA
Community
- Features: Public Transportation, Shopping, Park, Walk/Jog Trails, Highway Access, Public School
HOA
- Services included: Water, Sewer, Insurance, Maintenance Structure, Maintenance Grounds, Snow Removal, Trash
- HOA fee: $384 monthly
Location
- Region: Dorchester Center
Financial & listing details
- Price per square foot: $431/sqft
- Tax assessed value: $999,999,999
- Annual tax amount: $99,999,999
- Date on market: 1/9/2026
Price history
| Date | Event | Price |
|---|---|---|
| 8/18/2023 | Sold | $620,000+3.4%$431/sqft |
Source: MLS PIN #73130128 Report a problem | ||
| 6/27/2023 | Listed for sale | $599,900$417/sqft |
Source: MLS PIN #73130128 Report a problem | ||
Public tax history
Tax history is unavailable.
Neighborhood: South Dorchester
Nearby homes
- $572,6002 bd2 ba997 sqft57 Louis Ter #5A, Dorchester Center, MA 02124Off Market
- $540,0002 bd1 ba978 sqft57 Louis Ter, Dorchester, MA 02124Sold
- $---- bd-- ba-- sqft57 Louis Ter, Dorchester Center, MA 02124Off Market
- $--2 bd2 ba-- sqft3 Louis Ter #1D, Dorchester Center, MA 02124Off Market
- $725,1002 bd1 ba-- sqft3 Louis Ter #1H, Dorchester Center, MA 02124Off Market
- $725,1002 bd1 ba-- sqft3 Louis Ter #1G, Dorchester Center, MA 02124Off Market
- $--2 bd1 ba1.1k sqft3 Louis Ter #3, Dorchester Center, MA 02124Off Market
- $725,1002 bd1 ba-- sqft1 Louis Ter #1, Dorchester Center, MA 02124Off Market
Nearby schools
GreatSchools rating
- 5/10Kenny Elementary SchoolGrades: PK-6Distance: 0.2 mi
- 6/10Murphy K-8 SchoolGrades: PK-8Distance: 0.6 mi
- 3/10Henderson K-12 Inclusion School UpperGrades: 2-12Distance: 0.8 mi
Get a cash offer in 3 minutes
Find out how much your home could sell for in as little as 3 minutes with a no-obligation cash offer.
Estimated market value
$671,300
Get a cash offer in 3 minutes
Find out how much your home could sell for in as little as 3 minutes with a no-obligation cash offer.
Estimated market value
$671,300
- Massachusetts
- Suffolk County
- Boston
- 02124
- South Dorchester
- 386 Ashmont St Unit C
Nearby cities
Nearby neighborhoods
Nearby zip codes
Other Boston Topics
