Welcome to 386 Bauman Rd, a move-in-ready home in a prime Williamsville location within the coveted Williamsville School District! Lovingly owned by the same family since 1978, this home has been well maintained and thoughtfully updated throughout the years. Offering 4 bedrooms, including 2 conveniently located on the first floor, and 2 full baths. The updated kitchen comes fully applianced, both baths have been nicely updated, and hardwood floors add character throughout. Additional improvements include a younger roof, furnace and central air, newer windows, rebuilt chimney, and a maintenance-free vinyl-sided exterior. The basement features drain tile and waterproofing panels, providing a dry space with great potential for additional living or recreation space. Outside, enjoy a huge beautifully landscaped backyard, newer fully insulated garage with epoxy flooring, and covered side patio. Conveniently located near Transit Rd shopping, Niagara Falls Blvd, Sheridan Dr, Maple Rd, the University at Buffalo, restaurants, amenities and more! Open House Saturday, 8/29 from 1–3 PM. Offers, if any, will be reviewed Tuesday, 9/1 at 5 PM.
Pending
$319,900
386 Bauman Rd, Williamsville, NY 14221
4beds
1,542sqft
Single Family Residence
Built in 1949
0.33 Acres Lot
$-- Zestimate®
$207/sqft
$-- HOA
What's special
Huge beautifully landscaped backyardFurnace and central airCovered side patioRebuilt chimneyNewer windowsMaintenance-free vinyl-sided exteriorYounger roof
- 39 days
- 146
- 5
Zillow last checked:
Listing updated:
Listed by:
Realty ONE Group Empower 716-899-4663,
Robert Karp 716-553-9963
Source: NYSAMLSs,MLS#: B1709369 Originating MLS: Buffalo
Originating MLS: BuffaloFacts & features
Interior
Bedrooms & bathrooms
- Bedrooms: 4
- Bathrooms: 2
- Full bathrooms: 2
- Main level bathrooms: 1
- Main level bedrooms: 2
Heating
- Gas, Forced Air
Cooling
- Central Air
Appliances
- Included: Dryer, Dishwasher, Gas Oven, Gas Range, Gas Water Heater, Refrigerator, Washer
- Laundry: In Basement
Features
- Eat-in Kitchen, Separate/Formal Living Room, Granite Counters, Solid Surface Counters, Bedroom on Main Level
- Flooring: Carpet, Hardwood, Tile, Varies
- Basement: Full,Partially Finished
- Number of fireplaces: 1
Interior area
- Total structure area: 1,542
- Total interior livable area: 1,542 sqft
Property
Parking
- Total spaces: 2
- Parking features: Detached, Garage
- Garage spaces: 2
Features
- Exterior features: Concrete Driveway
Lot
- Size: 0.33 Acres
- Dimensions: 60 x 238
- Features: Other, Rectangular, Rectangular Lot, See Remarks
Details
- Parcel number: 1422890562000013009000
- Special conditions: Standard
Construction
Type & style
- Home type: SingleFamily
- Architectural style: Cape Cod,Colonial,Two Story
- Property subtype: Single Family Residence
Materials
- Vinyl Siding
- Foundation: Block
Condition
- Resale
- Year built: 1949
Utilities & green energy
- Sewer: Connected
- Water: Connected, Public
- Utilities for property: Sewer Connected, Water Connected
Community & HOA
Location
- Region: Williamsville
Financial & listing details
- Price per square foot: $207/sqft
- Tax assessed value: $291,000
- Annual tax amount: $6,198
- Date on market: 8/24/2026
- Cumulative days on market: 27 days
- Listing terms: Cash,Conventional,FHA,VA Loan
Estimated market value
Not available
Estimated sales range
Not available
Not available
Price history
| Date | Event | Price |
|---|---|---|
| 9/2/2026 | Pending sale | $319,900$207/sqft |
Source:  NYSAMLSs #B1709369 Report a problem NYSAMLSs #B1709369 Report a problem | ||
| 8/24/2026 | Listed for sale | $319,900+164.2%$207/sqft |
Source: NYSAMLSs #B1709369 Report a problem | ||
| 5/4/2005 | Sold | $121,100$79/sqft |
Source: Agent Provided Report a problem | ||
Public tax history
| Year | Property taxes | Tax assessment |
|---|---|---|
| 2025 | -- | $291,000 |
| 2024 | -- | $291,000 +67.2% |
| 2023 | -- | $174,000 |
| 2022 | -- | $174,000 |
| 2021 | -- | $174,000 |
| 2020 | -- | $174,000 |
| 2019 | -- | $174,000 |
| 2018 | -- | $174,000 |
| 2017 | $2,959 +143.8% | $174,000 +16.8% |
| 2016 | $1,214 | $149,000 |
| 2015 | -- | $149,000 |
| 2014 | -- | $149,000 |
| 2013 | -- | $149,000 |
| 2012 | -- | $149,000 +1.2% |
| 2011 | -- | $147,300 |
| 2010 | -- | $147,300 |
| 2009 | -- | $147,300 +15.1% |
| 2008 | -- | $128,000 |
| 2007 | -- | $128,000 |
| 2006 | -- | $128,000 +11.3% |
| 2005 | -- | $115,000 |
| 2004 | -- | $115,000 +17.8% |
| 2003 | -- | $97,600 |
| 2002 | -- | $97,600 +12.2% |
| 2001 | -- | $87,000 |
| 2000 | -- | $87,000 |
Find assessor info on the county website
Monthly payment
Climate risks
Neighborhood: 14221
Nearby schools
Schools provided by the listing agent
- High: Williamsville East High
- District: Williamsville
Source: NYSAMLSs. This data may not be complete. We recommend contacting the local school district to confirm school assignments for this home.
Similar homes
- $324,9003 bd2 ba1.8k sqft83 Berkley Rd, Williamsville, NY 14221For Sale

 MLS ID #B1695490, AnnMarie Destino, Listing by: Keller Williams Realty WNY. NYSAMLSs
 - $359,9003 bd3 ba1.5k sqft243 Seabrook Dr, Williamsville, NY 14221For Sale
 MLS ID #B1686442, Maria C Bufalino, Listing by: MJ Peterson Real Estate Inc.. NYSAMLSs
 - $249,9994 bd2 ba2k sqft209 California Dr, Buffalo, NY 14221For Sale
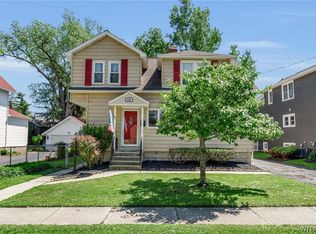 MLS ID #B1719030, Samantha Fleck, Listing by: Howard Hanna WNY Inc.. NYSAMLSs
 - $365,0003 bd2 ba1.2k sqft9521 Greiner Rd, Clarence, NY 14031For Sale
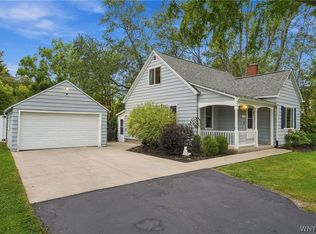 MLS ID #B1718469, Mark F Zambito, Listing by: Berkshire Hathaway Homeservices Zambito Realtors. NYSAMLSs
 - $379,9005 bd3 ba1.9k sqft6 Chestnut Hill Ln, Williamsville, NY 14221For SaleMLS ID #B1696059, Jennifer L Nelson, Listing by: Real Broker NY LLC. NYSAMLSs
- $299,0004 bd3 ba2k sqft4091 Millersport Hwy, Amherst, NY 14228For SaleMLS ID #B1696190, Colette E Sikorski, Listing by: Howard Hanna WNY Inc.. NYSAMLSs
- $329,0003 bd2 ba1.4k sqft253 Lorfield Dr, Amherst, NY 14226For SaleMLS ID #B1712437, Thejan Kodituwakku, Listing by: Keller Williams Realty WNY. NYSAMLSs
- $390,0003 bd2 ba2k sqft10 Cottonwood Dr, Buffalo, NY 14221For SaleMLS ID #B1695004, Devonte Davis, Listing by: eXp Realty. NYSAMLSs
- $309,9003 bd2 ba1.6k sqft260 Hendricks Blvd, Amherst, NY 14226For SaleMLS ID #B1714237, Aubryn Noble, Listing by: Realty ONE Group Empower. NYSAMLSs
- $319,9003 bd2 ba1.5k sqft78 Donald Dr, Cheektowaga, NY 14225For SaleMLS ID #B1714712, Ryan J Mills, Listing by: Superlative Real Estate, Inc.. NYSAMLSs
- $349,9005 bd2 ba1.6k sqft112 Hartford Rd, Amherst, NY 14226For SaleMLS ID #B1705935, Suzanne Tomasello, Listing by: Keller Williams Realty WNY. NYSAMLSs
- $325,0003 bd2 ba1.7k sqft137 Cornwall Ave, Tonawanda, NY 14150For SaleMLS ID #B1694788, Carmen Y Billups, Listing by: Howard Hanna WNY Inc.. NYSAMLSs
- $294,9003 bd2 ba1.3k sqft224 Paramount Pkwy, Buffalo, NY 14223For SaleMLS ID #B1713887, Dana Hofert, Listing by: 716 Realty Group WNY LLC. NYSAMLSs
- $299,9003 bd3 ba1.5k sqft119 Bannard Ave, Tonawanda, NY 14150For SaleMLS ID #B1711209, John Santora III, Listing by: Keller Williams Realty WNY. NYSAMLSs
- $299,9003 bd1 ba1.2k sqft180 Summit Ave, Orchard Park, NY 14127For SaleMLS ID #B1718358, Andrew M Pietrantoni, Listing by: Prestige Family Realty. NYSAMLSs
- $359,0003 bd2 ba1.3k sqft1505 Vanderbilt Ave, North Tonawanda, NY 14120For SaleMLS ID #B1718789, Meghan Ortt, Listing by: HUNT Real Estate ERA. NYSAMLSs
- $285,0003 bd2 ba1.5k sqft26 Panama Ln, Cheektowaga, NY 14225For SaleMLS ID #B1714325, Vincent J Rondinelli, Listing by: Rondinelli Real Estate. NYSAMLSs
- $269,9004 bd2 ba1.9k sqft425 North Ave, North Tonawanda, NY 14120For SaleMLS ID #B1718493, Joshua James, Listing by: Keller Williams Realty WNY. NYSAMLSs
- $359,9003 bd2 ba1.6k sqft1307 Fairfax Ave, North Tonawanda, NY 14120For SaleMLS ID #B1718266, Beth A Sherman, Listing by: Serota Real Estate LLC. NYSAMLSs
- $294,0003 bd2 ba1.6k sqft205 Duffy Dr, Tonawanda, NY 14150For SaleMLS ID #B1718138, Sandy Schiedo, Listing by: HUNT Real Estate ERA. NYSAMLSs
