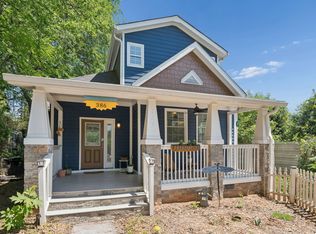
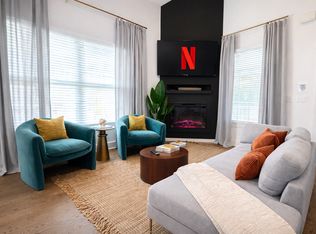
Perfectly positioned in Atlanta's Grant Park...convenience in Atlanta. Steps to the Beltline and some of Atlanta's best coffee shops and restaurants. Step inside to a bright and inviting open floor plan filled with natural light, rich flooring, neutral tones, high ceilings, and recessed lighting throughout. The seamless flow between the living, dining, and kitchen areas creates a welcoming space that is perfect for everyday living and entertaining. The kitchen is thoughtfully designed with stainless steel appliances, quartz countertops, and stylish cabinetry, offering both function and modern appeal. Whether hosting gatherings or enjoying a quiet night in, this space delivers with ease. The spacious primary suite in the main floor provides both comfort and convenience featuring an ensuite bath complete with a large walk in shower, a classic claw foot tub, and an expansive vanity that adds a touch of luxury to your daily routine. Outside, enjoy the newly built private deck overlooking the quaint fenced backyard featuring native plants and garden bed. The home also features a new roof replaced in 2024, new hot water heater, vapor barrier, new duct work for the HVAC system - adding peace of mind. Tucked at the end of the street, the home benefits from consistently available parking right out front a rare intown convenience With its desirable layout, quality finishes, and unbeatable location, this home presents a rare opportunity to own in a highly coveted neighborhood. Schedule your private showing today and experience the best of Atlanta living.
Closed
Zillow last checked:
Listing updated:
Bought with:
Kristen Martinez, 368861
RB Realty
Source: GAMLS,MLS#: 10770727
Price history
| Date | Event | Price |
|---|---|---|
| 8/27/2026 | Sold | $475,000+14.5%$297/sqft |
Source:  GAMLS #10770727 Report a problem GAMLS #10770727 Report a problem | ||
| 2/22/2024 | Sold | $415,000+59.6%$259/sqft |
Source: Public Record Report a problem | ||
| 2/18/2020 | Sold | $260,000+179.6%$162/sqft |
Source:  GAMLS #8693195 Report a problem GAMLS #8693195 Report a problem | ||
| 6/2/2008 | Sold | $93,000-61.4%$58/sqft |
Source: Public Record Report a problem | ||
| 6/25/2007 | Sold | $241,207-14.8%$151/sqft |
Source: Public Record Report a problem | ||
| 6/27/2005 | Sold | $283,000+28.6%$177/sqft |
Source: Public Record Report a problem | ||
| 9/18/2003 | Sold | $220,000+69.2%$137/sqft |
Source: Public Record Report a problem | ||
| 7/11/2000 | Sold | $130,000+1757.1%$81/sqft |
Source: Public Record Report a problem | ||
| 5/11/1994 | Sold | $7,000$4/sqft |
Source: Public Record Report a problem | ||
Get a cash offer in 3 minutes
Find out how much your home could sell for in as little as 3 minutes with a no-obligation cash offer.
Estimated market value
$471,600
