This stunning 1938 Tudor home perfectly balances elegance and comfort. Upon entering through the grand oak door, you're greeted into a spacious foyer, library, and a cozy living room featuring a beautiful fireplace and original carved beamed ceilings.The dining room impresses with its grand windows and exquisite crown moldings. The kitchen is both functional and inviting, equipped with hardwood floors, double ovens, and built-in cabinets, along with a separate eat-in area.The large family room boasts cathedral ceilings and provides access to a tiled full bath and laundry room as well as sliders to the stone patio. On the second floor, you'll find six spacious bedrooms and three full baths. The master suite is a true retreat, complete with a fireplace, double closets, and a custom full bathroom. Additionally, the finished basement includes a half bath, fireplace and wood panel walls adding even more charm to the home. The exterior of the property is equally enchanting, featuring a heated in ground pool surrounded by classic wrought iron fencing. The roof is currently on a yearly service/protection plan and the chimney has been rebuilt. This property is ideally situated within close proximity to the university campus, airport, library, and a variety of shopping and dining options.
Sold for $675,000
$675,000
386 Bloomfield Avenue, West Hartford, CT 06117
6beds
4,815sqft
Single Family Residence
Built in 1938
0.91 Acres Lot
$834,500 Zestimate®
$140/sqft
$6,423 Estimated rent
Home value
$834,500
$743,000 - $943,000
$6,423/mo
Zestimate® history
Owner options
List your home for rent
$6,423/mo
Rent Zestimate®
Find your next renter with Zillow Rental Manager. Plus, with online applications, you can quickly screen prospective tenants – for free.
$6,423/mo
Rent Zestimate®
Refinance and save
$4,871/mo
Est. payment
Refinancing to a lower rate could help reduce your monthly payments and save thousands over the life of the loan.
$4,871/mo
Est. payment
Explore your selling options
Work with a Zillow partner agent
Leverage their expertise and Zillow's premium Showcase listings to get your home seen by more buyers.
Get startedList with your own agent
Get your home in front of millions of buyers by listing it on Zillow.
Learn how to do itSell it yourself
Take full control of how buyers see your home on Zillow by listing For Sale by Owner (FSBO).
List your homeWhat's special
Beautiful fireplaceOriginal carved beamed ceilingsExquisite crown moldingsGrand oak doorHeated in ground poolGrand windowsFinished basement
Zillow last checked:
Listing updated:
Listed by:
Jon Arruda 860-574-5470,
William Pitt Sotheby's Int'l 860-536-5900
Bought with:
Lindy Hoyt, RES.0830855
Century 21 AllPoints Realty
Source: Smart MLS,MLS#: 24090613
Facts & features
Interior
Bedrooms & bathrooms
- Bedrooms: 6
- Bathrooms: 6
- Full bathrooms: 3
- 1/2 bathrooms: 3
Primary bedroom
- Features: Built-in Features, Fireplace, Hardwood Floor
- Level: Upper
- Area: 240 Square Feet
- Dimensions: 15 x 16
Bedroom
- Features: Hardwood Floor
- Level: Upper
- Area: 168 Square Feet
- Dimensions: 12 x 14
Bedroom
- Features: Hardwood Floor
- Level: Upper
- Area: 156 Square Feet
- Dimensions: 12 x 13
Bedroom
- Features: Balcony/Deck, Hardwood Floor
- Level: Upper
- Area: 168 Square Feet
- Dimensions: 12 x 14
Bedroom
- Features: Hardwood Floor
- Level: Upper
- Area: 117 Square Feet
- Dimensions: 13 x 9
Bedroom
- Features: Hardwood Floor
- Level: Upper
- Area: 140 Square Feet
- Dimensions: 14 x 10
Bathroom
- Features: Stall Shower, Laundry Hookup, Tile Floor
- Level: Main
- Area: 35 Square Feet
- Dimensions: 7 x 5
Bathroom
- Features: Jack & Jill Bath, Tile Floor
- Level: Upper
- Area: 42 Square Feet
- Dimensions: 7 x 6
Bathroom
- Features: Jack & Jill Bath
- Level: Upper
- Area: 64 Square Feet
- Dimensions: 8 x 8
Bathroom
- Features: Jack & Jill Bath
- Level: Upper
- Area: 45 Square Feet
- Dimensions: 5 x 9
Dining room
- Features: Hardwood Floor
- Level: Main
- Area: 308 Square Feet
- Dimensions: 14 x 22
Family room
- Features: Cathedral Ceiling(s), Built-in Features, Patio/Terrace, Sliders, Hardwood Floor
- Level: Main
- Area: 483 Square Feet
- Dimensions: 23 x 21
Kitchen
- Features: Eating Space, Hardwood Floor
- Level: Main
- Area: 323 Square Feet
- Dimensions: 17 x 19
Library
- Features: Built-in Features, Hardwood Floor
- Level: Main
- Area: 121 Square Feet
- Dimensions: 11 x 11
Living room
- Features: Beamed Ceilings, Fireplace, Hardwood Floor
- Level: Main
- Area: 308 Square Feet
- Dimensions: 14 x 22
Heating
- Hot Water, Natural Gas, Oil
Cooling
- Ceiling Fan(s)
Appliances
- Included: Oven/Range, Range Hood, Refrigerator, Dishwasher, Disposal, Water Heater
- Laundry: Main Level
Features
- Entrance Foyer
- Basement: Full,Partially Finished
- Attic: Floored,Access Via Hatch
- Number of fireplaces: 3
Interior area
- Total structure area: 4,815
- Total interior livable area: 4,815 sqft
- Finished area above ground: 3,515
- Finished area below ground: 1,300
Property
Parking
- Total spaces: 2
- Parking features: Attached
- Attached garage spaces: 2
Features
- Patio & porch: Patio
- Has private pool: Yes
- Pool features: Heated, Concrete, In Ground
Lot
- Size: 0.91 Acres
- Features: Few Trees
Details
- Additional structures: Shed(s)
- Parcel number: 1892443
- Zoning: R-13
Construction
Type & style
- Home type: SingleFamily
- Architectural style: Tudor
- Property subtype: Single Family Residence
Materials
- Brick
- Foundation: Concrete Perimeter
- Roof: Tile
Condition
- New construction: No
- Year built: 1938
Utilities & green energy
- Sewer: Public Sewer
- Water: Public
Community & HOA
Community
- Features: Near Public Transport, Health Club, Playground, Private School(s)
HOA
- Has HOA: No
Location
- Region: West Hartford
Financial & listing details
- Price per square foot: $140/sqft
- Tax assessed value: $325,230
- Annual tax amount: $13,773
- Date on market: 4/24/2025
Price history
| Date | Event | Price |
|---|---|---|
| 6/17/2025 | Pending sale | $715,000+5.9%$148/sqft |
Source:  Smart MLS #24090613 Report a problem Smart MLS #24090613 Report a problem | ||
| 6/16/2025 | Sold | $675,000-5.6%$140/sqft |
Source: Smart MLS #24090613 Report a problem | ||
| 4/24/2025 | Listed for sale | $715,000$148/sqft |
Source: Smart MLS #24090613 Report a problem | ||
| 4/3/2025 | Listing removed | $715,000$148/sqft |
Source: Smart MLS #24055910 Report a problem | ||
| 3/20/2025 | Price change | $715,000-4.5%$148/sqft |
Source: Smart MLS #24055910 Report a problem | ||
| 12/17/2024 | Price change | $749,000-6.3%$156/sqft |
Source: Smart MLS #24055910 Report a problem | ||
| 10/31/2024 | Listed for sale | $799,000+55.3%$166/sqft |
Source: Smart MLS #24055910 Report a problem | ||
| 3/18/2021 | Sold | $514,500-2.7%$107/sqft |
Source: Smart MLS #170360833 Report a problem | ||
| 1/21/2021 | Contingent | $529,000$110/sqft |
Source: Smart MLS #170360833 Report a problem | ||
| 12/14/2020 | Price change | $529,000-2%$110/sqft |
Source: Coldwell Banker Realty #170360833 Report a problem | ||
| 8/20/2020 | Price change | $539,900-5.1%$112/sqft |
Source: Coldwell Banker Realty #170328331 Report a problem | ||
| 6/7/2020 | Price change | $569,000-5.2%$118/sqft |
Source: Coldwell Banker Realty #170291104 Report a problem | ||
| 5/10/2020 | Price change | $599,900-4.6%$125/sqft |
Source: Coldwell Banker Realty - West Hartford Office #170291104 Report a problem | ||
| 4/30/2020 | Listed for sale | $629,000$131/sqft |
Source: Coldwell Banker Res Brokerage #170291104 Report a problem | ||
Public tax history
| Year | Property taxes | Tax assessment |
|---|---|---|
| 2025 | $14,564 +5.7% | $325,230 |
| 2024 | $13,773 +3.5% | $325,230 |
| 2023 | $13,308 +0.6% | $325,230 |
| 2022 | $13,230 +11% | $325,230 +15.8% |
| 2021 | $11,915 +0% | $280,880 -1.4% |
| 2020 | $11,910 -2.7% | $284,940 -2.7% |
| 2019 | $12,237 +2% | $292,740 |
| 2018 | $12,002 -0.1% | $292,740 |
| 2017 | $12,014 +5.7% | $292,740 -1.3% |
| 2015 | $11,368 +2.5% | $296,730 |
| 2014 | $11,089 +3% | $296,730 |
| 2013 | $10,771 +1.5% | $296,730 |
| 2012 | $10,608 -13.2% | $296,730 -4.2% |
| 2011 | $12,222 +2.8% | $309,900 |
| 2010 | $11,894 +2.2% | $309,900 |
| 2009 | $11,634 +1.2% | $309,900 |
| 2008 | $11,494 +13.1% | $309,900 +17.8% |
| 2007 | $10,161 +21.6% | $263,025 +25% |
| 2006 | $8,354 -9.9% | $210,420 |
| 2005 | $9,273 +4.6% | $210,420 |
| 2004 | $8,863 +11.9% | $210,420 +0% |
| 2003 | $7,922 +5.5% | $210,400 0% |
| 2001 | $7,510 +12.7% | $210,420 -5.1% |
| 1998 | $6,666 | $221,830 |
Find assessor info on the county website
Neighborhood: 06117
Nearby homes
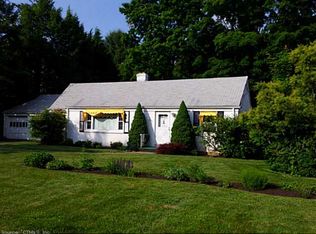
- $373,7003 bd1 ba1.4k sqft390 Bloomfield Ave, West Hartford, CT 06117Off Market
- $530,4004 bd2 ba2k sqft382 Bloomfield Ave, West Hartford, CT 06117Off Market
- $418,3003 bd2 ba1.5k sqft394 Bloomfield Ave, West Hartford, CT 06117Off Market
- $464,6003 bd1 ba2k sqft378 Bloomfield Ave, West Hartford, CT 06117Off Market

- $373,8002 bd2 ba1.6k sqft398 Bloomfield Ave, West Hartford, CT 06117Off Market
- $450,1003 bd2 ba1.9k sqft376 Bloomfield Ave, West Hartford, CT 06117Off Market
- $510,0005 bd3 ba2.4k sqft11 Portage Rd, West Hartford, CT 06117Sold
- $494,8003 bd2 ba1.7k sqft13 Northbrook Dr, West Hartford, CT 06117Off Market
Nearby schools
GreatSchools rating
- 9/10Aiken SchoolGrades: PK-5Distance: 1 mi
- 8/10King Philip Middle SchoolGrades: 6-8Distance: 1 mi
- 10/10Hall High SchoolGrades: 9-12Distance: 1.5 mi


Get pre-qualified for a loan
At Zillow Home Loans, we can pre-qualify you in as little as 5 minutes with no impact to your credit score.An equal housing lender. NMLS #10287.
Sell for more on Zillow
Get a Zillow Showcase℠ listing at no additional cost and you could sell for .
$834,500
2% more
+$16,690
With Zillow Showcase(estimated)
$851,190
- Connecticut
- Hartford County
- West Hartford
- 06117
- 386 Bloomfield Avenue
Nearby cities
Nearby zip codes
Other West Hartford Topics
