Have you been thinking you would like a maint free lifestyle but have not found the perfect house to make the move? Well now you have. Every inch of this home has been updated/remodeled by the current sellers. From new windows, kitchen, baths, flooring, fresh paint, new appliances, new driveway, composite deck, furnacce & air, roof and more! Open floor plan. 4 season porch, all main floor living, LL with huge family room + 2 more bedrooms, bath & storage room. Main floor laundry & 4 season porch + deck. The sellers have meticulously maintained and updated this home and it shows! Low HOA fees, lawn & snow taken care of, detached TH with private backyard for the ultimate in privacy, Great location with EZ access to the freeways, shopping & dining. What more could you want? Take a look for your self and you will see why 386 lBluebird Lane should be your new home. WELCOME HOME!
Closed
$485,000
386 Bluebird Ln, Woodbury, MN 55125
3beds
3,014sqft
Townhouse Detached
Built in 2000
2,221 Square Feet Lot
$451,800 Zestimate®
$161/sqft
$2,668 Estimated rent
Home value
$451,800
$429,000 - $474,000
$2,668/mo
Zestimate® history
Owner options
List your home for rent
$2,668/mo
Rent Zestimate®
Find your next renter with Zillow Rental Manager. Plus, with online applications, you can quickly screen prospective tenants – for free.
$2,668/mo
Rent Zestimate®
Refinance and save
$3,208/mo
Est. payment
Refinancing to a lower rate could help reduce your monthly payments and save thousands over the life of the loan.
$3,208/mo
Est. payment
Explore your selling options
Work with a Zillow partner agent
Leverage their expertise and Zillow's premium Showcase listings to get your home seen by more buyers.
Get startedList with your own agent
Get your home in front of millions of buyers by listing it on Zillow.
Learn how to do itSell it yourself
Take full control of how buyers see your home on Zillow by listing For Sale by Owner (FSBO).
List your homeWhat's special
Composite deckNew drivewayNew appliancesFresh paintPrivate backyardNew windowsHuge family room
Zillow last checked:
Listing updated:
Listed by:
Kimberly S. Ryan 952-212-9888,
eXp Realty
Bought with:
Edina Realty, Inc.
Source: NorthstarMLS as distributed by MLS GRID,MLS#: 6478157
Facts & features
Interior
Bedrooms & bathrooms
- Bedrooms: 3
- Bathrooms: 3
- 3/4 bathrooms: 2
- 1/2 bathrooms: 1
Bedroom
- Level: Main
- Area: 255 Square Feet
- Dimensions: 17x15
Bedroom 2
- Level: Lower
- Area: 149.5 Square Feet
- Dimensions: 13x11.5
Bedroom 3
- Level: Lower
- Area: 169 Square Feet
- Dimensions: 13x13
Deck
- Level: Main
Dining room
- Level: Main
- Area: 156 Square Feet
- Dimensions: 12x13
Family room
- Level: Lower
- Area: 510 Square Feet
- Dimensions: 34x15
Other
- Level: Main
- Area: 130 Square Feet
- Dimensions: 13x10
Kitchen
- Level: Main
- Area: 210 Square Feet
- Dimensions: 14x15
Laundry
- Level: Main
Living room
- Level: Main
- Area: 280 Square Feet
- Dimensions: 20x14
Heating
- Forced Air
Cooling
- Central Air
Appliances
- Included: Dishwasher, Disposal, Dryer, Gas Water Heater, Microwave, Range, Refrigerator, Stainless Steel Appliance(s), Washer, Water Softener Owned
- Laundry: Laundry Room, Main Level
Features
- Basement: Daylight,Drain Tiled,Finished,Sump Pump
- Number of fireplaces: 1
- Fireplace features: Gas, Living Room
Interior area
- Total structure area: 3,014
- Total interior livable area: 3,014 sqft
- Finished area above ground: 1,650
- Finished area below ground: 1,364
Property
Parking
- Total spaces: 2
- Parking features: Attached, Asphalt
- Attached garage spaces: 2
Accessibility
- Accessibility features: No Stairs Internal
Features
- Levels: One
- Stories: 1
- Patio & porch: Composite Decking, Deck, Front Porch, Rear Porch
Lot
- Size: 2,221 Square Feet
- Features: Near Public Transit, Tree Coverage - Medium
Details
- Foundation area: 1520
- Parcel number: 0502821140179
- Zoning description: Residential-Single Family
Construction
Type & style
- Home type: Townhouse
- Property subtype: Townhouse Detached
Materials
- Block
- Roof: Age Over 8 Years,Asphalt
Condition
- New construction: No
- Year built: 2000
Utilities & green energy
- Electric: Circuit Breakers
- Gas: Natural Gas
- Sewer: City Sewer/Connected
- Water: City Water/Connected
- Utilities for property: Underground Utilities
Community & HOA
Community
- Subdivision: Heritage Glen 2nd Add
HOA
- Has HOA: Yes
- Services included: Lawn Care, Professional Mgmt, Sanitation, Snow Removal
- HOA fee: $130 monthly
- HOA name: Personal Touch
- HOA phone: 952-238-1121
Location
- Region: Woodbury
Financial & listing details
- Price per square foot: $161/sqft
- Tax assessed value: $396,700
- Annual tax amount: $3,827
- Date on market: 1/18/2024
- Cumulative days on market: 15 days
Price history
| Date | Event | Price |
|---|---|---|
| 3/8/2024 | Sold | $485,000+1.1%$161/sqft |
Source:  NorthstarMLS as distributed by MLS GRID #6478157 Report a problem NorthstarMLS as distributed by MLS GRID #6478157 Report a problem | ||
| 2/2/2024 | Pending sale | $479,900$159/sqft |
Source: NorthstarMLS as distributed by MLS GRID #6478157 Report a problem | ||
| 1/18/2024 | Listed for sale | $479,900+96.3%$159/sqft |
Source: NorthstarMLS as distributed by MLS GRID #6478157 Report a problem | ||
| 11/21/2001 | Sold | $244,500+16.3%$81/sqft |
Source: Public Record Report a problem | ||
| 1/16/2001 | Sold | $210,280$70/sqft |
Source: Public Record Report a problem | ||
Public tax history
| Year | Property taxes | Tax assessment |
|---|---|---|
| 2025 | $4,158 +1.6% | $385,900 -6.4% |
| 2024 | $4,092 +5.6% | $412,300 +9.6% |
| 2023 | $3,874 +8.9% | $376,200 +21.4% |
| 2022 | $3,558 -0.8% | $310,000 -2.7% |
| 2021 | $3,586 -1% | $318,600 +2.7% |
| 2020 | $3,622 | $310,300 |
| 2019 | $3,622 | $310,300 +2.7% |
| 2018 | $3,622 +4% | $302,200 +12.2% |
| 2017 | $3,484 +10.1% | $269,300 +0.8% |
| 2016 | $3,164 -0.9% | $267,200 +7.9% |
| 2015 | $3,194 | $247,700 +10.7% |
| 2013 | $3,194 +21.6% | $223,700 +11.7% |
| 2012 | $2,626 | $200,200 -5.2% |
| 2011 | $2,626 -2.2% | $211,100 -18.3% |
| 2010 | $2,684 -1% | $258,300 |
| 2009 | $2,710 +4.7% | -- |
| 2008 | $2,588 +2.7% | -- |
| 2007 | $2,520 -1.9% | -- |
| 2006 | $2,570 +6.8% | -- |
| 2005 | $2,406 +10.7% | -- |
| 2004 | $2,173 -2.2% | -- |
| 2003 | $2,221 +45.4% | -- |
| 2002 | $1,528 +631.2% | -- |
| 2001 | $209 | -- |
Find assessor info on the county website
Neighborhood: 55125
Nearby homes
- $402,5003 bd3 ba1.5k sqft390 Bluebird Ln, Woodbury, MN 55125Off Market
- $428,9003 bd3 ba2.8k sqft382 Bluebird Ln, Woodbury, MN 55125Sold
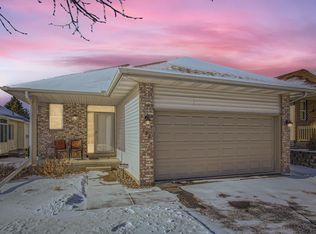
- $406,1004 bd3 ba2.4k sqft394 Bluebird Ln, Woodbury, MN 55125Off Market
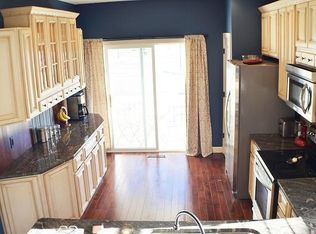
- $333,6001 bd2 ba1.3k sqft378 Bluebird Ln, Woodbury, MN 55125Off Market
- $410,0004 bd3 ba2.3k sqft398 Bluebird Ln, Woodbury, MN 55125Sold
- $403,5004 bd3 ba2.4k sqft374 Bluebird Ln, Woodbury, MN 55125Off Market
- $392,0003 bd2 ba2.5k sqft371 Bluebird Alcove, Woodbury, MN 55125Off Market
- $409,0003 bd3 ba1.5k sqft371 Bluebird Alcove, Woodbury, MN 55125Off Market
Nearby schools
GreatSchools rating
- 8/10Eagle Point Elementary SchoolGrades: PK-5Distance: 2 mi
- 4/10Skyview Community Middle SchoolGrades: 6-8Distance: 1.6 mi
- 5/10Tartan Senior High SchoolGrades: 9-12Distance: 1.7 mi
Get a cash offer in 3 minutes
Find out how much your home could sell for in as little as 3 minutes with a no-obligation cash offer.
Estimated market value
$451,800
Get a cash offer in 3 minutes
Find out how much your home could sell for in as little as 3 minutes with a no-obligation cash offer.
Estimated market value
$451,800
- Minnesota
- Washington County
- Woodbury
- 55125
- 386 Bluebird Ln
Nearby cities
Nearby zip codes
Other Woodbury Topics
