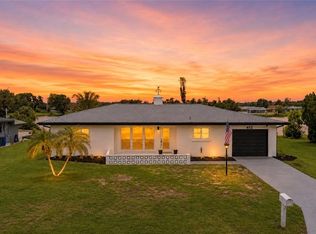
IT’S ALL ABOUT LOCATION! Experience the very best of Southwest Florida living in this beautifully remodeled, move-in-ready home. Ideally situated just minutes from pristine Gulf beaches, boating, the South Venice Beach Ferry, waterfront dining, boutique shopping, vibrant entertainment, and highly rated schools, this exceptional property offers both convenience and an outstanding coastal lifestyle. Nearby medical facilities provide additional peace of mind, and the home is located in Flood Zone X, where flood insurance is not required by most lenders. Almost everything has been upgraded in the home which include a fully remodeled kitchen and bathrooms, luxury vinyl plank flooring throughout, new HVAC system, new water heater, epoxy-coated garage floor, fresh interior and exterior paint, updated lighting, new trim and interior doors, custom closets, a beautifully designed lanai, new paver patio, fire pit area, new roof, soffits, fascia, gutters, and professionally landscaped grounds with built in irrigation system for plants. The home also features hurricane-impact-rated windows for enhanced protection, energy efficiency, and peace of mind. A New well pump and upgraded well equipment hav been installed as well. Designed with both comfort and functionality in mind, this impressive two-bedroom, two-bath residence features a bright, open floor plan filled with natural light and seamless indoor-outdoor living. Nearly every aspect of the home has been thoughtfully updated, allowing you to move in with confidence and enjoy years of worry-free ownership. The spacious kitchen serves as the heart of the home, offering generous counter space, abundant cabinetry, and an ideal layout for entertaining family and friends. Both bedrooms provide ample closet space and private sliding glass door access to the lanai and patio, creating a relaxing connection to the outdoor living areas while offering comfort and privacy for family or guests. Every detail of this exceptional coastal retreat has been carefully considered, creating a home that truly stands apart. Opportunities to own a property of this quality, in such a desirable location, are rare. If you’re looking for a home where the work has already been done and every detail has been thoughtfully finished, your search ends here. Schedule your private showing today—you’ll be glad you did!
For sale
Price cut: $10K (7/13)
$354,900
386 CABANA ROAD, VENICE, FL 34293
2beds
1,116sqft
Single Family Residence
Built in 1973
8,000 Square Feet Lot
$339,000 Zestimate®
$318/sqft
$-- HOA
What's special
Beautifully remodeled move-in-ready homeFully remodeled kitchenNew roofUpdated lightingNew water heaterNew hvac systemBeautifully designed lanai
- 55 days
- 490
- 34
Likely to sell faster than
Zillow last checked:
Listing updated:
Listed by:
Drew Langel 941-544-1003,
DALTON WADE INC 888-668-8283
Source: Stellar MLS,MLS#: N6144958 Originating MLS: Suncoast Tampa
Originating MLS: Suncoast Tampa
Facts & features
Interior
Bedrooms & bathrooms
- Bedrooms: 2
- Bathrooms: 2
- Full bathrooms: 2
Primary bedroom
- Features: Ceiling Fan(s), En Suite Bathroom, Built-in Closet
- Level: First
- Area: 240 Square Feet
- Dimensions: 15x16
Bedroom 2
- Features: Ceiling Fan(s), En Suite Bathroom, Walk-In Closet(s)
- Level: First
Primary bathroom
- Features: Dual Sinks, Shower No Tub
- Level: First
- Area: 54 Square Feet
- Dimensions: 9x6
Bathroom 2
- Features: Single Vanity, Tub With Shower
- Level: First
- Area: 32 Square Feet
- Dimensions: 4x8
Balcony porch lanai
- Features: Ceiling Fan(s)
- Level: First
- Area: 170 Square Feet
- Dimensions: 17x10
Dining room
- Level: First
- Area: 182 Square Feet
- Dimensions: 14x13
Kitchen
- Features: Kitchen Island, Pantry
- Level: First
- Area: 132 Square Feet
- Dimensions: 11x12
Living room
- Features: Ceiling Fan(s)
- Level: First
- Area: 152 Square Feet
- Dimensions: 19x8
Heating
- Central
Cooling
- Central Air
Appliances
- Included: Dishwasher, Electric Water Heater, Microwave, Range, Refrigerator
- Laundry: Electric Dryer Hookup, In Garage, Washer Hookup
Features
- Ceiling Fan(s), Kitchen/Family Room Combo, Living Room/Dining Room Combo, Open Floorplan, Solid Surface Counters, Split Bedroom, Walk-In Closet(s)
- Flooring: Luxury Vinyl
- Doors: Sliding Doors
- Has fireplace: No
Interior area
- Total structure area: 1,780
- Total interior livable area: 1,116 sqft
Video & virtual tour
Property
Parking
- Total spaces: 1
- Parking features: Driveway, Garage Door Opener
- Attached garage spaces: 1
- Has uncovered spaces: Yes
Features
- Levels: One
- Stories: 1
- Exterior features: Fire Pit
Lot
- Size: 8,000 Square Feet
- Dimensions: 80 x 100
Details
- Parcel number: 0458110059
- Zoning: RSF3
- Special conditions: None
Construction
Type & style
- Home type: SingleFamily
- Property subtype: Single Family Residence
Materials
- Block, Stucco
- Foundation: Slab
- Roof: Shingle
Condition
- New construction: No
- Year built: 1973
Utilities & green energy
- Sewer: Septic Tank
- Water: Well
- Utilities for property: Cable Connected, Electricity Connected
Community & HOA
Community
- Features: Community Boat Ramp, Water Access
- Pet fee: $0 monthly
- Subdivision: SOUTH VENICE
HOA
- Has HOA: No
Location
- Region: Venice
Financial & listing details
- Price per square foot: $318/sqft
- Tax assessed value: $188,900
- Annual tax amount: $2,790
- Date on market: 7/8/2026
- Cumulative days on market: 28 days
- Listing terms: Cash,Conventional,VA Loan
- Ownership: Fee Simple
- Total actual rent: 0
- Electric utility on property: Yes
- Road surface type: Asphalt, Paved
Estimated market value
$339,000
$322,000 - $356,000
$2,242/mo
Price history
| Date | Event | Price |
|---|---|---|
| 7/13/2026 | Price change | $354,900-2.7%$318/sqft |
Source:  Stellar MLS #N6144958 Report a problem Stellar MLS #N6144958 Report a problem | ||
| 7/8/2026 | Listed for sale | $364,900+151.7%$327/sqft |
Source: Stellar MLS #N6144958 Report a problem | ||
| 1/6/2026 | Sold | $145,000+88.8%$130/sqft |
Source: Public Record Report a problem | ||
| 12/12/2000 | Sold | $76,800$69/sqft |
Source: Public Record Report a problem | ||
Public tax history
| Year | Property taxes | Tax assessment |
|---|---|---|
| 2025 | $2,791 +180.5% | $188,900 +159.9% |
| 2024 | $995 +7.7% | $72,670 +3% |
| 2023 | $924 +4.8% | $70,553 +3% |
| 2022 | $881 +1.4% | $68,498 +3% |
| 2021 | $869 +1.7% | $66,503 +1.4% |
| 2020 | $855 +5.6% | $65,585 +2.3% |
| 2019 | $809 | $64,110 +1.9% |
| 2018 | $809 +4.4% | $62,915 +2.1% |
| 2017 | $775 -0.7% | $61,621 -28.5% |
| 2016 | $781 +1.2% | $86,200 +11.2% |
| 2015 | $772 -0.9% | $77,500 +32.3% |
| 2014 | $779 0% | $58,579 |
| 2013 | $779 +1.4% | $58,579 +1.7% |
| 2012 | $768 +1.2% | $57,600 +0.2% |
| 2011 | $760 -10.5% | $57,500 -14.7% |
| 2010 | $849 +2.2% | $67,400 -4.7% |
| 2009 | $831 | $70,722 +0.1% |
| 2008 | $831 -12.4% | $70,651 +3% |
| 2007 | $948 | $68,593 +2.5% |
| 2006 | -- | $66,920 +3% |
| 2005 | -- | $64,971 +3% |
| 2004 | $947 -3.9% | $63,079 +1.9% |
| 2003 | $985 -2.2% | $61,903 +2.4% |
| 2002 | $1,008 +3.6% | $60,452 +1.6% |
| 2001 | $973 -25.3% | $59,500 +2.1% |
| 2000 | $1,303 | $58,300 |
Find assessor info on the county website
Monthly payment
Est. payment
Payment breakdown
Explore the cost of this home by adjusting the details. Changes won't be saved.Climate risks
Neighborhood: 34293
Nearby schools
Schools provided by the listing agent
- Elementary: Taylor Ranch Elementary
- Middle: Venice Area Middle
- High: Wellen Park High
Source: Stellar MLS. This data may not be complete. We recommend contacting the local school district to confirm school assignments for this home.
Similar homes
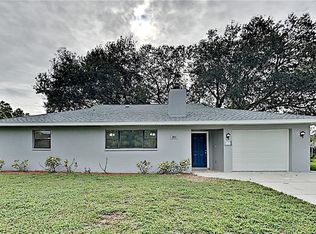
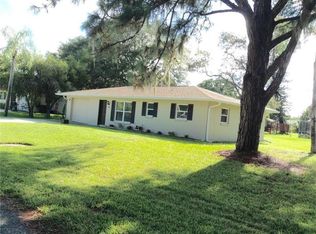
- $349,0002 bd2 ba1.2k sqft559 MOUNT VERNON DRIVE, VENICE, FL 34293For Sale

 MLS ID #D6148337, Carla Stiver, PA, RE/MAX ALLIANCE GROUP. Stellar MLS
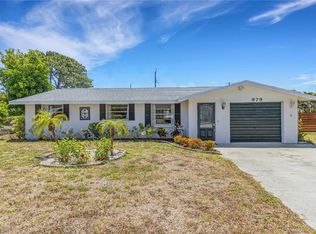
 - $346,0004 bd2 ba1.3k sqft979 KIMBALL ROAD, VENICE, FL 34293For Sale
 MLS ID #N6144459, Jim Clausen, CENTURY 21 SCHMIDT REAL ESTATE. Stellar MLS
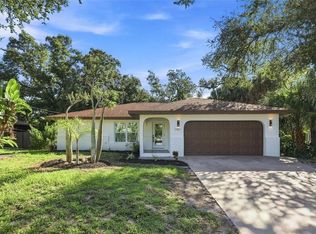
 - $329,0002 bd2 ba1.1k sqft2881 POPPY ROAD, VENICE, FL 34293For Sale
 MLS ID #O6432255, Steven Koleno, BEYCOME OF FLORIDA LLC. Stellar MLS
 - $349,0002 bd2 ba1.4k sqft412 W SHADE DRIVE, VENICE, FL 34293For Sale
 MLS ID #O6429981, Steven Koleno, BEYCOME OF FLORIDA LLC. Stellar MLS
 - $369,0003 bd2 ba1.5k sqft1797 BIRCH DRIVE, VENICE, FL 34293For SaleMLS ID #A4702111, Natalia Berie, THE REAL ESTATE STORE. Stellar MLS
- $330,0002 bd2 ba1.4k sqft181 SANDHURST DRIVE, VENICE, FL 34293For SaleMLS ID #A4685257, Lee Brewer, RE/MAX ALLIANCE GROUP. Stellar MLS
- $298,9002 bd1 ba1.4k sqft1509 BANYAN DRIVE, VENICE, FL 34293For SaleMLS ID #A4704192, Susan Beaver, LLC, LPT REALTY, LLC. Stellar MLS
- $319,0003 bd2 ba1.3k sqft3035 SHAMROCK DRIVE, VENICE, FL 34293For SaleMLS ID #A4682132, Brian Partie, PA, DOUGLAS ELLIMAN. Stellar MLS
- $250,0002 bd1 ba1.1k sqft935 EVEREST ROAD, VENICE, FL 34293For SaleMLS ID #A4702093, Jennifer Bright, BRIGHT REALTY. Stellar MLS
- $337,0002 bd2 ba1.4k sqft1317 CYPRESS AVENUE, VENICE, FL 34285For SaleMLS ID #D6148310, Pamela Civitillo, COLDWELL BANKER SUNSTAR REALTY. Stellar MLS
- $444,0003 bd2 ba1.5k sqft1139 PRIMROSE ROAD, VENICE, FL 34293For SaleMLS ID #N6145433, Kristy Heitl, EXIT KING REALTY. Stellar MLS
- $234,9002 bd2 ba1.3k sqft52 CIRCLEWOOD DRIVE #A1-2, VENICE, FL 34293For SaleMLS ID #N6141084, Michael Hertel, NEXTHOME EXCELLENCE. Stellar MLS
- $292,0002 bd2 ba1.1k sqft442 PENDLETON DRIVE, VENICE, FL 34292For SaleMLS ID #A4695822, Nikki Weiss, KW COASTAL LIVING III. Stellar MLS
- $390,0003 bd2 ba1.4k sqft4543 OAKLEY ROAD, NORTH PORT, FL 34288For SaleMLS ID #TB8543286, Grisey Garcia Martin, JPT REALTY LLC. Stellar MLS
- $349,9003 bd2 ba1.5k sqft5050 RICHMOND TERRACE, NORTH PORT, FL 34287For SaleMLS ID #A4693386, Tony Andrews, ANDREWS & ASSOCIATES REALTY. Stellar MLS
- $375,0003 bd2 ba1.6k sqft6488 ANGLE PLACE, NORTH PORT, FL 34287For SaleMLS ID #C7529699, Margaret Troup, TROUP REAL ESTATE LLC. Stellar MLS
- $345,0003 bd2 ba1.5k sqft814 ELLICOTT CIRCLE NW, PORT CHARLOTTE, FL 33952For SaleMLS ID #N6145552, Ashley LeRoy, EVOLVE REAL ESTATE. Stellar MLS
- $320,0003 bd2 ba1.2k sqft12123 MALLORCA AVENUE, NORTH PORT, FL 34287For SaleMLS ID #TB8514926, Gino Santilli, COLDWELL BANKER REALTY. Stellar MLS
- $328,0003 bd2 ba1.4k sqft5600 LINGLE STREET, NORTH PORT, FL 34287For SaleMLS ID #C7526584, Sharon Wainman, REALTY ONE GROUP MVP. Stellar MLS
- $344,9002 bd2 ba1k sqft18565 EDGEWATER DRIVE, PORT CHARLOTTE, FL 33948For SaleMLS ID #A4700924, Pamela Williams, PLLC, FINE PROPERTIES. Stellar MLS
