Welcome to 386 Cavitt Court, where comfort, functionality, and outdoor living come together in a desirable Robinson ISD neighborhood. This spacious 4-bedroom, 2-bathroom home offers a thoughtfully designed split-bedroom floor plan, generous living spaces, and an inviting open-concept layout.
The kitchen serves as the heart of the home, featuring a stunning oversized island, granite countertops, tile backsplash, abundant cabinetry, and a large walk-in pantry. The kitchen flows seamlessly into the dining and living areas, creating an ideal space for everyday living and entertaining.
The private primary suite offers a spacious retreat with direct access to the covered back patio. The ensuite bathroom includes dual vanities, a soaking tub, a large walk-in shower, generous storage, and two walk-in closets. Three additional bedrooms provide flexibility for a variety of needs, along with ample closet space.
Step outside to enjoy your own backyard oasis featuring a sparkling in-ground pool with a water feature, a covered patio, a cabana area, and plenty of green space for outdoor activities, entertaining, or simply relaxing.
Additional highlights include a two-car garage, well-maintained landscaping, and a convenient location with easy access to schools, shopping, dining, and major roadways. This property offers an exceptional combination of indoor comfort and outdoor enjoyment.
Under contract
Price cut: $5K (7/29)
$489,900
386 Cavitt Ct, Waco, TX 76706
4beds
2,159sqft
Single Family Residence
Built in 2019
0 Square Feet Lot
$484,400 Zestimate®
$227/sqft
$-- HOA
What's special
Cabana areaTwo-car garageGenerous living spacesGranite countertopsCovered patioLarge walk-in showerSoaking tub
- 58 days
- 291
- 20
Zillow last checked:
Listing updated:
Listed by:
Bunny Mrosko 650594,
Bentwood Realty 254-300-4800
Source: NTREIS,MLS#: 21321538
Facts & features
Interior
Bedrooms & bathrooms
- Bedrooms: 4
- Bathrooms: 2
- Full bathrooms: 2
Primary bedroom
- Features: Ceiling Fan(s)
- Level: First
- Dimensions: 0 x 0
Heating
- Central, Electric
Cooling
- Ceiling Fan(s)
Appliances
- Included: Dishwasher, Disposal, Microwave, Refrigerator
Features
- Decorative/Designer Lighting Fixtures, Double Vanity, Granite Counters, High Speed Internet, Kitchen Island, Open Floorplan, Pantry, Walk-In Closet(s)
- Has basement: No
- Has fireplace: No
- Fireplace features: None
Interior area
- Total interior livable area: 2,159 sqft
Video & virtual tour
Property
Parking
- Total spaces: 2
- Parking features: Driveway, Epoxy Flooring, Garage Faces Front
- Attached garage spaces: 2
Features
- Levels: One
- Stories: 1
- Patio & porch: Rear Porch, Covered
- Has private pool: Yes
- Pool features: Fenced, Gunite, In Ground, Pool, Private
- Fencing: Privacy
Lot
- Size: 0 Square Feet
Details
- Parcel number: 383879
Construction
Type & style
- Home type: SingleFamily
- Architectural style: Contemporary/Modern,Detached
- Property subtype: Single Family Residence
- Attached to another structure: Yes
Materials
- Brick
- Foundation: Slab
- Roof: Composition
Condition
- Year built: 2019
Utilities & green energy
- Sewer: Public Sewer
- Water: Public
- Utilities for property: Sewer Available, Water Available
Community & HOA
Community
- Features: Curbs
- Subdivision: Liberty Ranch
HOA
- Has HOA: No
Location
- Region: Waco
Financial & listing details
- Price per square foot: $227/sqft
- Tax assessed value: $475,400
- Annual tax amount: $7,375
- Date on market: 7/7/2026
- Cumulative days on market: 59 days
- Listing terms: Cash,Conventional,FHA,Texas Vet,VA Loan
- Exclusions: Sellers choice of Items
Estimated market value
$484,400
$460,000 - $509,000
$3,146/mo
Price history
| Date | Event | Price |
|---|---|---|
| 8/18/2026 | Contingent | $489,900$227/sqft |
Source: NTREIS #21321538 Report a problem | ||
| 7/29/2026 | Price change | $489,900-1%$227/sqft |
Source: NTREIS #21321538 Report a problem | ||
| 7/7/2026 | Listed for sale | $494,900+2%$229/sqft |
Source: NTREIS #21321538 Report a problem | ||
| 7/11/2025 | Sold | -- |
Source: NTREIS #20942295 Report a problem | ||
| 6/13/2025 | Pending sale | $485,000$225/sqft |
Source: NTREIS #20942295 Report a problem | ||
| 6/6/2025 | Contingent | $485,000$225/sqft |
Source: NTREIS #20942295 Report a problem | ||
| 5/22/2025 | Listed for sale | $485,000+7.8%$225/sqft |
Source: NTREIS #20942295 Report a problem | ||
| 10/10/2022 | Sold | -- |
Source: NTREIS #15004_210756 Report a problem | ||
| 9/11/2022 | Pending sale | $450,000$208/sqft |
Source:  WMLS #210756 Report a problem WMLS #210756 Report a problem | ||
| 9/9/2022 | Listed for sale | $450,000+37.4%$208/sqft |
Source: WMLS #210756 Report a problem | ||
| 5/3/2021 | Listing removed | -- |
Source: WMLS Report a problem | ||
| 3/9/2021 | Pending sale | $327,500$152/sqft |
Source: Woody Butler Properties #193103 Report a problem | ||
| 1/5/2021 | Price change | $327,500+0.5%$152/sqft |
Source: Woody Butler Properties #193103 Report a problem | ||
| 12/15/2020 | Pending sale | $325,800$151/sqft |
Source: Woody Butler Properties #193103 Report a problem | ||
| 12/17/2019 | Listed for sale | $325,800$151/sqft |
Source: Woody Butler Properties #193103 Report a problem | ||
Public tax history
| Year | Property taxes | Tax assessment |
|---|---|---|
| 2025 | $7,375 -0.6% | $475,400 -0.1% |
| 2024 | $7,421 +4.9% | $475,980 +4.2% |
| 2023 | $7,072 -20.5% | $456,750 +7.8% |
| 2022 | $8,900 +32.7% | $423,830 +42.5% |
| 2021 | $6,706 | $297,480 +21.8% |
| 2020 | -- | $244,329 +604.3% |
| 2019 | -- | $34,690 |
Find assessor info on the county website
Monthly payment
Est. payment
Payment breakdown
Explore the cost of this home by adjusting the details. Changes won't be saved.Climate risks
Neighborhood: 76706
Nearby schools
Schools provided by the listing agent
- Elementary: Robinson
- Middle: Robinson
- High: Robinson
- District: Robinson ISD
Source: NTREIS. This data may not be complete. We recommend contacting the local school district to confirm school assignments for this home.

Similar homes
- $499,0004 bd5 ba1.8k sqft2225 S 2nd St, Waco, TX 76706For Sale
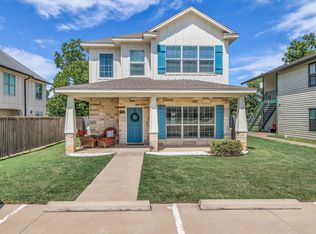 MLS ID #21346036, Robin Hartberg. NTREIS
 - $575,0004 bd3 ba2.7k sqft154 Water View Ln, Waco, TX 76706For Sale
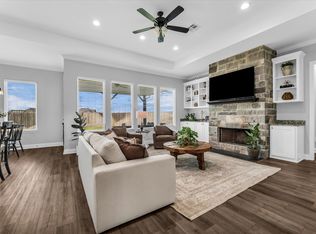 MLS ID #21302245, Ashley Warren. NTREIS
 - $579,0004 bd2 ba2.2k sqft113 Waterview Ln, Robinson, TX 76706For Sale
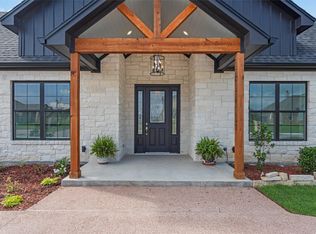 MLS ID #21349452, Catia Sykora. NTREIS
 - $380,0003 bd2 ba1.7k sqft637 Hoffmeyer Ln, Robinson, TX 76706For Sale
 MLS ID #21307561, Cindy Faulkenberry. NTREIS
