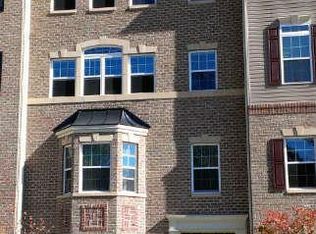
Beautiful 3 BR/2.5 BA End-Unit Townhome in Odenton! offering a spacious layout and modern finishes throughout. Beautiful flooring and neutral paint tones create a bright and inviting atmosphere from the moment you enter. The main level features a generous living area filled with natural light, providing the perfect space for relaxing or entertaining. The kitchen and dining area offer an open and functional layout with granite countertops, a breakfast bar, ample cabinet storage, and updated appliances. A convenient half bathroom is also located on the main level, along with direct access to the attached garage. Upstairs, you'll find three spacious bedrooms, including a primary suite with a private bathroom featuring a double-sink vanity, soaking tub, and separate enclosed shower. A second full bathroom is conveniently located in the hallway, providing easy access for the additional bedrooms. The upper-level laundry room, complete with a washer and dryer, adds everyday convenience. Other Features - Smart-home features - Black Stainless Steel Samsung smart appliances - EV-ready attached garage - Luxury vinyl plank flooring - Security System Ideally located near shopping, dining, parks, entertainment, and major commuter routes, this home offers the perfect combination of comfort, functionality, and convenience! Nearby Local Attractions - Piney Orchard Nature Preserve, a scenic preserve with walking trails, wildlife viewing and natural wetlands. - Patuxent Research Refuge (North Tract), a protected wildlife area offering hiking trails and educational programs. - Odenton Regional Library, a modern community library with programs, events and learning resources. - Seven Oaks Park, a community park featuring playgrounds, sports fields and open green space. - Waugh Chapel Towne Centre, a popular shopping and dining destination with retail stores, restaurants and entertainment options. Nearby Major Highways - Maryland Route 32, a major eastwest corridor connecting Odenton to surrounding communities. - Maryland Route 170 (Telegraph Road), a key local roadway serving Odenton and nearby areas. - Maryland Route 175, providing access to Fort Meade, Jessup and Columbia. - Interstate 97, offering direct connections to Annapolis and Baltimore. Pets are welcome with additional non refundable pet fee! Application Qualifications: Minimum monthly income 3 times the tenant's portion of the monthly rent, acceptable rental history, acceptable credit history and acceptable criminal history. More specific information provided with the application. All Bay Management Group residents are automatically enrolled in the Resident Benefits Package (RBP) for $39.95/month, which includes renters insurance, credit building to help boost your credit score with timely rent payments, $1M Identity Protection, HVAC air filter delivery (for applicable properties), move-in concierge service making utility connection and home service setup a breeze during your move-in, our best-in-class resident rewards program, and much more! The Resident Benefits Package is a voluntary program and may be terminated at any time, for any reason, upon thirty (30) days' written notice. Tenants that do not upload their own renters insurance to the Tenant portal 5 days prior to move in will be automatically included in the RBP and the renters insurance program. More details upon application. 3D Video Walkthrough can be sent upon request. 2 Full Bathrooms 24 Hour Emergency Maintenance 3 Bedrooms Beautiful Flooring Community Picnic Area Electric Vehicle Charger End Of Row Townhouse Style Condo Eog Townhome Granite Countertops Half Bathroom Laundry Room Neutral Colors Online Tenant Portal Smart Features Smart Home Smart Thermostat Updated Appliances Walking Trail Washer/Dryer
This property is not currently displayed as for sale or rent on Zillow. This may be different from what's on other websites or public sources.