Welcome to this stunning new construction home! Spanning 1,835 sq. ft. on a single level, this move-in-ready residence offers 3 spacious bedrooms plus a flex space ideal for a 4th bedroom, home office, or media room, along with 2 full bathrooms and a 2-car garage. The open floor plan features a modern kitchen equipped with granite countertops, perfect for daily living and entertaining. Nestled on a generous lot with no HOA, you will love the flexibility, expansive outdoor space, and absolute privacy provided by its private road setting. This beautiful property is just waiting for its very first owner to call it home!
New construction
$305,000
386 Contractor Ct, Raeford, NC 28376
3beds
1,835sqft
Single Family Residence, Residential
Built in 2026
0.62 Acres Lot
$-- Zestimate®
$166/sqft
$-- HOA
What's special
Open floor planGenerous lotExpansive outdoor space
- 4 hours |
- 55 |
- 12 |
Zillow last checked:
Listing updated:
Listed by:
Oscar Corrales 919-349-7110,
The Insight Group,
Paula Andrea Sandoval 702-517-8271,
The Insight Group
Source: Doorify MLS,MLS#: 10189140
Facts & features
Interior
Bedrooms & bathrooms
- Bedrooms: 3
- Bathrooms: 2
- Full bathrooms: 2
Heating
- Central, Electric
Cooling
- Central Air, Electric
Appliances
- Included: Dishwasher, Electric Range, Microwave, Refrigerator
- Laundry: Laundry Room
Features
- Ceiling Fan(s), Granite Counters, Pantry, Walk-In Shower
- Flooring: Vinyl
- Common walls with other units/homes: No Common Walls
Interior area
- Total structure area: 1,835
- Total interior livable area: 1,835 sqft
- Finished area above ground: 1,835
- Finished area below ground: 0
Property
Parking
- Total spaces: 4
- Parking features: Driveway, Garage
- Attached garage spaces: 2
Features
- Levels: One
- Stories: 1
- Patio & porch: Porch
- Exterior features: None
- Fencing: None
- Has view: Yes
- View description: Other
Lot
- Size: 0.62 Acres
- Features: Cleared
Details
- Parcel number: 494540001140
- Special conditions: Standard
Construction
Type & style
- Home type: SingleFamily
- Architectural style: Transitional
- Property subtype: Single Family Residence, Residential
Materials
- Vinyl Siding
- Foundation: Slab
- Roof: Shingle
Condition
- New construction: Yes
- Year built: 2026
- Major remodel year: 2026
Utilities & green energy
- Sewer: Septic Tank
- Water: Public
- Utilities for property: Electricity Connected, Septic Connected, Water Connected
Community & HOA
Community
- Features: None
- Subdivision: Not in a Subdivision
HOA
- Has HOA: No
Location
- Region: Raeford
Financial & listing details
- Price per square foot: $166/sqft
- Annual tax amount: $145
- Date on market: 8/27/2026
- Road surface type: Gravel
Estimated market value
Not available
Estimated sales range
Not available
Not available
Price history
| Date | Event | Price |
|---|---|---|
| 8/27/2026 | Listed for sale | $305,000$166/sqft |
Source:  Doorify MLS #10189140 Report a problem Doorify MLS #10189140 Report a problem | ||
Public tax history
Tax history is unavailable.
Monthly payment
Est. payment
Payment breakdown
Explore the cost of this home by adjusting the details. Changes won't be saved.Climate risks
Neighborhood: 28376
Nearby schools
GreatSchools rating
- 6/10Don D Steed ElementaryGrades: PK-5Distance: 0.7 mi
- 2/10East Hoke MiddleGrades: 6-8Distance: 2.2 mi
- 10/10Sandhoke Early College High SchoolGrades: 9-12Distance: 3.3 mi
Schools provided by the listing agent
- Elementary: Hoke - Don D Steed Elementary
- Middle: Hoke - East Hoke Middle
- High: Hoke - Hoke County High
Source: Doorify MLS. This data may not be complete. We recommend contacting the local school district to confirm school assignments for this home.
- $18,000-- bd-- ba-- sqft702 Dundee Cir, Raeford, NC 28376Off Market
- $139,600-- bd2 ba2.2k sqft702 Dundee Cir, Raeford, NC 28376Off Market
- $179,7003 bd2 ba1.4k sqft863 Philippi Church Rd, Raeford, NC 28376Off Market
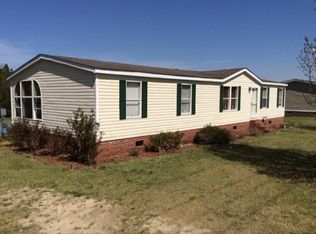
- $171,3005 bd2 ba1.7k sqft694 Dundee Cir, Raeford, NC 28376Off Market
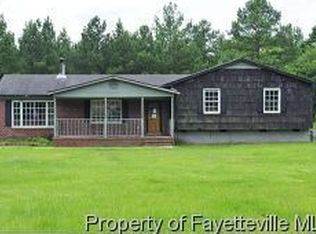
- $203,400-- bd-- ba-- sqftCleo Ln, Raeford, NC 28376Off Market
- $53,990-- bd1 ba960 sqft690 Dundee Cir, Raeford, NC 28376Off Market
- $108,000-- bd1 ba972 sqft155 Merita Dr, Raeford, NC 28376Off Market
- $198,300-- bd3 ba2k sqft176 Mercy Dr, Raeford, NC 28376Off Market
A local agent can set up tours, give advice and negotiate with sellers.
Similar homes
- $--3 bd2 ba1.6k sqft240 Appalachian Dr, Raeford, NC 28376Auction
 Auction.com 1
 - from $309,9003 bd3 ba1.8k sqftVenture Plan, Turnberry South, Raeford, NC 28376New Construction
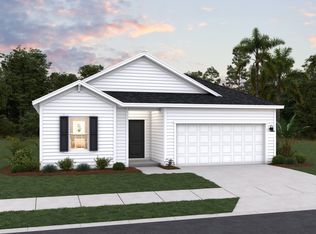 Dream Finders Homes
 - $299,9004 bd2 ba1.5k sqft116 Smokey Mountain Dr, Raeford, NC 28376For Sale
 MLS ID #764113, BRYAN GAINES, EXIT REALTY PREFERRED. LPRMLS
 - $326,7553 bd3 ba2.2k sqft135 Rothbury Ln, Raeford, NC 28376New Construction
 Dream Finders Homes
 - $285,0003 bd2 ba1.9k sqft161 Oakmount Dr, Raeford, NC 28376For SaleMLS ID #767605, TIER ONE REAL ESTATE SERVICES, COLDWELL BANKER ADVANTAGE - YADKIN ROAD. LPRMLS
- $329,9004 bd3 ba2k sqft303 Brickendon Ln, Raeford, NC 28376New ConstructionMLS ID #768230, LOGAN GEDDIE, COLDWELL BANKER ADVANTAGE - FAYETTEVILLE. LPRMLS
- $334,9954 bd3 ba1.9k sqft392 Brickendon Ln Lot 290, Raeford, NC 28376New ConstructionMLS ID #766448, TIER ONE REAL ESTATE SERVICES, COLDWELL BANKER ADVANTAGE - YADKIN ROAD. LPRMLS
- from $322,9003 bd3 ba2.2k sqftWayfare Plan, Turnberry South, Raeford, NC 28376New ConstructionDream Finders Homes
- $240,0003 bd2 ba1.2k sqft806 S Buckeye Dr, Raeford, NC 28376For SaleMLS ID #768307, JAMEL WILLIAMS, ANOMALY REALTY. LPRMLS
- $333,4003 bd3 ba2.4k sqft123 Rothbury Ln, Raeford, NC 28376New ConstructionDream Finders Homes
- $336,0503 bd3 ba2.4k sqft145 Rothbury Ln, Raeford, NC 28376New ConstructionDream Finders Homes
- $290,0002 bd2 ba1.5k sqft292 Wicklow Ln, Raeford, NC 28376New ConstructionDream Finders Homes
- $310,0003 bd3 ba2.7k sqft185 Sunflower St, Raeford, NC 28376For SaleMLS ID #753474, ALEXANDER SIMS, KELLER WILLIAMS REALTY (FAYETTEVILLE). LPRMLS
- $299,0003 bd2 ba1.9k sqft278 Oakmont Dr, Raeford, NC 28376For SaleMLS ID #763706, BRYCE HANNAN, ONNIT REALTY GROUP. LPRMLS
- from $280,5003 bd2 ba1.7k sqftEmbark Plan, Stone Creek, Raeford, NC 28376New ConstructionDream Finders Homes
- $309,9903 bd3 ba1.7k sqft273 Tenbury Ln Lot 622, Raeford, NC 28376New ConstructionMLS ID #767492, AMANDA PETERSON, DREAM FINDERS REALTY, LLC.. LPRMLS
- $305,0003 bd2 ba1.7k sqft116 Woodbine Dr, Raeford, NC 28376For SaleMLS ID #764418, JEREMIAH HITT, SIMPLI HOM NC, LLC.. LPRMLS
- $310,8503 bd3 ba1.9k sqft157 Rothbury Ln, Raeford, NC 28376New ConstructionDream Finders Homes
- $302,9873 bd3 ba1.7k sqft288 Laborde Lane, Raeford, NC 28376New Construction
 MLS ID #100583670, Jennifer M Ritchie, Everything Pines Partners LLC. Hive MLS
 - $309,9903 bd3 ba1.7k sqft148 Tenbury Ln, Raeford, NC 28376New ConstructionDream Finders Homes
