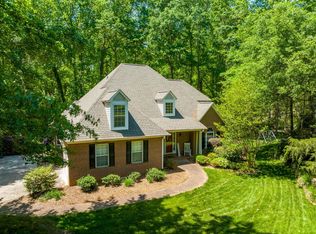
Back on the market with fresh , neutral color paint and new carpet! Home has been pre-inspected and repairs completed! Stately traditional 2-story brick home on cul-de-sac with 5 beds & 3 full baths, with abundant storage space. First floor features bed and full bath for guests or office use, formal living and dining areas. Beautiful updated kitchen with solid surface countertops, wood cabinets, new appliances, built-ins, 2 pantries and oversized breakfast area. Den with brick fireplace overlooking deck and naturally landscaped backyard with fenced area for pets. Large mudroom with access to screened porch to enjoy your morning coffee and listen to the birds. Upstairs are 3 additional bedrooms, newly updated guest bathroom. Primary suite includes multiple closets, dressing area and a newly updated bathroom with spacious tiled shower. Blink cameras remain, window treatments remain. Beautiful Londonderry community offers an array of amenities including tennis and pickleball courts, two parks, a baseball field and a scenic hiking trail along the Tyger River. Conveniently located close to shopping and restaurants. I-85 and I-26 are minutes away, giving easy access to GSP, Greenville and much more.
Sold-in house
$449,000
386 E Killarney Lake Dr, Moore, SC 29369
5beds
2,629sqft
Single Family Residence
Built in 1989
0.96 Acres Lot
$446,500 Zestimate®
$171/sqft
$2,309 Estimated rent
Home value
$446,500
$415,000 - $478,000
$2,309/mo
Zestimate® history
Owner options
List your home for rent
$2,309/mo
Rent Zestimate®
Find your next renter with Zillow Rental Manager. Plus, with online applications, you can quickly screen prospective tenants – for free.
$2,309/mo
Rent Zestimate®
Refinance and save
$2,668/mo
Est. payment
Refinancing to a lower rate could help reduce your monthly payments and save thousands over the life of the loan.
$2,668/mo
Est. payment
Explore your selling options
Work with a Zillow partner agent
Leverage their expertise and Zillow's premium Showcase listings to get your home seen by more buyers.
Get startedList with your own agent
Get your home in front of millions of buyers by listing it on Zillow.
Learn how to do itSell it yourself
Take full control of how buyers see your home on Zillow by listing For Sale by Owner (FSBO).
List your homeWhat's special
Den with brick fireplaceNewly updated guest bathroomSolid surface countertopsOversized breakfast areaBeautiful updated kitchenNew appliancesAbundant storage space
Zillow last checked:
Listing updated:
Listed by:
Jeanne Thompson 864-680-3607,
The W Lewis White Co Inc
Bought with:
Bryce Byrd, SC
Century 21 Blackwell & Co
Source: SAR as distributed by MLS GRID,MLS#: 322621
Facts & features
Interior
Bedrooms & bathrooms
- Bedrooms: 5
- Bathrooms: 3
- Full bathrooms: 3
- Main level bathrooms: 1
- Main level bedrooms: 1
Rooms
- Room types: Attic, Breakfast Area, Guest Accomodations, Office/Study, Workshop
Primary bedroom
- Level: Second
Bedroom 2
- Level: Second
Bedroom 3
- Level: Second
Bedroom 4
- Level: Second
Bedroom 5
- Level: First
Bonus room
- Area: 270
- Dimensions: 20x13.5
Breakfast room
- Level: 14x11
- Dimensions: 1
Deck
- Level: First
Den
- Level: First
Dining room
- Level: First
- Area: 148.5
- Dimensions: 13.5x11
Kitchen
- Level: First
Living room
- Level: First
- Area: 184
- Dimensions: 16x11.5
Screened porch
- Level: First
Heating
- Forced Air, Gas - Natural
Cooling
- Heat Pump, Electricity
Appliances
- Included: Electric Cooktop, Cooktop, Dishwasher, Disposal, Microwave, Self Cleaning Oven, Electric Range, Range - Smooth Top, Gas, Tankless Water Heater
- Laundry: 1st Floor, Electric Dryer Hookup, Washer Hookup
Features
- Ceiling Fan(s), Attic Stairs Pulldown, Fireplace, Ceiling - Blown, Solid Surface Counters, Entrance Foyer, Bookcases, Pantry, Walk-In Pantry
- Flooring: Carpet, Luxury Vinyl, Vinyl
- Doors: Storm Door(s)
- Windows: Insulated Windows, Tilt-Out, Window Treatments
- Attic: Pull Down Stairs,Storage
- Number of fireplaces: 1
- Fireplace features: Gas Log
Interior area
- Total interior livable area: 2,629 sqft
- Finished area above ground: 2,629
- Finished area below ground: 0
Property
Parking
- Total spaces: 2
- Parking features: 2 Car Attached, Garage Door Opener, Garage, Workshop in Garage, Attached Garage
- Attached garage spaces: 2
- Has uncovered spaces: Yes
Features
- Levels: Two
- Patio & porch: Deck, Porch, Screened
- Has view: Yes
- View description: Water
- Has water view: Yes
- Water view: Water
Lot
- Size: 0.96 Acres
- Dimensions: 250 x 154+149 x 214 x 66
- Features: Cul-De-Sac, Sloped, Wooded
- Topography: Sloping
Details
- Other equipment: Irrigation Equipment
Construction
Type & style
- Home type: SingleFamily
- Architectural style: Traditional
- Property subtype: Single Family Residence
Materials
- Brick Veneer
- Foundation: Crawl Space
- Roof: Architectural
Condition
- New construction: No
- Year built: 1989
Utilities & green energy
- Electric: Duke
- Gas: Piedmont
- Sewer: Septic Tank
- Water: Public, Sptbg
Community & HOA
Community
- Features: Common Areas, Tennis Court(s), Street Lights, Playground, Walking Trails, Lake
- Security: Smoke Detector(s), Security System
- Subdivision: Londonderry
HOA
- Has HOA: Yes
- Amenities included: Street Lights
- HOA fee: $281 monthly
Location
- Region: Moore
Financial & listing details
- Price per square foot: $171/sqft
- Annual tax amount: $2,178
- Date on market: 2/9/2026
- Cumulative days on market: 184 days
Price history
| Date | Event | Price |
|---|---|---|
| 2/5/2026 | Sold | $449,000-0.2%$171/sqft |
Source:  SAR as distributed by MLS GRID #322621 Report a problem SAR as distributed by MLS GRID #322621 Report a problem | ||
| 12/29/2025 | Pending sale | $449,900$171/sqft |
Source: SAR as distributed by MLS GRID #322621 Report a problem | ||
| 10/31/2025 | Price change | $449,900-2.2%$171/sqft |
Source: SAR as distributed by MLS GRID #322621 Report a problem | ||
| 9/25/2025 | Price change | $459,900-3.2%$175/sqft |
Source: SAR as distributed by MLS GRID #322621 Report a problem | ||
| 8/6/2025 | Listed for sale | $474,900+5.5%$181/sqft |
Source: SAR as distributed by MLS GRID #322621 Report a problem | ||
| 7/10/2025 | Listing removed | $450,000$171/sqft |
Source: SAR as distributed by MLS GRID #322621 Report a problem | ||
| 6/19/2025 | Price change | $450,000-7.2%$171/sqft |
Source: SAR as distributed by MLS GRID #322621 Report a problem | ||
| 5/17/2025 | Price change | $485,000-3%$184/sqft |
Source: SAR as distributed by MLS GRID #322621 Report a problem | ||
| 4/16/2025 | Listed for sale | $499,900$190/sqft |
Source: SAR as distributed by MLS GRID #322621 Report a problem | ||
Public tax history
Tax history is unavailable.
Neighborhood: 29369
Nearby homes
- $449,0004 bd3 ba2.6k sqft386 E Killarney Lk, Moore, SC 29369Sold
- $450,2004 bd3 ba2.9k sqft388 E Killarney Lk, Moore, SC 29369Off Market

- $413,1003 bd2 ba2.3k sqft384 E Killarney Lk, Moore, SC 29369Off Market
- $480,0003 bd3 ba2.5k sqft389 E Killarney Lk, Moore, SC 29369Sold
- $363,5003 bd2 ba2k sqft250 Donegal Dr, Moore, SC 29369Off Market
- $375,6003 bd3 ba2.6k sqft1693 Burtonwood Dr, Moore, SC 29369Off Market
- $489,6003 bd3 ba2.7k sqft380 E Killarney Lk, Moore, SC 29369Off Market
- $532,8004 bd4 ba3.6k sqft385 E Killarney Lk, Moore, SC 29369Off Market
Nearby schools
GreatSchools rating
- 8/10Anderson Mill Elementary SchoolGrades: PK-5Distance: 1.5 mi
- 5/10R. P. Dawkins Middle SchoolGrades: 6-8Distance: 2 mi
- 6/10Dorman High SchoolGrades: 9-12Distance: 4.2 mi
Schools provided by the listing agent
- Elementary: 6-Anderson Mill
- Middle: 6-Dawkins Middle
- High: 6-Dorman High
Source: SAR as distributed by MLS GRID. This data may not be complete. We recommend contacting the local school district to confirm school assignments for this home.
Get a cash offer in 3 minutes
Find out how much your home could sell for in as little as 3 minutes with a no-obligation cash offer.
Estimated market value
$446,500
Get a cash offer in 3 minutes
Find out how much your home could sell for in as little as 3 minutes with a no-obligation cash offer.
Estimated market value
$446,500
- South Carolina
- Spartanburg County
- Spartanburg
- 29369
- 386 E Killarney Lake Dr
Nearby cities
Nearby neighborhoods
Nearby zip codes
Other Spartanburg Topics
