Step into the timeless beauty of The Slayton Homestead circa 1814, perfectly blending historical charm with modern convenience. Situated on 2.8 acres just off Route 9, this property offers the ideal balance of commuter ease and backyard privacy. The spacious kitchen, with beautiful exposed beams, leads to a formal dining room featuring a cozy fireplace—perfect for entertaining. The living room also boasts a charming fireplace, adding warmth and character. The first floor features a bedroom, providing flexibility and convenience. Upstairs, three generously sized bedrooms each have their own fireplaces, creating a cozy retreat in every room. Outside, equestrian enthusiasts will love the 3 stalls, riding ring, turnout, and round pen—a true dream come true! Don’t miss the opportunity to own this enchanting home with endless possibilities!
Sold for $390,000
$390,000
386 E Main St, East Brookfield, MA 01515
4beds
2,602sqft
Single Family Residence
Built in 1814
2.8 Acres Lot
$395,000 Zestimate®
$150/sqft
$2,991 Estimated rent
Home value
$395,000
$359,000 - $431,000
$2,991/mo
Zestimate® history
Owner options
List your home for rent
$2,991/mo
Rent Zestimate®
Find your next renter with Zillow Rental Manager. Plus, with online applications, you can quickly screen prospective tenants – for free.
$2,991/mo
Rent Zestimate®
Refinance and save
$2,621/mo
Est. payment
Refinancing to a lower rate could help reduce your monthly payments and save thousands over the life of the loan.
$2,621/mo
Est. payment
Explore your selling options
Work with a Zillow partner agent
Leverage their expertise and Zillow's premium Showcase listings to get your home seen by more buyers.
Get startedList with your own agent
Get your home in front of millions of buyers by listing it on Zillow.
Learn how to do itSell it yourself
Take full control of how buyers see your home on Zillow by listing For Sale by Owner (FSBO).
List your homeWhat's special
Cozy fireplaceCharming fireplaceRiding ringFormal dining roomExposed beamsGenerously sized bedroomsRound pen
Zillow last checked:
Listing updated:
Listed by:
Michelle Terry Team 508-202-0008,
eXp Realty LLC 888-854-7493
Bought with:
Michelle Terry Team
eXp Realty LLC
Source: MLS PIN,MLS#: 73324238
Facts & features
Interior
Bedrooms & bathrooms
- Bedrooms: 4
- Bathrooms: 2
- Full bathrooms: 2
- Main level bathrooms: 1
- Main level bedrooms: 1
Primary bedroom
- Features: Closet, Flooring - Hardwood, Lighting - Overhead
- Level: Second
- Area: 218.58
- Dimensions: 14.33 x 15.25
Bedroom 2
- Features: Flooring - Hardwood, Lighting - Overhead
- Level: Second
- Area: 218.58
- Dimensions: 14.33 x 15.25
Bedroom 3
- Features: Fireplace, Closet, Flooring - Hardwood, Lighting - Overhead
- Level: Second
Bedroom 4
- Features: Closet, Flooring - Hardwood, Lighting - Overhead
- Level: Main,First
- Area: 194.69
- Dimensions: 14.33 x 13.58
Bathroom 1
- Features: Bathroom - Full, Flooring - Laminate, Lighting - Overhead
- Level: Main,First
- Area: 87.79
- Dimensions: 8.17 x 10.75
Bathroom 2
- Features: Bathroom - Full, Closet, Flooring - Stone/Ceramic Tile, Lighting - Overhead
- Level: Second
- Area: 134.97
- Dimensions: 14.33 x 9.42
Dining room
- Features: Flooring - Hardwood, Lighting - Overhead
- Level: Main,First
- Area: 217.45
- Dimensions: 14.42 x 15.08
Kitchen
- Features: Bathroom - Full, Flooring - Vinyl, Kitchen Island, Exterior Access, Lighting - Overhead
- Level: Main,First
- Area: 187.9
- Dimensions: 13.83 x 13.58
Living room
- Features: Flooring - Hardwood, Exterior Access
- Level: Main,First
- Area: 216.19
- Dimensions: 14.33 x 15.08
Heating
- Steam, Oil
Cooling
- None
Appliances
- Included: Water Heater, Range, Dishwasher, Refrigerator, Washer, Dryer
- Laundry: In Basement
Features
- Closet, Lighting - Overhead, Mud Room, Sun Room
- Flooring: Wood, Tile, Vinyl, Flooring - Hardwood, Laminate
- Basement: Full
- Number of fireplaces: 5
- Fireplace features: Dining Room, Living Room, Master Bedroom, Bedroom
Interior area
- Total structure area: 2,602
- Total interior livable area: 2,602 sqft
- Finished area above ground: 2,602
Property
Parking
- Total spaces: 12
- Parking features: Detached, Paved Drive, Off Street
- Garage spaces: 2
- Uncovered spaces: 10
Features
- Patio & porch: Screened, Patio
- Exterior features: Porch - Screened, Patio, Rain Gutters, Storage, Barn/Stable, Paddock, Fenced Yard, Other
- Fencing: Fenced
- Waterfront features: Lake/Pond, 1 to 2 Mile To Beach, Beach Ownership(Private)
Lot
- Size: 2.8 Acres
Details
- Additional structures: Barn/Stable
- Parcel number: M:0042 B:0130 L:00740,3246060
- Zoning: R
- Horse amenities: Paddocks
Construction
Type & style
- Home type: SingleFamily
- Architectural style: Colonial
- Property subtype: Single Family Residence
Materials
- Brick
- Foundation: Stone, Brick/Mortar
- Roof: Shingle
Condition
- Year built: 1814
Utilities & green energy
- Electric: 100 Amp Service
- Sewer: Private Sewer
- Water: Public
Community & HOA
Community
- Features: Public Transportation, Shopping, Park, Walk/Jog Trails, Laundromat, Public School
HOA
- Has HOA: No
Location
- Region: East Brookfield
Financial & listing details
- Price per square foot: $150/sqft
- Tax assessed value: $369,300
- Annual tax amount: $4,716
- Date on market: 7/17/2026
- Road surface type: Paved
Price history
| Date | Event | Price |
|---|---|---|
| 6/24/2025 | Sold | $390,000-2.3%$150/sqft |
Source: MLS PIN #73324238 Report a problem | ||
| 5/13/2025 | Listed for sale | $399,000$153/sqft |
Source: MLS PIN #73324238 Report a problem | ||
| 3/7/2025 | Contingent | $399,000$153/sqft |
Source: MLS PIN #73324238 Report a problem | ||
| 2/8/2025 | Price change | $399,000-7.2%$153/sqft |
Source: MLS PIN #73324238 Report a problem | ||
| 1/8/2025 | Listed for sale | $429,900+196.5%$165/sqft |
Source: MLS PIN #73324238 Report a problem | ||
| 3/27/1998 | Sold | $145,000$56/sqft |
Source: Public Record Report a problem | ||
Public tax history
| Year | Property taxes | Tax assessment |
|---|---|---|
| 2025 | $4,421 -6.3% | $344,300 -6.8% |
| 2024 | $4,716 +16% | $369,300 +19.1% |
| 2023 | $4,065 -2.5% | $310,100 +0.6% |
| 2022 | $4,171 +3.7% | $308,300 +13.6% |
| 2021 | $4,023 -1.4% | $271,300 -1.5% |
| 2020 | $4,081 -2.8% | $275,400 +8.1% |
| 2019 | $4,197 +5.8% | $254,800 -0.7% |
| 2018 | $3,967 +2.6% | $256,600 +8% |
| 2017 | $3,867 +0.4% | $237,500 +7.6% |
| 2016 | $3,853 +0.6% | $220,700 |
| 2015 | $3,831 -0.4% | $220,700 |
| 2014 | $3,845 +4.9% | $220,700 -12.4% |
| 2013 | $3,667 +2.3% | $252,000 |
| 2012 | $3,583 +2.7% | $252,000 |
| 2011 | $3,490 +3.1% | $252,000 -9.2% |
| 2010 | $3,384 +2.6% | $277,600 -8.1% |
| 2009 | $3,298 +0.6% | $302,000 -2.6% |
| 2008 | $3,279 +22% | $310,200 -2.2% |
| 2007 | $2,687 -11.1% | $317,200 -1.2% |
| 2006 | $3,023 +7% | $320,900 +17.7% |
| 2005 | $2,825 +15.1% | $272,700 +54.4% |
| 2004 | $2,455 | $176,600 |
| 2003 | $2,455 +35.8% | $176,600 +15.7% |
| 2001 | $1,808 +11.7% | $152,700 |
| 2000 | $1,619 | $152,700 |
Find assessor info on the county website
Neighborhood: 01515
Nearby homes
- $291,5003 bd1 ba999 sqft105 Evergreen St, East Brookfield, MA 01515Off Market
- $320,0002 bd1 ba1k sqft379 E Main St, East Brookfield, MA 01515Sold
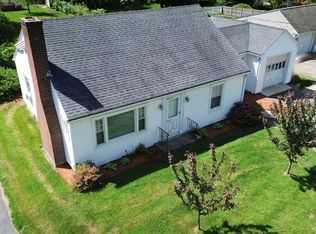
- $325,2002 bd1 ba1.3k sqft109 Evergreen St, East Brookfield, MA 01515Off Market
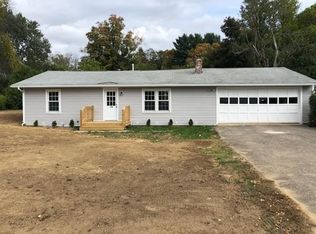
- $305,0002 bd2 ba1k sqft385 E Main St, East Brookfield, MA 01515Sold

- $436,0003 bd2 ba2.3k sqft390 E Main St, East Brookfield, MA 01515Off Market
- $344,6002 bd2 ba3.3k sqft376 E Main St, East Brookfield, MA 01515Off Market
- $286,3002 bd1 ba934 sqft113 Evergreen St, East Brookfield, MA 01515Off Market
- $409,9005 bd1 ba1.9k sqft381 E Main St, East Brookfield, MA 01515Off Market
Nearby schools
GreatSchools rating
- 5/10East Brookfield Elementary SchoolGrades: PK-6Distance: 0.3 mi
- 4/10Knox Trail Junior High SchoolGrades: 5-8Distance: 3 mi
- 3/10David Prouty High SchoolGrades: 9-12Distance: 3.5 mi
Schools provided by the listing agent
- Elementary: East Brookfield
- Middle: Knox Trail
- High: Prouty/Choice
Source: MLS PIN. This data may not be complete. We recommend contacting the local school district to confirm school assignments for this home.


Get pre-qualified for a loan
At Zillow Home Loans, we can pre-qualify you in as little as 5 minutes with no impact to your credit score.An equal housing lender. NMLS #10287.
- Massachusetts
- Worcester County
- East Brookfield
- 01515
- 386 E Main St
