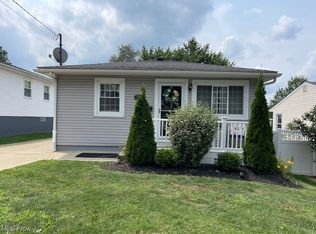
Get excited about this charming Ellet Ranch with a NEW roof, fresh updates and plenty of potential! From the large Front Porch, step inside to a spacious Living Room that welcomes you into this 3 Bedroom, 1 Bath Home.Freshly painted throughout most of the home, it offers comfortable one-floor living with approximately 1,040 square feet. The Eat-In Kitchen is ready for everyday meals and entertaining, with plenty of room for a dining table, oak cabinets, pantry, dishwasher, cooktop and wall oven. All Kitchen appliances convey. Down the Hallway, you’ll find 3 Bedrooms and a full Bathroom. The good-sized Primary Bedroom features beautiful solid Oak Wood floors and an additional Laundry hookup, giving you the option of main floor laundry. The Bathroom offers vinyl flooring, tub-shower combo, oak vanity with Integrated sink and toilet. Two additional Bedrooms complete the first floor. Head downstairs to the full Basement, where a Rec Room, Utility Room and Laundry Room offer even more space to spread out, create a hobby area or organize your belongings. Imagine starting your morning with a cup of coffee on the large front Porch. Outside you’ll also enjoy the fenced-in front Yard, shed and sloped Backyard that is partially fenced in. White vinyl siding and a NEW Roof (8/2025) add to the appeal. Conveniently located near Hatton Community Learning Center, Akron Fulton International Airport and Strickland’s Frozen Custard. Selling AS-IS. Seller will not make any repairs. Bring your ideas and make this charming Ellet Home your own. Schedule your private showing today and make 386 Fulmer Avenue your next Home!
Closed
$111,000
386 Fulmer Ave, Akron, OH 44312
3beds
1,040sqft
Single Family Residence
Built in 1962
5,201 Square Feet Lot
$138,400 Zestimate®
$107/sqft
$1,310 Estimated rent
Home value
$138,400
$131,000 - $145,000
$1,310/mo
Zestimate® history
Owner options
List your home for rent
$1,310/mo
Rent Zestimate®
Find your next renter with Zillow Rental Manager. Plus, with online applications, you can quickly screen prospective tenants – for free.
$1,310/mo
Rent Zestimate®
Refinance and save
$604/mo
Est. payment
Refinancing to a lower rate could help reduce your monthly payments and save thousands over the life of the loan.
$604/mo
Est. payment
Explore your selling options
Work with a Zillow partner agent
Leverage their expertise and Zillow's premium Showcase listings to get your home seen by more buyers.
Get startedList with your own agent
Get your home in front of millions of buyers by listing it on Zillow.
Learn how to do itSell it yourself
Take full control of how buyers see your home on Zillow by listing For Sale by Owner (FSBO).
List your homeWhat's special
Large front porchGood-sized primary bedroomFenced-in front yardCooktop and wall ovenOak cabinetsEat-in kitchenAll kitchen appliances convey
Zillow last checked:
Listing updated:
Listed by:
Diane L Kell 330-696-9180 DianeKellSells@gmail.com,
RE/MAX Edge Realty
Bought with:
Diane L Kell, 2016000019
RE/MAX Edge Realty
Source: MLS Now,MLS#: 5235150 Originating MLS: Akron Cleveland Association of REALTORS
Originating MLS: Akron Cleveland Association of REALTORSFacts & features
Interior
Bedrooms & bathrooms
- Bedrooms: 3
- Bathrooms: 1
- Full bathrooms: 1
- Main level bathrooms: 1
- Main level bedrooms: 3
Primary bedroom
- Description: Flooring: Wood
- Features: Window Treatments
- Level: First
- Dimensions: 10 x 12
Bedroom
- Description: Flooring: Carpet
- Features: Window Treatments
- Level: First
- Dimensions: 9 x 13
Bedroom
- Description: Flooring: Carpet
- Features: Window Treatments
- Level: First
- Dimensions: 9 x 10
Bathroom
- Description: Flooring: Luxury Vinyl Tile
- Level: First
- Dimensions: 6 x 12
Eat in kitchen
- Description: Flooring: Carpet,Wood
- Features: Laminate Counters, Window Treatments
- Level: First
- Dimensions: 10 x 18
Library
- Description: Flooring: Concrete
- Level: Basement
- Dimensions: 13 x 17
Living room
- Description: Flooring: Carpet
- Features: Window Treatments
- Level: First
- Dimensions: 15 x 18
Recreation
- Description: Flooring: Concrete
- Level: Basement
- Dimensions: 12 x 24
Utility room
- Description: Flooring: Concrete
- Level: Basement
- Dimensions: 19 x 25
Heating
- Forced Air
Cooling
- Central Air
Appliances
- Included: Built-In Oven, Cooktop, Dishwasher
- Laundry: In Basement, Main Level, Multiple Locations
Features
- Basement: Full,Concrete,Unfinished
- Has fireplace: No
Interior area
- Total structure area: 1,040
- Total interior livable area: 1,040 sqft
- Finished area above ground: 1,040
Property
Parking
- Parking features: Driveway
Features
- Levels: Two
- Stories: 1
- Patio & porch: Front Porch
- Fencing: Chain Link,Partial,Privacy
Lot
- Size: 5,201 Square Feet
- Features: < 1/2 Acre, Sloped Down
Details
- Additional structures: Shed(s)
- Parcel number: 6838719
- Special conditions: Estate
Construction
Type & style
- Home type: SingleFamily
- Architectural style: Ranch
- Property subtype: Single Family Residence
Materials
- Block
- Roof: Asphalt,Fiberglass
Condition
- Year built: 1962
Utilities & green energy
- Sewer: Public Sewer
- Water: Public
Community & HOA
Community
- Security: Smoke Detector(s)
- Subdivision: East Market Acres
HOA
- Has HOA: No
Location
- Region: Akron
Financial & listing details
- Price per square foot: $107/sqft
- Tax assessed value: $111,330
- Annual tax amount: $1,857
- Date on market: 8/12/2026
- Cumulative days on market: 10 days
- Listing terms: Cash,Conventional
Price history
| Date | Event | Price |
|---|---|---|
| 9/11/2026 | Sold | $111,000-20.7%$107/sqft |
Source:  MLS Now #5235150 Report a problem MLS Now #5235150 Report a problem | ||
| 8/22/2026 | Pending sale | $139,900$135/sqft |
Source: MLS Now #5235150 Report a problem | ||
| 8/12/2026 | Listed for sale | $139,900$135/sqft |
Source: MLS Now #5235150 Report a problem | ||
Public tax history
| Year | Property taxes | Tax assessment |
|---|---|---|
| 2025 | $1,857 -1% | $38,970 |
| 2024 | $1,876 +18.1% | $38,970 |
| 2023 | $1,589 +15.7% | $38,970 +35% |
| 2022 | $1,374 -0.1% | $28,862 |
| 2021 | $1,375 | $28,862 |
| 2020 | -- | $28,862 +12% |
| 2019 | $1,265 +1.3% | $25,764 +0% |
| 2018 | $1,248 -9.2% | $25,760 |
| 2017 | $1,375 | $25,760 -5.6% |
| 2016 | $1,375 | $27,280 |
| 2015 | $1,375 +0.8% | $27,280 |
| 2014 | $1,364 +2.1% | $27,280 |
| 2013 | $1,337 +0.8% | $27,280 |
| 2012 | $1,327 +16.4% | $27,280 0% |
| 2011 | $1,140 -1.5% | $27,283 -4.2% |
| 2010 | $1,157 | $28,491 |
| 2009 | -- | $28,491 |
| 2008 | $1,196 -2.5% | $28,491 -5.3% |
| 2007 | $1,227 -27.9% | $30,079 |
| 2006 | $1,701 +19% | $30,079 |
| 2005 | $1,430 | $30,079 +5.3% |
| 2004 | -- | $28,567 |
| 2003 | $1,371 -0.7% | $28,567 |
| 2002 | $1,380 -1.3% | $28,567 +14.6% |
| 2001 | $1,398 +16.1% | $24,927 |
| 2000 | $1,204 | $24,927 |
Find assessor info on the county website
Neighborhood: Ellet
Nearby homes
- $131,1003 bd1 ba1k sqft382 Fulmer Ave, Akron, OH 44312Off Market
- $180,0003 bd2 ba1.9k sqft390 Fulmer Ave, Akron, OH 44312Sold

- $144,9003 bd1 ba864 sqft378 Fulmer Ave, Akron, OH 44312Off Market
- $172,5003 bd1 ba1.6k sqft374 Fulmer Ave, Akron, OH 44312Sold
- $285,5004 bd3 ba2.2k sqft1869 Daniels Ave, Akron, OH 44312Off Market
- $2,300-- bd-- ba-- sqft1869 Daniels Ave, Akron, OH 44312Off Market
- $132,4003 bd1 ba1.1k sqft375 Gibbs Rd, Akron, OH 44312Off Market
- $11,430-- bd-- ba-- sqft375 Gibbs Rd, Akron, OH 44312Off Market
Nearby schools
GreatSchools rating
- 3/10Hatton Elementary SchoolGrades: K-5Distance: 0.1 mi
- 3/10Hyre Community Learning CenterGrades: 6-8Distance: 0.8 mi
- 6/10Ellet Community Learning CenterGrades: 9-12Distance: 1.5 mi
Schools provided by the listing agent
- District: Akron CSD - 7701
Source: MLS Now. This data may not be complete. We recommend contacting the local school district to confirm school assignments for this home.
Get a cash offer in 3 minutes
Find out how much your home could sell for in as little as 3 minutes with a no-obligation cash offer.
Estimated market value
$138,400
Get a cash offer in 3 minutes
Find out how much your home could sell for in as little as 3 minutes with a no-obligation cash offer.
Estimated market value
$138,400
- Ohio
- Summit County
- Akron
- 44312
- Ellet
- 386 Fulmer Ave
