Skip main navigation
Off market
  • $375,500

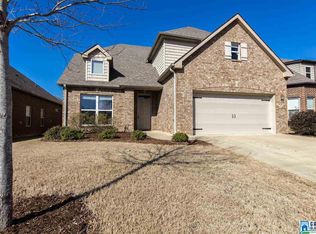
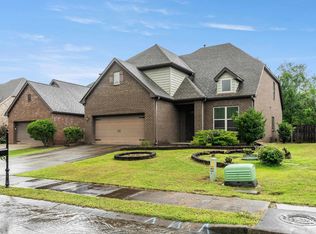
    386 Glen Cross Way, Trussville, AL 35173

    4beds
    2,232sqft
    Single Family Residence
    Built in 2011
    7,840 Square Feet Lot
    $375,500 Zestimate®
    $168/sqft
    $2,511 Estimated rent

    Home value

    $375,500

    $357,000 - $394,000

    $2,511/mo

    Zestimate® history
    Loading
    Loading...

    Owner options

    List your home for rent

    $2,511/mo

    Rent Zestimate®

    Find your next renter with Zillow Rental Manager. Plus, with online applications, you can quickly screen prospective tenants – for free.

    Learn more

    $2,511/mo

    Rent Zestimate®

    Refinance and save

    $2,438/mo

    Est. payment

    Refinancing to a lower rate could help reduce your monthly payments and save thousands over the life of the loan.

    See today's rates

    $2,438/mo

    Est. payment

    Explore your selling options

    Work with a Zillow partner agent

    Leverage their expertise and Zillow's premium Showcase listings to get your home seen by more buyers.

    Get started

    List with your own agent

    Get your home in front of millions of buyers by listing it on Zillow.

    Learn how to do it

    Sell it yourself

    Take full control of how buyers see your home on Zillow by listing For Sale by Owner (FSBO).

    List your home

    What's special

    Car garageDining areaSep showerBeautiful quartz counter topsCovered patioMaster bathMaster bedroom

    RARE find in GLEN CROSS SUBDIV close to Magnolia Elem & downtown Trussville. This home boasts a spacious open floor plan, a beautiful electric fireplace with built ins on both sides in the den, master bedroom is situated for privacy in the back of the home with a garden tub & sep shower in the master bath & a large walk in closet. The two other SPACIOUS bedrooms are on the front. Step out to the covered patio that is large enough for plenty of guests & what a nice flat backyard! SO much living space SO much storage space! MAIN LEVEL:2 car garage, laundry room, dining area with bay window, spacious kitchen, open den, 3 bedrooms & 2 bathrooms. Upstairs is another full bathroom & 4th bedroom or bonus room. The walk in attic is floored & could easily be finished out for another room. KITCHEN has been updated with beautiful QUARTZ counter tops, lots of cabinets & gorgeous LVP flooring in the entire main level except in bathrooms & laundry. HVAC 2021 Water Heater 2022 HOA fee approx $200 yr

    This property is not currently displayed as for sale or rent on Zillow. This may be different from what's on other websites or public sources.

    Zillow last checked:

    Listing updated:

    Listed by:

    Donna Dollar CELL:2052408622,

    Keller Williams,

    Michael Dollar 205-705-9394,

    Keller Williams

    Bought with:

    Reginald Williams

    Barnes & Associates

    Source: GALMLS,MLS#: 1357073MLS Logo

    Facts & features

    Interior

    Bedrooms & bathrooms
    • Bedrooms: 4
    • Bathrooms: 3
    • Full bathrooms: 3
    Rooms
    • Room types: Bedroom, Den/Family (ROOM), Dining Room, Bathroom, Kitchen, Master Bathroom, Master Bedroom
    Primary bedroom
    • Level: First
    Bedroom 1
    • Level: First
    Bedroom 2
    • Level: First
    Bedroom 3
    • Level: Second
    Primary bathroom
    • Level: First
    Bathroom 1
    • Level: First
    Dining room
    • Level: First
    Family room
    • Level: First
    Kitchen
    • Features: Stone Counters
    • Level: First
    Basement
    • Area: 0
    Heating
    • Central, Electric
    Cooling
    • Central Air, Electric, Ceiling Fan(s)
    Appliances
    • Included: Dishwasher, Microwave, Electric Oven, Stainless Steel Appliance(s), Stove-Electric, Gas Water Heater
    • Laundry: Electric Dryer Hookup, Washer Hookup, Main Level, Laundry Room, Laundry (ROOM), Yes
    Features
    • Recessed Lighting, High Ceilings, Smooth Ceilings, Tray Ceiling(s), Soaking Tub, Separate Shower, Tub/Shower Combo, Walk-In Closet(s)
    • Flooring: Carpet, Laminate, Vinyl
    • Windows: Bay Window(s)
    • Attic: Walk-In,Yes
    • Number of fireplaces: 1
    • Fireplace features: Marble (FIREPL), Den, Electric
    Interior area
    • Total interior livable area: 2,232 sqft
    • Finished area above ground: 2,232
    • Finished area below ground: 0

    Property

    Parking
    • Total spaces: 2
    • Parking features: Attached, Garage Faces Front
    • Attached garage spaces: 2
    Features
    • Levels: One and One Half
    • Stories: 1.5
    • Patio & porch: Covered, Patio
    • Exterior features: None
    • Pool features: None
    • Has view: Yes
    • View description: None
    • Waterfront features: No
    Lot
    • Size: 7,840 Square Feet
    • Features: Interior Lot, Few Trees, Subdivision
    Details
    • Parcel number: 1200353017030.000
    • Special conditions: N/A

    Construction

    Type & style
    • Home type: SingleFamily
    • Property subtype: Single Family Residence
    • Attached to another structure: Yes
    Materials
    • 3 Sides Brick, Vinyl Siding
    • Foundation: Slab
    Condition
    • Year built: 2011

    Utilities & green energy

    • Water: Public
    • Utilities for property: Sewer Connected

    Community & HOA

    Community
    • Features: Curbs
    • Subdivision: Glen Cross
    HOA
    • Has HOA: Yes
    • Services included: Trash
    • HOA fee: $200 annually
    Location
    • Region: Trussville

    Financial & listing details

    • Price per square foot: $168/sqft
    • Tax assessed value: $354,900
    • Price range: $339.9K - $375.5K
    • Date on market: 6/15/2023
    • Road surface type: Paved

    Price history

    DateEventPrice
    8/1/2023Sold$339,900-2.9%$152/sqft
    Source: GALMLS #1357073 Report a problem
    6/26/2023Contingent$349,900$157/sqft
    Source: GALMLS #1357073 Report a problem
    6/17/2023Price change$349,9000%$157/sqft
    Source: GALMLS #1357073 Report a problem
    6/15/2023Listed for sale$350,000+42.9%$157/sqft
    Source: GALMLS #1357073 Report a problem
    9/28/2018Sold$245,000-2%$110/sqft
    Source: GALMLS #825547 Report a problem
    8/29/2018Pending sale$249,900$112/sqft
    Source: Mega Agent Real Estate Team RE/MAX #825547 Report a problem
    8/16/2018Price change$249,900-2%$112/sqft
    Source: RE/MAX Advantage South #825547 Report a problem
    8/8/2018Listed for sale$255,000$114/sqft
    Source: RE/MAX Advantage South #825547 Report a problem
    7/7/2018Listing removed$1,775$1/sqft
    Source: Mega Agent Rental Management LLC Report a problem
    6/26/2018Listed for rent$1,775$1/sqft
    Source: Mega Agent Rental Management LLC Report a problem

    Public tax history

    YearProperty taxesTax assessment
    2025-- $35,500 +2.3%
    2024-- $34,700 -0.9%
    2023$2,122 +10%$35,020 +9.8%
    2022$1,928 +21.7%$31,900 +21%
    2021$1,584 +3%$26,360 +2.9%
    2020$1,538 +2.2%$25,620 +2.2%
    2019$1,504 +17.1%$25,080 +16.4%
    2018$1,285 $21,540
    2017$1,285 +7.6%$21,540 +7.3%
    2016$1,194 $20,080
    2015$1,194 +9.6%$20,080 +1.5%
    2014$1,090 $19,780
    2013$1,090 $19,780
    2012$1,090 $19,780
    Find assessor info on the county website

    Neighborhood: 35173

    Nearby schools

    GreatSchools rating
    Schools provided by the listing agent
    • Elementary: Magnolia
    • Middle: Hewitt - Trussville
    • High: Hewitt - Trussville

    Source: GALMLS. This data may not be complete. We recommend contacting the local school district to confirm school assignments for this home.

    Get a cash offer in 3 minutes
    Find out how much your home could sell for in as little as 3 minutes with a no-obligation cash offer.
    Estimated market value
    $375,500
    Get a cash offer in 3 minutes
    Find out how much your home could sell for in as little as 3 minutes with a no-obligation cash offer.
    Estimated market value
    $375,500