This charming 2-story end unit is thoughtfully updated & move-in ready offering a perfect blend of style, space, and value—just minutes from downtown Saline's shops, restaurants & amenities. Enjoy abundant natural light from the east-west exposure. The beautifully remodeled kitchen is a standout, featuring granite counters & snack bar, white cabinetry, stainless steel appliances and tile backsplash. The living room includes a door-wall leading to your private enclosed deck—perfect for relaxing evenings or morning coffee. Upstairs, the original 3-bedroom layout was cleverly reimagined. The primary bedroom & 2nd bedroom connect to an oversized full bath with large walk-in shower, separate tub/shower & dual sinks. The separate office area could be converted back to a 3rd bedroom if desired. Convenient 2nd floor laundry hook-up option. The basement with current laundry area also offers generous storage and room to finish for added living space. Additional features include an assigned carport adjacent to the unit and access to the community's outdoor pool, playground & dog park. This affordable, updated, inviting condo is a must-see.
Sold
$230,000
386 Hartman Ln, Saline, MI 48176
2beds
1,058sqft
Condominium
Built in 1970
-- sqft lot
$229,300 Zestimate®
$217/sqft
$1,827 Estimated rent
Home value
$229,300
$206,000 - $257,000
$1,827/mo
Zestimate® history
Owner options
List your home for rent
$1,827/mo
Rent Zestimate®
Find your next renter with Zillow Rental Manager. Plus, with online applications, you can quickly screen prospective tenants – for free.
$1,827/mo
Rent Zestimate®
Refinance and save
$1,899/mo
Est. payment
Refinancing to a lower rate could help reduce your monthly payments and save thousands over the life of the loan.
$1,899/mo
Est. payment
Explore your selling options
Work with a Zillow partner agent
Leverage their expertise and Zillow's premium Showcase listings to get your home seen by more buyers.
Get startedList with your own agent
Get your home in front of millions of buyers by listing it on Zillow.
Learn how to do itSell it yourself
Take full control of how buyers see your home on Zillow by listing For Sale by Owner (FSBO).
List your homeWhat's special
Zillow last checked:
Listing updated:
Listed by:
Howard Watts 734-645-3907,
Coldwell Banker Professionals,
Glenda Gerbstadt 734-646-4463,
Coldwell Banker Professionals
Bought with:
Mary Robertson, 6506042088
RE/MAX Platinum
Source: MichRIC,MLS#: 25027292
Facts & features
Interior
Bedrooms & bathrooms
- Bedrooms: 2
- Bathrooms: 2
- Full bathrooms: 1
- 1/2 bathrooms: 1
Primary bedroom
- Level: Upper
- Area: 130
- Dimensions: 13.00 x 10.00
Bedroom 2
- Level: Upper
- Area: 72
- Dimensions: 9.00 x 8.00
Bathroom 1
- Level: Upper
- Area: 88
- Dimensions: 11.00 x 8.00
Bathroom 2
- Description: 1/2 Bath
- Level: Main
- Area: 30
- Dimensions: 6.00 x 5.00
Kitchen
- Level: Main
- Area: 120
- Dimensions: 12.00 x 10.00
Living room
- Level: Main
- Area: 204
- Dimensions: 17.00 x 12.00
Office
- Level: Upper
- Area: 72
- Dimensions: 9.00 x 8.00
Heating
- Forced Air
Cooling
- Central Air
Appliances
- Included: Dishwasher, Disposal, Dryer, Microwave, Oven, Range, Refrigerator, Washer
- Laundry: Electric Dryer Hookup, In Basement, Laundry Closet, Lower Level, Upper Level, Washer Hookup
Features
- Ceiling Fan(s), Eat-in Kitchen
- Flooring: Laminate
- Basement: Full
- Has fireplace: No
Interior area
- Total structure area: 1,058
- Total interior livable area: 1,058 sqft
- Finished area below ground: 0
Property
Parking
- Parking features: Detached, Carport
- Has carport: Yes
Features
- Stories: 2
- Pool features: Association
Details
- Parcel number: 181231335074
Construction
Type & style
- Home type: Condo
- Property subtype: Condominium
Materials
- Brick, Wood Siding
- Roof: Asphalt
Condition
- New construction: No
- Year built: 1970
Utilities & green energy
- Sewer: Public Sewer
- Water: Public
- Utilities for property: Phone Connected, Natural Gas Connected, Cable Connected
Community & HOA
Community
- Subdivision: Maple Village Saline Condo
HOA
- Has HOA: Yes
- Amenities included: End Unit, Playground, Pool
- Services included: Other, Trash, Snow Removal, Sewer, Maintenance Grounds
- HOA fee: $304 monthly
- HOA phone: 734-222-3700
Location
- Region: Saline
Financial & listing details
- Price per square foot: $217/sqft
- Tax assessed value: $89,115
- Annual tax amount: $4,331
- Date on market: 6/13/2025
- Listing terms: Cash,Conventional
- Road surface type: Paved
Price history
| Date | Event | Price |
|---|---|---|
| 7/28/2025 | Sold | $230,000+4.5%$217/sqft |
Source:  MichRIC #25027292 Report a problem MichRIC #25027292 Report a problem | ||
| 6/16/2025 | Pending sale | $220,000$208/sqft |
Source: MichRIC #25027292 Report a problem | ||
| 6/13/2025 | Listed for sale | $220,000+39.2%$208/sqft |
Source: MichRIC #25027292 Report a problem | ||
| 1/18/2019 | Sold | $158,000-7%$149/sqft |
Source: Public Record Report a problem | ||
| 11/14/2018 | Listed for sale | $169,900+62.4%$161/sqft |
Source: Howard Hanna Real Estate Services-Tecumseh #31365343 Report a problem | ||
| 11/6/2017 | Sold | $104,600$99/sqft |
Source: Public Record Report a problem | ||
| 1/9/2014 | Listing removed | $1,100$1/sqft |
Source: Owner Report a problem | ||
| 12/2/2013 | Listed for rent | $1,100$1/sqft |
Source: Owner Report a problem | ||
Public tax history
| Year | Property taxes | Tax assessment |
|---|---|---|
| 2025 | $4,331 | $96,400 +4.9% |
| 2024 | -- | $91,900 +10.2% |
| 2023 | -- | $83,400 +6.4% |
| 2022 | -- | $78,400 +3.3% |
| 2021 | -- | $75,900 -7.3% |
| 2020 | $4,080 | $81,900 +5.1% |
| 2019 | -- | $77,900 +15.6% |
| 2018 | -- | $67,400 +31.4% |
| 2017 | -- | $51,300 +33.2% |
| 2016 | -- | $38,519 +0.3% |
| 2015 | -- | $38,404 +1.9% |
| 2014 | -- | $37,700 |
| 2013 | -- | $37,700 -2.8% |
| 2012 | -- | $38,800 -3% |
| 2011 | -- | $40,000 |
Find assessor info on the county website
Neighborhood: 48176
Nearby homes
- $183,0002 bd1 ba768 sqft388 Hartman Ln, Saline, MI 48176Off Market

- $172,6002 bd1 ba768 sqft390 Hartman Ln, Saline, MI 48176Off Market
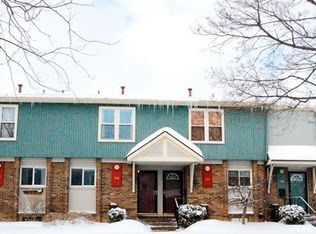
- $186,000-- bd-- ba-- sqft392 Hartman Ln, Saline, MI 48176Off Market
- $214,100-- bd-- ba-- sqft378 Hartman Ln, Saline, MI 48176Off Market
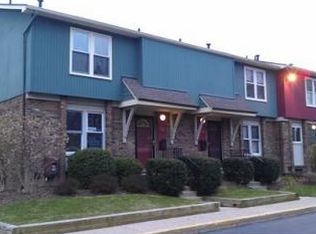
- $183,100-- bd-- ba-- sqft394 Hartman Ln, Saline, MI 48176Off Market
- $206,200-- bd-- ba-- sqft376 Hartman Ln, Saline, MI 48176Off Market
- $194,5002 bd1 ba768 sqft334 Hartman Ln, Saline, MI 48176Off Market
- $178,800-- bd-- ba-- sqft336 Hartman Ln, Saline, MI 48176Off Market
Nearby schools
GreatSchools rating
- 10/10Woodland Meadows Elementary SchoolGrades: K-3Distance: 0.7 mi
- 9/10Saline Middle SchoolGrades: 6-8Distance: 0.5 mi
- 10/10Saline High SchoolGrades: 9-12Distance: 1.4 mi
Get a cash offer in 3 minutes
Find out how much your home could sell for in as little as 3 minutes with a no-obligation cash offer.
Estimated market value
$229,300
Get a cash offer in 3 minutes
Find out how much your home could sell for in as little as 3 minutes with a no-obligation cash offer.
Estimated market value
$229,300
- Michigan
- Washtenaw County
- Saline
- 48176
- 386 Hartman Ln
Nearby cities
Nearby neighborhoods
Nearby zip codes
Other Saline Topics
