Priced well below assed value, this one owner home has the square footage and potential to be a large single-family home, duplex or maybe even a duplex with a mother-in-law apartment! Great location in the Vue Crest Neighborhood with privacy and easy access right into town, just minutes away from shopping areas etc. Currently the home is set up as a single-family home with a mother-in-law apartment. The main living space has the kitchen, living room, a full bathroom, two bedrooms and an office/large entryway on the upper level and then three additional rooms with two more bathrooms, a second living area, and a two-car garage on the lower level. The apartment is above the garage and features one bedroom, a bonus room and a full bathroom with a decently sized living room and kitchen. Additionally, the property has a great workshop space and storage sheds.
Sold
Price Unknown
386 Hillside Dr, Fairbanks, AK 99712
3beds
2,777sqft
Single Family Residence
Built in 1969
1.15 Acres Lot
$401,400 Zestimate®
$--/sqft
$4,293 Estimated rent
Home value
$401,400
$361,000 - $438,000
$4,293/mo
Zestimate® history
Owner options
List your home for rent
$4,293/mo
Rent Zestimate®
Find your next renter with Zillow Rental Manager. Plus, with online applications, you can quickly screen prospective tenants – for free.
$4,293/mo
Rent Zestimate®
Refinance and save
Refinancing to a lower rate could help reduce your monthly payments and save thousands over the life of the loan.
Explore your selling options
Work with a Zillow partner agent
Leverage their expertise and Zillow's premium Showcase listings to get your home seen by more buyers.
Get startedList with your own agent
Get your home in front of millions of buyers by listing it on Zillow.
Learn how to do itSell it yourself
Take full control of how buyers see your home on Zillow by listing For Sale by Owner (FSBO).
List your homeWhat's special
Large single-family homeEasy accessBonus room
Zillow last checked:
Listing updated:
Listed by:
Bobby Desrochers 907-750-3406,
GOLD STANDARD REAL ESTATE SERVICES, LLC
Bought with:
Betsy Sanborn
Source: GFMLS,MLS#: 154336
Facts & features
Interior
Bedrooms & bathrooms
- Bedrooms: 3
- Bathrooms: 4
- Full bathrooms: 3
- Partial bathrooms: 1
Rooms
- Room types: Family Room, Den/Study/Office, Workshop, Arctic Entry, Mother-In-Law
Heating
- Baseboard, Wood Stove, Forced Air
Appliances
- Included: Range/Oven, Dishwasher, Refrigerator, Washer, Dryer
- Laundry: Main Level
Features
- Flooring: Hardwood
- Basement: Full,Finished,Daylight
Interior area
- Total structure area: 2,777
- Total interior livable area: 2,777 sqft
Property
Parking
- Total spaces: 2
- Parking features: RV Access/Parking, Heated Garage, Garage Door Opener
- Attached garage spaces: 2
Features
- Levels: Split Entry
- Patio & porch: Deck/Patio
- Exterior features: Lawn, Garden, Natural, Internet Available
Lot
- Size: 1.15 Acres
Details
- Additional structures: Workshop, Shed(s)
- Parcel number: 162868
- Zoning: UNK
- Zoning description: Two-Family Residential District
Construction
Type & style
- Home type: SingleFamily
- Property subtype: Single Family Residence
Materials
- T1-11, 2x4
- Foundation: Block
- Roof: Shingle
Condition
- 31 + yrs
- New construction: No
- Year built: 1969
Utilities & green energy
- Gas: Oil
- Sewer: Private Sewer
- Water: Private
- Utilities for property: Electricity Connected
Community & HOA
Community
- Subdivision: Vue Crest
Location
- Region: Fairbanks
Financial & listing details
- Tax assessed value: $322,868
- Annual tax amount: $5,292
- Date on market: 3/20/2024
- Listing terms: Cash/Refinance
Price history
| Date | Event | Price |
|---|---|---|
| 3/19/2024 | Sold | -- |
Source:  GFMLS #154336 Report a problem GFMLS #154336 Report a problem | ||
| 1/24/2024 | Pending sale | $260,000$94/sqft |
Source: GFMLS #154336 Report a problem | ||
| 12/26/2023 | Listed for sale | $260,000$94/sqft |
Source: GFMLS #154336 Report a problem | ||
Public tax history
| Year | Property taxes | Tax assessment |
|---|---|---|
| 2025 | $5,292 +21.6% | $322,868 +4.9% |
| 2024 | $4,352 +0.5% | $307,842 -0.7% |
| 2023 | $4,330 +2.9% | $309,990 +12.1% |
| 2022 | $4,208 -0.7% | $276,569 +7.5% |
| 2021 | $4,236 +1.4% | $257,319 +2.1% |
| 2020 | $4,179 +6.7% | $251,921 -0.2% |
| 2018 | $3,916 +6.6% | $252,368 +3.8% |
| 2017 | $3,675 | $243,214 +4.1% |
| 2016 | $3,675 +243.2% | $233,633 -0.1% |
| 2015 | $1,071 | $233,914 +3.4% |
| 2014 | $1,071 | $226,319 -0.1% |
| 2013 | -- | $226,599 -3.5% |
| 2012 | -- | $234,810 +0.5% |
| 2011 | -- | $233,726 +4.3% |
| 2010 | -- | $224,011 -4.4% |
| 2009 | -- | $234,258 -2.5% |
| 2008 | -- | $240,329 +10.1% |
| 2007 | $3,641 +1% | $218,302 +8.8% |
| 2005 | $3,604 +13.6% | $200,666 +19.2% |
| 2003 | $3,173 0% | $168,322 |
| 2002 | $3,173 +16.3% | $168,322 +14.7% |
| 2001 | $2,728 | $146,768 |
Find assessor info on the county website
Neighborhood: 99712
Nearby homes
- $548,3004 bd3 ba2.8k sqft404 Hillside Dr, Fairbanks, AK 99712Off Market

- $434,500-- bd3 ba1.5k sqft399 Hillside Dr, Fairbanks, AK 99712Off Market
- $374,9003 bd3 ba1.3k sqft380 Hillside Dr, Fairbanks, AK 99712Off Market
- $519,500-- bd2 ba1.9k sqft389 Hillside Dr, Fairbanks, AK 99712Off Market
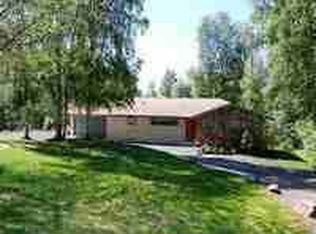
- $25,7981.045 Acres385 Hillside Dr, Fairbanks, AK 99712Off Market
- $506,4004 bd3 ba1.2k sqft407 Hillside Dr, Fairbanks, AK 99712Off Market
- $21,4300.721 Acres371 Hillside Dr, Fairbanks, AK 99712Off Market
- $22,1810.746 Acres376 Hillside Dr, Fairbanks, AK 99712Off Market
Nearby schools
GreatSchools rating
- 8/10Weller Elementary SchoolGrades: PK-5Distance: 2 mi
- 6/10Tanana Middle SchoolGrades: 6-8Distance: 2.2 mi
- 5/10Lathrop High SchoolGrades: 9-12Distance: 3.7 mi
Schools provided by the listing agent
- Elementary: Anne Wien
- Middle: Tanana
- High: Lathrop
Source: GFMLS. This data may not be complete. We recommend contacting the local school district to confirm school assignments for this home.
- Alaska
- Fairbanks North Star Borough
- Fairbanks
- 99712
- 386 Hillside Dr
Nearby cities
Nearby neighborhoods
Nearby zip codes
Other Fairbanks Topics
