Skip main navigation
Sold for $1,800,000
  • $1,800,000

    386 Hines Dr, Swanton, MD 21561

    8beds
    8,042sqft
    Single Family Residence
    Built in 2011
    3 Acres Lot
    $1,775,000 Zestimate®
    $224/sqft
    $13,019 Estimated rent

    Home value

    $1,775,000

    $1.42M - $2.20M

    $13,019/mo

    Zestimate® history
    Loading
    Loading...

    Owner options

    List your home for rent

    $13,019/mo

    Rent Zestimate®

    Find your next renter with Zillow Rental Manager. Plus, with online applications, you can quickly screen prospective tenants – for free.

    Learn more

    $13,019/mo

    Rent Zestimate®

    Refinance and save

    $11,558/mo

    Est. payment

    Refinancing to a lower rate could help reduce your monthly payments and save thousands over the life of the loan.

    See today's rates

    $11,558/mo

    Est. payment

    Explore your selling options

    Work with a Zillow partner agent

    Leverage their expertise and Zillow's premium Showcase listings to get your home seen by more buyers.

    Get started

    List with your own agent

    Get your home in front of millions of buyers by listing it on Zillow.

    Learn how to do it

    Sell it yourself

    Take full control of how buyers see your home on Zillow by listing For Sale by Owner (FSBO).

    List your home

    What's special

    Hot tubsExterior wood burning fireplacesInterior gas fireplacesIn-law suiteHeated indoor poolPool tableHardwood floors
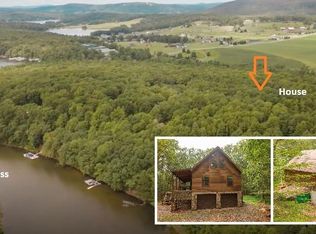
    Beautiful One-of-a-Kind Luxury Home! Features 8 Bedrooms, 7.5 Baths with Heated Indoor Pool, Lake Access, and Deeded Boat Slip. This spacious, almost 10,000 sq ft home is full of amenities including granite countertops, tile showers, 2 interior gas fireplaces, hardwood floors, pool table, 9-person theater room, built-in brick pizza ovens, two hot tubs, 2 exterior wood burning fireplaces, and much more. Enjoy quiet time or invite a guest for an extended stay in the In-Law Suite above the pool house. Home is being sold "turn-key", fully furnished. A quiet neighborhood and a magnificent home make this the perfect place to enjoy friends and family. Established rental home earning $188K of rental income in 2024, and almost $90k on the books for 2025. You don't want to miss out on this one! Call today for more info.

    Zillow last checked:

    Listing updated:

    Listed by:

    Jon Bell 301-501-0735,

    Railey Realty, Inc.,

    Co-Listing Agent: Michael Fenton 484-716-7228,

    Railey Realty, Inc.

    Bought with:

    Nina Beitzel, 655063

    Railey Realty, Inc.

    Source: Bright MLS,MLS#: MDGA2009598MLS Logo

    Facts & features

    Interior

    Bedrooms & bathrooms
    • Bedrooms: 8
    • Bathrooms: 8
    • Full bathrooms: 7
    • 1/2 bathrooms: 1
    • Main level bathrooms: 3
    • Main level bedrooms: 3
    Primary bedroom
    • Features: Flooring - HardWood, Granite Counters, Wet Bar
    • Level: Main
    • Area: 180 Square Feet
    • Dimensions: 12 x 15
    Bedroom 1
    • Features: Flooring - HardWood, Ceiling Fan(s)
    • Level: Upper
    • Area: 195 Square Feet
    • Dimensions: 13 x 15
    Bedroom 1
    • Features: Flooring - Carpet, Ceiling Fan(s), Wet Bar, Granite Counters
    • Level: Lower
    • Area: 600 Square Feet
    • Dimensions: 20 x 30
    Bedroom 2
    • Features: Flooring - HardWood, Ceiling Fan(s)
    • Level: Main
    • Area: 196 Square Feet
    • Dimensions: 14 x 14
    Bedroom 2
    • Features: Flooring - HardWood, Ceiling Fan(s)
    • Level: Upper
    • Area: 176 Square Feet
    • Dimensions: 11 x 16
    Bedroom 2
    • Features: Flooring - Carpet, Ceiling Fan(s)
    • Level: Lower
    • Area: 252 Square Feet
    • Dimensions: 14 x 18
    Bedroom 3
    • Features: Flooring - Carpet, Ceiling Fan(s)
    • Level: Lower
    • Area: 276 Square Feet
    • Dimensions: 12 x 23
    Bedroom 3
    • Features: Flooring - HardWood, Ceiling Fan(s)
    • Level: Main
    • Area: 210 Square Feet
    • Dimensions: 14 x 15
    Primary bathroom
    • Features: Flooring - Tile/Brick, Granite Counters, Walk-In Closet(s)
    • Level: Main
    • Area: 48 Square Feet
    • Dimensions: 6 x 8
    Bathroom 1
    • Features: Flooring - Tile/Brick
    • Level: Upper
    • Area: 45 Square Feet
    • Dimensions: 5 x 9
    Bathroom 1
    • Features: Flooring - Tile/Brick
    • Level: Lower
    • Area: 80 Square Feet
    • Dimensions: 8 x 10
    Bathroom 1
    • Features: Flooring - Ceramic Tile
    • Level: Upper
    • Area: 50 Square Feet
    • Dimensions: 5 x 10
    Bathroom 2
    • Features: Flooring - Tile/Brick
    • Level: Main
    • Area: 65 Square Feet
    • Dimensions: 5 x 13
    Bathroom 2
    • Features: Flooring - Tile/Brick
    • Level: Lower
    • Area: 50 Square Feet
    • Dimensions: 5 x 10
    Bathroom 3
    • Features: Flooring - Tile/Brick
    • Level: Lower
    • Area: 72 Square Feet
    • Dimensions: 8 x 9
    Breakfast room
    • Features: Flooring - HardWood
    • Level: Main
    • Area: 143 Square Feet
    • Dimensions: 11 x 13
    Breakfast room
    • Features: Flooring - Tile/Brick
    • Level: Lower
    • Area: 130 Square Feet
    • Dimensions: 10 x 13
    Den
    • Features: Flooring - HardWood
    • Level: Main
    • Area: 140 Square Feet
    • Dimensions: 10 x 14
    Den
    • Features: Flooring - HardWood, Wet Bar, Granite Counters
    • Level: Upper
    • Area: 225 Square Feet
    • Dimensions: 15 x 15
    Dining room
    • Features: Flooring - HardWood
    • Level: Main
    • Area: 182 Square Feet
    • Dimensions: 13 x 14
    Family room
    • Features: Flooring - Carpet
    • Level: Lower
    • Area: 600 Square Feet
    • Dimensions: 15 x 40
    Half bath
    • Features: Flooring - Tile/Brick
    • Level: Main
    • Area: 42 Square Feet
    • Dimensions: 6 x 7
    Kitchen
    • Features: Flooring - HardWood, Granite Counters, Kitchen Island
    • Level: Main
    • Area: 231 Square Feet
    • Dimensions: 11 x 21
    Kitchen
    • Features: Flooring - Tile/Brick, Kitchen Island
    • Level: Lower
    • Area: 240 Square Feet
    • Dimensions: 15 x 16
    Laundry
    • Features: Flooring - Tile/Brick
    • Level: Main
    • Area: 88 Square Feet
    • Dimensions: 8 x 11
    Living room
    • Features: Flooring - HardWood, Fireplace - Gas, Ceiling Fan(s)
    • Level: Main
    • Area: 272 Square Feet
    • Dimensions: 16 x 17
    Living room
    • Features: Fireplace - Gas, Flooring - HardWood
    • Level: Main
    • Area: 340 Square Feet
    • Dimensions: 17 x 20
    Living room
    • Features: Flooring - HardWood, Wet Bar, Granite Counters
    • Level: Upper
    • Area: 480 Square Feet
    • Dimensions: 30 x 16
    Media room
    • Features: Flooring - Carpet
    • Level: Lower
    • Area: 273 Square Feet
    • Dimensions: 13 x 21
    Utility room
    • Features: Flooring - Tile/Brick
    • Level: Lower
    • Area: 100 Square Feet
    • Dimensions: 10 x 10
    Heating
    • Forced Air, Propane
    Cooling
    • Ceiling Fan(s), Central Air, Electric
    Appliances
    • Included: Dryer, Washer, Cooktop, Dishwasher, Disposal, Refrigerator, Extra Refrigerator/Freezer, Water Dispenser, Microwave, Electric Water Heater
    • Laundry: Hookup, Washer In Unit, Dryer In Unit, Main Level, Laundry Room
    Features
    • Breakfast Area, Ceiling Fan(s), Combination Dining/Living, Combination Kitchen/Living, Open Floorplan, Kitchen Island, Bar
    • Flooring: Carpet, Wood
    • Windows: Window Treatments
    • Basement: Other
    • Number of fireplaces: 4
    • Fireplace features: Gas/Propane, Wood Burning
    Interior area
    • Total structure area: 8,253
    • Total interior livable area: 8,042 sqft
    • Finished area above ground: 5,042
    • Finished area below ground: 3,000

    Property

    Parking
    • Total spaces: 2
    • Parking features: Inside Entrance, Asphalt, Driveway, Attached
    • Attached garage spaces: 2
    • Has uncovered spaces: Yes
    • Details: Garage Sqft: 520
    Accessibility
    • Accessibility features: None
    Features
    • Levels: Three
    • Stories: 3
    • Patio & porch: Deck, Porch
    • Has private pool: Yes
    • Pool features: In Ground, Indoor, Private
    • Has spa: Yes
    • Spa features: Bath, Hot Tub
    • Waterfront features: Boat - Powered, Canoe/Kayak, Fishing Allowed, Swimming Allowed, Lake
    • Body of water: Deep Creek Lake
    Lot
    • Size: 3 Acres
    • Features: Wooded
    Details
    • Additional structures: Above Grade, Below Grade
    • Parcel number: 1218066068
    • Zoning: LR
    • Special conditions: Standard

    Construction

    Type & style
    • Home type: SingleFamily
    • Architectural style: Craftsman
    • Property subtype: Single Family Residence
    Materials
    • Frame
    • Foundation: Block
    Condition
    • New construction: No
    • Year built: 2011

    Utilities & green energy

    • Sewer: Septic Exists, Septic = # of BR
    • Water: Well

    Community & neighborhood

    Security
    • Security features: Security System
    Location
    • Region: Swanton
    • Subdivision: Northglade Hills

    HOA & financial

    HOA
    • Has HOA: Yes
    • HOA fee: $700 annually
    • Services included: Pier/Dock Maintenance

    Other

    Other facts
    • Listing agreement: Exclusive Right To Sell
    • Ownership: Fee Simple

    Price history

    DateEventPrice
    12/4/2025Sold$1,800,000-3.7%$224/sqft
    Source: Bright MLS #MDGA2009598 Report a problem
    10/31/2025Pending sale$1,869,900$233/sqft
    Source: Bright MLS #MDGA2009598 Report a problem
    10/22/2025Price change$1,869,900-6.5%$233/sqft
    Source: Bright MLS #MDGA2009598 Report a problem
    6/12/2025Price change$1,999,900-8.9%$249/sqft
    Source: Bright MLS #MDGA2009598 Report a problem
    5/20/2025Listed for sale$2,195,000-8.5%$273/sqft
    Source: Bright MLS #MDGA2009598 Report a problem
    2/28/2025Listing removed$2,399,900$298/sqft
    Source: Bright MLS #MDGA2007066 Report a problem
    4/16/2024Listed for sale$2,399,900-20%$298/sqft
    Source: Bright MLS #MDGA2007066 Report a problem
    2/6/2024Listing removed$2,999,999$373/sqft
    Source: Bright MLS #MDGA2002750 Report a problem
    6/24/2022Price change$2,999,999-6.3%$373/sqft
    Source: Bright MLS #MDGA2002750 Report a problem
    4/29/2022Listed for sale$3,200,000+16.4%$398/sqft
    Source: Bright MLS #MDGA2002750 Report a problem
    1/31/2022Listing removed$2,749,999$342/sqft
    Source: Bright MLS #MDGA134896 Report a problem
    4/10/2021Listed for sale$2,749,999+48.6%$342/sqft
    Source: Bright MLS #MDGA134896 Report a problem
    10/5/2020Sold$1,850,000-7.5%$230/sqft
    Source: Public Record Report a problem
    9/29/2020Pending sale$1,999,900$249/sqft
    Source: Railey Realty #MDGA130638 Report a problem
    9/29/2020Listed for sale$1,999,900$249/sqft
    Source: Railey Realty #MDGA130638 Report a problem
    7/24/2020Listing removed$1,999,900$249/sqft
    Source: Railey Realty #MDGA130638 Report a problem
    5/31/2019Listed for sale$1,999,900+158.1%$249/sqft
    Source: Railey Realty #MDGA130638 Report a problem
    7/31/2015Listing removed$775,000$96/sqft
    Source: Long & Foster Real Estate, Inc. #GA8556591 Report a problem
    2/18/2015Listed for sale$775,000+237%$96/sqft
    Source: Long & Foster Real Estate #GA8556591 Report a problem
    1/29/2009Sold$230,000+360.9%$29/sqft
    Source: Public Record Report a problem
    11/3/1997Sold$49,900$6/sqft
    Source: Public Record Report a problem

    Public tax history

    YearProperty taxesTax assessment
    2025$20,654 +19.1%$1,821,900 +22.7%
    2024$17,341 +29.4%$1,484,700 +29.4%
    2023$13,403 +41.6%$1,147,500 +41.6%
    2022$9,464 +0.3%$810,300 +0.3%
    2021$9,433 +0.3%$807,600 +0.3%
    2020$9,401 +0.3%$804,900 +0.3%
    2019$9,370 +6%$802,200
    2018$8,839 0%$802,200
    2017$8,840 $802,200 -2.6%
    2016-- $823,600
    2015-- $823,600
    2014-- $823,600 -12.2%
    2013-- $938,100
    2012-- $938,100 +656.5%
    2011-- $124,000 0%
    2010-- $124,030 +12.6%
    2009-- $110,186 +14.4%
    2008-- $96,343 +16.8%
    2007-- $82,500 +10.5%
    2006-- $74,666 +11.7%
    2005-- $66,833 +13.3%
    2004-- $59,000 +6.3%
    2003-- $55,500 +6.7%
    2002-- $52,000 +7.2%
    2001-- $48,500

    Find assessor info on the county website

    Neighborhood: 21561

    Nearby schools

    GreatSchools rating
    Schools provided by the listing agent
    • District: Garrett County Public Schools

    Source: Bright MLS. This data may not be complete. We recommend contacting the local school district to confirm school assignments for this home.

    Get pre-qualified for a loan
    At Zillow Home Loans, we can pre-qualify you in as little as 5 minutes with no impact to your credit score.

    An equal housing lender. NMLS #10287.