Dreaming of living the lake life by Summer? This is the one you've been waiting for! 386 Holiday Drive offers the rare combination of original lake house charm meets completely remodeled/reimagined interior & exterior with modern design mixed with beautiful, high-end finishes! All of this while being located on Lake Holiday's highly sought after Moonlight Bay, giving you expansive lake views from every level of the home. Step inside and you'll immediately feel the comfortable, casual vibe of the main level with all the open concept space you need to entertain while staying connected. The 2-story cedar walls in the kitchen and family room ooze character while the black cabinetry, matte black Cafe appliance suite, leathered granite counters, gold mirrored backsplash, and butcher block island feel current without sacrificing function. Cozy up around the fireplace or enjoy a competitive game of pool. The space the pool table is in provides flexibility for what your family needs - game area, dining room, etc. There is also a first floor bedroom and nearby full bath complete with a floating vanity, stunning tiled walk-in shower, & heated floors. Head up to the 2nd floor via the new staircase and you'll find an office/flex space complete with lake views and sight lines of the area below. The primary suite is your private escape featuring a walk-in closet and a breathtaking en suite bathroom which showcases a zero-entry walk-in shower with hidden drain, natural stone throughout, a soaking tub, double vanity, gold fixtures, and a well placed window offering lake views. The lower level is the perfect spot to hang out with an additional living area centered around a wood burning fireplace and custom wet bar with leathered quartzite countertops and even a glass-washing sink! The bunk room provides extra sleeping space with a spot for a queen bed and built-in lofted twins above with hidden storage underneath as well as a custom wall unit to house guests' belongings. Start your morning or unwind after a long day on the lake with multiple outdoor areas to choose from including a new 2-level composite deck with covered lower level to enjoy even when it's raining. The lakeside area was designed to marry low maintenance and high quality living with 2 flat levels of turf, a large blue flagstone patio with firepit and a 3-hole professionally installed putting green for working on your short game! There's even additional spots for sunbathing, playing in the sand, and plenty of room to store paddle boards, lake toys, etc. The floating dock is staying and the newer boat and lift are for sale outside the contract. The front exterior of the home has also received a facelift with a blue flagstone patio with seat wall, new wide driveway, new garage door, freshly painted exterior, and new storage shed. All work has been done very thoughtfully & intentionally since 2021 by the current owners, so now you can reap the rewards and simply enjoy life at the lake throughout all seasons without having to worry about any big ticket improvements being needed for years and years to come! A whole house generator is in place for added peace of mind. **Additional updates/details include: new roof (2024), new furnace (2023), new tankless water heater (2026), new retractable awning, new skylights (2024), custom automatic shades (2022), all new carpeting, heated floors in all bathrooms, motion-detected lighting, new central vac, and SO MUCH MORE!! It is difficult to capture every special detail of this home in a paragraph as it is truly one that needs to be experienced in person, so schedule your showing today to feel what it's like to "Be on Vacation Every Day of the Year!"
Closed
$920,000
386 Holiday Dr, Somonauk, IL 60552
3beds
2,507sqft
Single Family Residence
Built in 1979
0.37 Acres Lot
$921,100 Zestimate®
$367/sqft
$2,242 Estimated rent
Home value
$921,100
$847,000 - $995,000
$2,242/mo
Zestimate® history
Owner options
List your home for rent
$2,242/mo
Rent Zestimate®
Find your next renter with Zillow Rental Manager. Plus, with online applications, you can quickly screen prospective tenants – for free.
$2,242/mo
Rent Zestimate®
Refinance and save
$6,651/mo
Est. payment
Refinancing to a lower rate could help reduce your monthly payments and save thousands over the life of the loan.
$6,651/mo
Est. payment
Explore your selling options
Work with a Zillow partner agent
Leverage their expertise and Zillow's premium Showcase listings to get your home seen by more buyers.
Get startedList with your own agent
Get your home in front of millions of buyers by listing it on Zillow.
Learn how to do itSell it yourself
Take full control of how buyers see your home on Zillow by listing For Sale by Owner (FSBO).
List your homeWhat's special
New retractable awningLake house charmAll new carpetingFirst floor bedroomNew garage doorHigh-end finishesNew central vac
Zillow last checked:
Listing updated:
Listed by:
Laurie Despot (630)234-3383,
Lake Holiday Homes, Inc
Bought with:
Laurie Despot
Lake Holiday Homes, Inc
Source: MRED as distributed by MLS GRID,MLS#: 12626645
Facts & features
Interior
Bedrooms & bathrooms
- Bedrooms: 3
- Bathrooms: 3
- Full bathrooms: 3
Rooms
- Room types: Loft, Foyer, Recreation Room
Primary bedroom
- Features: Flooring (Carpet), Bathroom (Full, Curbless/Roll in Shower, Double Sink, Tub & Separate Shwr)
- Level: Second
- Area: 240 Square Feet
- Dimensions: 20X12
Bedroom 2
- Level: Main
- Area: 120 Square Feet
- Dimensions: 12X10
Bedroom 3
- Level: Basement
- Area: 208 Square Feet
- Dimensions: 16X13
Bar entertainment
- Level: Basement
- Area: 63 Square Feet
- Dimensions: 9X7
Dining room
- Level: Main
- Area: 156 Square Feet
- Dimensions: 13X12
Family room
- Level: Main
- Area: 224 Square Feet
- Dimensions: 14X16
Foyer
- Level: Main
- Area: 117 Square Feet
- Dimensions: 13X9
Kitchen
- Features: Kitchen (Island, Pantry-Closet, Custom Cabinetry, Granite Counters, Updated Kitchen)
- Level: Main
- Area: 224 Square Feet
- Dimensions: 16X14
Laundry
- Level: Basement
- Area: 143 Square Feet
- Dimensions: 13X11
Loft
- Features: Flooring (Carpet)
- Level: Second
- Area: 156 Square Feet
- Dimensions: 13X12
Recreation room
- Level: Basement
- Area: 621 Square Feet
- Dimensions: 27X23
Heating
- Natural Gas, Forced Air, Radiant Floor
Cooling
- Central Air
Appliances
- Included: Range, Microwave, Dishwasher, Refrigerator, Washer, Dryer, Disposal, Wine Refrigerator, Water Softener, Humidifier
- Laundry: In Unit
Features
- Cathedral Ceiling(s), Wet Bar, 1st Floor Bedroom, Walk-In Closet(s), Pantry
- Windows: Screens, Skylight(s)
- Basement: Finished,Exterior Entry,Rec/Family Area,Full,Walk-Out Access
- Number of fireplaces: 2
- Fireplace features: Wood Burning, Gas Log, Gas Starter, Family Room, Basement
Interior area
- Total structure area: 2,507
- Total interior livable area: 2,507 sqft
Property
Parking
- Total spaces: 2
- Parking features: Asphalt, Garage Door Opener, Yes, Garage Owned, Attached, Garage
- Attached garage spaces: 2
- Has uncovered spaces: Yes
Accessibility
- Accessibility features: No Disability Access
Features
- Stories: 2
- Patio & porch: Deck, Patio
- Exterior features: Dock
- Has view: Yes
- View description: Water, Back of Property
- Has water view: Yes
- Water view: Water,Back of Property
- Waterfront features: Lake Front, Lake Privileges, Waterfront
Lot
- Size: 0.37 Acres
- Dimensions: 60X261X60X273
- Features: Landscaped, Water Rights
Details
- Additional structures: Shed(s)
- Parcel number: 0504309006
- Special conditions: None
- Other equipment: Water-Softener Owned, Central Vacuum, Ceiling Fan(s), Radon Mitigation System, Generator
Construction
Type & style
- Home type: SingleFamily
- Property subtype: Single Family Residence
Materials
- Cedar, Stucco
- Foundation: Concrete Perimeter
- Roof: Asphalt
Condition
- New construction: No
- Year built: 1979
Utilities & green energy
- Sewer: Septic Tank
- Water: Private
Community & HOA
Community
- Features: Clubhouse, Park, Lake, Water Rights, Street Lights, Street Paved
- Security: Security System, Carbon Monoxide Detector(s), Closed Circuit Camera(s)
- Subdivision: Lake Holiday
HOA
- Has HOA: Yes
- Services included: Insurance, Security, Clubhouse, Scavenger, Lake Rights
- HOA fee: $1,029 annually
Location
- Region: Somonauk
Financial & listing details
- Price per square foot: $367/sqft
- Tax assessed value: $575,133
- Annual tax amount: $13,080
- Date on market: 5/2/2026
- Listing terms: Conventional
- Ownership: Fee Simple w/ HO Assn.
- Has irrigation water rights: Yes
Price history
| Date | Event | Price |
|---|---|---|
| 6/29/2026 | Sold | $920,000-6%$367/sqft |
Source:  MRED as distributed by MLS GRID #12626645 Report a problem MRED as distributed by MLS GRID #12626645 Report a problem | ||
| 6/4/2026 | Contingent | $979,000$391/sqft |
Source: MRED as distributed by MLS GRID #12626645 Report a problem | ||
| 5/2/2026 | Listed for sale | $979,000+95.8%$391/sqft |
Source: MRED as distributed by MLS GRID #12626645 Report a problem | ||
| 4/27/2021 | Sold | $499,900$199/sqft |
Source: MRED as distributed by MLS GRID #11032366 Report a problem | ||
| 3/28/2021 | Contingent | $499,900$199/sqft |
Source: MRED as distributed by MLS GRID #11032366 Report a problem | ||
| 3/25/2021 | Listed for sale | $499,900-9.1%$199/sqft |
Source: MRED as distributed by MLS GRID #11032366 Report a problem | ||
| 1/31/2006 | Sold | $550,000$219/sqft |
Source: Public Record Report a problem | ||
Public tax history
| Year | Property taxes | Tax assessment |
|---|---|---|
| 2024 | $13,178 +7.5% | $191,711 +14.1% |
| 2023 | $12,255 +1.7% | $168,020 +8.9% |
| 2022 | $12,044 +3.8% | $154,343 +6.5% |
| 2021 | $11,601 | $144,896 +14.9% |
| 2020 | -- | $126,109 +6.1% |
| 2019 | $9,592 | $118,881 +6% |
| 2018 | $9,592 +110.1% | $112,141 +3.4% |
| 2017 | $4,566 -48.9% | $108,443 +2.5% |
| 2016 | $8,940 | $105,840 +5.2% |
| 2015 | $8,940 +5.4% | $100,580 -7.7% |
| 2012 | $8,479 | $109,007 -8.2% |
| 2011 | -- | $118,718 -6% |
| 2010 | -- | $126,268 |
Find assessor info on the county website
Neighborhood: 60552
Nearby homes
- $665,1003 bd2 ba2.1k sqft387 Holiday Dr, Somonauk, IL 60552Off Market

- $215,1690.35 Acres385 Holiday Dr, Somonauk, IL 60552Off Market
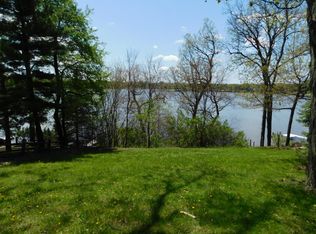
- $692,0004 bd3 ba3k sqft388 Holiday Dr, Somonauk, IL 60552Off Market

- $599,4003 bd2 ba2k sqft384 Holiday Dr, Somonauk, IL 60552Off Market

- $480,0003 bd2 ba1.5k sqft389 Holiday Dr, Somonauk, IL 60552Sold
- $637,0004 bd4 ba2.3k sqft383 Holiday Dr, Somonauk, IL 60552Sold
- $634,4003 bd3 ba2.8k sqft390 Holiday Drive, Lake Holiday, IL 60552Off Market
- $643,9003 bd3 ba2.8k sqft390 Holiday Dr, Somonauk, IL 60552Off Market
Nearby schools
GreatSchools rating
- 8/10James R Wood Elementary SchoolGrades: PK-4Distance: 1.1 mi
- 9/10Somonauk Middle SchoolGrades: 5-8Distance: 1.2 mi
- 7/10Somonauk High SchoolGrades: 9-12Distance: 1.2 mi
Schools provided by the listing agent
- Elementary: James R. Wood Elementary School
- Middle: Somonauk Middle School
- High: Somonauk High School
- District: 432
Source: MRED as distributed by MLS GRID. This data may not be complete. We recommend contacting the local school district to confirm school assignments for this home.
Get a cash offer in 3 minutes
Find out how much your home could sell for in as little as 3 minutes with a no-obligation cash offer.
Estimated market value
$921,100
Get a cash offer in 3 minutes
Find out how much your home could sell for in as little as 3 minutes with a no-obligation cash offer.
Estimated market value
$921,100
- Illinois
- La Salle County
- Somonauk
- 60552
- 386 Holiday Dr
Nearby cities
Nearby zip codes
Other Somonauk Topics
