Skip main navigation
For sale
  • Price cut: $10K (5/18)
    $459,900

    386 Howards Crossing Dr, Wendell, NC 27591

    4beds
    2,289sqft
    : 
    Loading
    Get pre-qualified
    Single Family Residence, Residential
    Built in 2022
    0.8 Acres Lot
    $456,800 Zestimate®
    $201/sqft
    $53/mo HOA

    What's special

    Tray ceilingFive-foot showerSpacious wooded backyardLarge central islandOpen living spaceKitchen featuring beautiful cabinetryGranite countertops
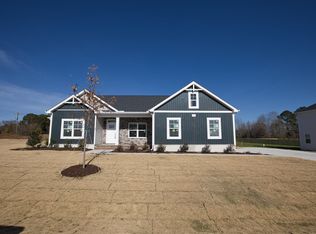
    The largest, active private lot in the neighborhood could be your new oasis! This 4 bed, 3 full bath stunner nestled on .80 acre offers low HOA dues, and the added benefit of no city taxes. You will love the open living space, highlighted by a kitchen featuring beautiful cabinetry, granite countertops, a tile backsplash, stainless steel appliances, and a large central island. The main floor owner's suite is equally impressive, displaying a tray ceiling, a spacious 13x5 walk-in closet, a double sink vanity, and a five-foot shower. Additionally, the main floor offers two additional bedrooms. The second floor includes a large bonus room, a full bath, and an additional room for guests or an office, providing excellent flexible space. Walk-in attic space offers easy access to storage. Outside, the covered screened porch overlooks a spacious, wooded backyard, buffered on all sides by HOA-owned land. It's a perfect, private sanctuary for both relaxing and entertaining. Just 1 mile to Turnipseed Nature Preserve trails, 3 miles to Wendell Falls, and 2 miles to historic downtown Wendell shopping, retail, and restaurants.
    90 days
    |
    564
    |
    37
    |

    Zillow last checked:

    Listing updated:

    Listed by:

    Jason Brooks 919-219-8236,

    Coldwell Banker Advantage

    Source: Doorify MLS,MLS#: 10160948MLS Logo

    Loading...

      Facts & features

      Interior

      Bedrooms & bathrooms
      • Bedrooms: 4
      • Bathrooms: 3
      • Full bathrooms: 3
      Heating
      • Electric, Heat Pump, Zoned
      Cooling
      • Central Air, Zoned
      Appliances
      • Included: Dishwasher, Electric Range, Electric Water Heater, Free-Standing Electric Range, Free-Standing Range, Free-Standing Refrigerator, Microwave, Plumbed For Ice Maker, Range, Refrigerator, Self Cleaning Oven, Stainless Steel Appliance(s)
      Features
      • Breakfast Bar, Ceiling Fan(s), Crown Molding, Double Vanity, Kitchen Island, Open Floorplan, Recessed Lighting, Stone Counters, Tray Ceiling(s)
      • Flooring: Carpet, Ceramic Tile, Hardwood, Vinyl, Tile, Wood
      • Number of fireplaces: 1
      • Fireplace features: Family Room, Fire Pit, Prefabricated
      • Common walls with other units/homes: No Common Walls
      Interior area
      • Total structure area: 2,289
      • Total interior livable area: 2,289 sqft
      • Finished area above ground: 2,289
      • Finished area below ground: 0

      Property

      Parking
      • Total spaces: 2
      • Parking features: Attached, Driveway, Garage
      • Attached garage spaces: 2
      Features
      • Levels: One and One Half, Two
      • Stories: 2
      • Patio & porch: Covered, Deck, Front Porch, Porch, Screened
      • Exterior features: Fire Pit, Rain Gutters
      • Has view: Yes
      • View description: Trees/Woods
      Lot
      • Size: 0.8 Acres
      Details
      • Parcel number: 16J01015I
      • Zoning: RAG
      • Special conditions: Standard

      Construction

      Type & style
      • Home type: SingleFamily
      • Architectural style: Craftsman, Traditional
      • Property subtype: Single Family Residence, Residential
      Materials
      • Brick, Shake Siding, Stone, Vinyl Siding
      • Foundation: Concrete Perimeter, Slab
      • Roof: Shingle
      Condition
      • New construction: No
      • Year built: 2022
      Details
      • Builder name: Riverwild Homes

      Utilities & green energy

      • Sewer: Septic Tank
      • Water: Public

      Community & HOA

      Community
      • Features: Suburban
      • Subdivision: Maggie Way
      HOA
      • Has HOA: Yes
      • Amenities included: Playground, Pond Year Round, Pool
      • Services included: Maintenance Grounds
      • HOA fee: $640 annually
      • Additional fee info: Second HOA Fee $640 Annually
      Location
      • Region: Wendell

      Financial & listing details

      • Price per square foot: $201/sqft
      • Tax assessed value: $432,150
      • Annual tax amount: $2,744
      • Date on market: 4/17/2026

        Estimated market value

        $456,800

        $434,000 - $480,000

        $2,416/mo

        Price history

        DateEventPrice
        5/18/2026Price change$459,900-2.1%$201/sqft
        Source: Doorify MLS #10160948 Report a problem
        4/17/2026Listed for sale$469,900+10.5%$205/sqft
        Source: Doorify MLS #10160948 Report a problem
        11/28/2022Sold$425,200+0.1%$186/sqft
        Source: Doorify MLS #2473701 Report a problem
        9/12/2022Contingent$424,900$186/sqft
        Source: Doorify MLS #2473701 Report a problem
        9/12/2022Listed for sale$424,900$186/sqft
        Source: Doorify MLS #2473701 Report a problem

        Public tax history

        YearProperty taxesTax assessment
        2025$2,744 +18.1%$432,150 +50.7%
        2024$2,323 $286,780
        2023$2,323 $286,780
        Find assessor info on the county website

        Monthly payment

        Est. payment

        Payment breakdown

        Explore the cost of this home by adjusting the details. Changes won't be saved.
        All calculations are estimates and provided by Zillow, Inc. for informational purposes only. Actual amounts may vary.
        HOA fees may include property taxes on listings classified as Co-Ops. Contact the listing agent and/or owner for fee details.
        Mortgage interest rates are dependent on a number of factors, including credit score, down payment, and repayment length. Interest rate data provided by Zillow Group Marketplace, Inc. as of 1/1/1970 from various mortgage lenders with which we have lead or other similar arrangements; the Estimated Payment is an average of those rates.
        See how much you could borrow to make a competitive offer.

        Climate risks

        Neighborhood: 27591

        Getting around

        0 / 100
        Car-Dependent
        22 / 100
        Somewhat Bikeable

        Nearby schools

        GreatSchools rating
        Schools provided by the listing agent
        • Elementary: Johnston - Corinth Holders Elementary
        • Middle: Johnston - Archer Lodge Middle
        • High: Johnston - Corinth Holders High School

        Source: Doorify MLS. This data may not be complete. We recommend contacting the local school district to confirm school assignments for this home.

        A local agent can set up tours, give advice and negotiate with sellers.

        Browse local experts

        Similar homes