Skip main navigation
Off market
  • $467,700

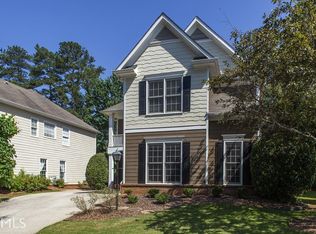
    386 Ivy Glen Cir, Avondale Est, GA 30002

    3beds
    2,236sqft
    SingleFamily
    Built in 1999
    4,356 Square Feet Lot
    $467,700 Zestimate®
    $209/sqft
    $2,993 Estimated rent

    Home value

    $467,700

    $440,000 - $496,000

    $2,993/mo

    Zestimate® history
    Loading
    Loading...

    Owner options

    List your home for rent

    $2,993/mo

    Rent Zestimate®

    Find your next renter with Zillow Rental Manager. Plus, with online applications, you can quickly screen prospective tenants – for free.

    Learn more

    $2,993/mo

    Rent Zestimate®

    Refinance and save

    $2,974/mo

    Est. payment

    Refinancing to a lower rate could help reduce your monthly payments and save thousands over the life of the loan.

    See today's rates

    $2,974/mo

    Est. payment

    Explore your selling options

    Work with a Zillow partner agent

    Leverage their expertise and Zillow's premium Showcase listings to get your home seen by more buyers.

    Get started

    List with your own agent

    Get your home in front of millions of buyers by listing it on Zillow.

    Learn how to do it

    Sell it yourself

    Take full control of how buyers see your home on Zillow by listing For Sale by Owner (FSBO).

    List your home

    What's special

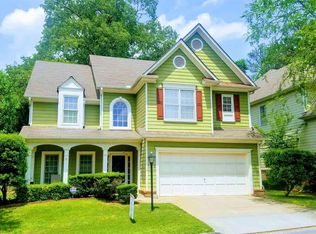
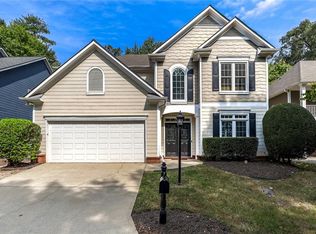
    Beautiful! Well-maintained! Sought after, and friendly Ivy Hill community! Easy living and open floor plan. Two-story foyer. Cook's kitchen with stainless steel appliances, granite counters and backsplash, 5-burner gas stove, with plenty of storage, and adjacent breakfast room. Relax and chill out in the family room with gorgeous fireplace surrounded by marble and a gorgeous mantel. The main level features beautiful and easy to care for new LVT flooring. Upstairs is a luxury master suite, complete with sitting room, trey ceiling and walk-in closet. The vaulted owner's bath features double vanity, jetted tub, separate shower and private water closet. Two additional bedrooms upstairs, another ceramic full bath, and a large laundry room complete the upstairs floorplan. To the rear of the house is a privacy fenced, park-like yard with an oversized patio, an ideal space for entertaining, cooking out, or tossing the frisbee. This home is located in unincorporated DeKalb County, minutes to Emory, CDC, DeKalb Farmers Market, I-285, shopping and dining, and is eligible for the Museum School Tier 1 lottery.

    This property is off market, which means it's not currently listed for sale or rent on Zillow. This may be different from what's available on other websites or public sources.

    Facts & features

    Interior

    Bedrooms & bathrooms
    • Bedrooms: 3
    • Bathrooms: 3
    • Full bathrooms: 2
    • 1/2 bathrooms: 1
    Heating
    • Forced air, Gas
    Cooling
    • Central
    Appliances
    • Included: Dishwasher, Dryer, Garbage disposal, Microwave, Range / Oven, Refrigerator, Washer
    • Laundry: Laundry Room,Upper Floor
    Features
    • Entrance Foyer 2 Story,High Ceilings 9 ft Main,Hig
    • Flooring: Tile
    • Windows: Insulated Windows
    • Fireplace features: Family Room,Factory Built,Gas Log,Gas Starter,Grea
    • Common walls with other units/homes: No Common Walls
    Interior area
    • Total interior livable area: 2,236 sqft

    Property

    Parking
    • Total spaces: 4
    • Parking features: Garage - Attached
    Features
    • Patio & porch: Front Porch, Patio, Covered
    • Exterior features: Cement / Concrete
    • Fencing: Back Yard, Privacy, Wood
    Lot
    • Size: 4,356 Square Feet
    • Features: Back Yard,Level,Landscaped,Private,Front Yard
    Details
    • Parcel number: 18 010 06 092

    Construction

    Type & style
    • Home type: SingleFamily
    • Architectural style: Traditional
    Materials
    • Roof: Composition
    Condition
    • Resale
    • Year built: 1999

    Utilities & green energy

    • Sewer: Public Sewer
    • Water: Public

    Community & HOA

    Community
    • Security: Smoke Detector(s)
    HOA
    • Has HOA: Yes
    • HOA fee: $33 monthly
    Location
    • Region: Avondale Est

    Financial & listing details

    • Price per square foot: $209/sqft

    Price history

    DateEventPrice
    5/21/2020Sold$390,000$174/sqft
    Source: GAMLS #8766110 Report a problem
    4/23/2020Pending sale$390,000$174/sqft
    Source: RE/MAX Metro Atlanta Cityside #8766110 Report a problem
    4/7/2020Listed for sale$390,000+66%$174/sqft
    Source: RE/MAX Metro Atlanta Cityside #6703496 Report a problem
    8/25/2011Listing removed$234,900$105/sqft
    Source: Chapman Hall Realtors - Premier #03090195 Report a problem
    8/16/2011Price change$234,900-2.1%$105/sqft
    Source: Chapman Hall Realtors - Premier #03090195 Report a problem
    7/20/2011Price change$240,000-4%$107/sqft
    Source: Chapman Hall Realtors - Premier #03090195 Report a problem
    7/7/2011Listed for sale$250,000-12.3%$112/sqft
    Source: Chapman Hall Realtors - Premier #03090195 Report a problem
    8/25/2010Listing removed$285,000$127/sqft
    Source: Keller Williams Realty Metro Atlanta #386ivyglencircle Report a problem
    8/24/2010Listed for sale$285,000$127/sqft
    Source: Keller Williams Realty Metro Atlanta #386ivyglencircle Report a problem

    Public tax history

    Tax history is unavailable.

    Neighborhood: 30002

    Nearby schools

    GreatSchools rating
    Schools provided by the listing agent
    • Elementary: Avondale
    • Middle: Druid Hills
    • High: Druid Hills
    • District: 18

    Source: The MLS. This data may not be complete. We recommend contacting the local school district to confirm school assignments for this home.

    Get a cash offer in 3 minutes
    Find out how much your home could sell for in as little as 3 minutes with a no-obligation cash offer.
    Estimated market value
    $467,700
    Get a cash offer in 3 minutes
    Find out how much your home could sell for in as little as 3 minutes with a no-obligation cash offer.
    Estimated market value
    $467,700