“Labor Day Weekend - All showings By Appointment Only”
2 Bedroom | 2.5 Bathroom | Floor-Through Duplex with Private Garden
Welcome to 386 Kosciuszko Street, a boutique collection of thoughtfully designed residences in the heart of Bedford-Stuyvesant. Positioned along a quiet residential block, the building brings a refined and design-forward approach to modern Brooklyn living, pairing warm contemporary interiors with considered architectural details and a strong emphasis on comfort, proportion, and everyday livability.
Residence 1A is a rare offering — a full floor-through duplex that pairs expansive interior living with an extraordinary private garden experience. Spanning 1,745 interior square feet with over 1,000 square feet of private outdoor space, the home offers a sense of scale and separation rarely found in Brooklyn condominium living. Elevated above street level, the residence enjoys an added layer of privacy and natural light, creating an atmosphere that feels notably quieter and more secluded than a traditional garden home.
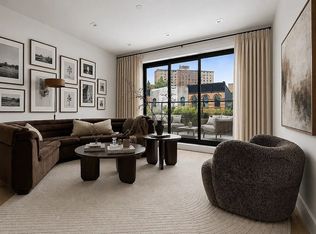
The upper level is anchored by a generous living and dining space framed by oversized windows and warm white oak flooring throughout. The kitchen balances architectural restraint with thoughtful functionality, centered around curved-edge quartz stone countertops, custom cabinetry, and a fully integrated Fisher & Paykel appliance package, including panel-ready refrigeration and dishwashers, electric ranges, and built-in ventilation. A sculptural soffit detail mirrors the softened curve of the island below, reinforcing the continuity of the home’s design language.
Both bedrooms are thoughtfully proportioned and feature walk-in closets, while the primary suite offers a more private retreat within the home. Bathrooms continue the residence’s calm material palette with floor-to-ceiling marble accent walls, floating vanities, brushed nickel hardware, deep soaking tubs, and full-size showers. Seamlessly integrated LED anti-fog mirrors conceal built-in medicine cabinets, balancing clean visual lines with everyday practicality.
The lower level introduces a flexible extension of living space, centered around a dramatic light well that draws daylight deep into the home and creates a natural connection to the private garden beyond. A powder room and in-unit washer and dryer further enhance functionality, while the outdoor space offers a rare opportunity for entertaining, dining, or quiet retreat in a setting that feels distinctly removed from the city.
Residents enjoy access to a shared rooftop deck, while Residence 1A also includes deeded private storage — a thoughtful addition rarely found in buildings of this scale.
Located between Marcus Garvey Boulevard and Lewis Avenue in Bedford-Stuyvesant, 386 Kosciuszko Street places residents within reach of one of Brooklyn’s most dynamic residential neighborhoods. Local destinations including Eyval, Falansai, Café Erzulie, Macosa Trattoria, and LunÀtico contribute to the area’s evolving dining and cultural landscape, while nearby Herbert Von King Park offers green space and recreation. Convenient access to the J, M, and Z trains at Myrtle Avenue, along with the G train at Myrtle–Willoughby Avenue, provides easy connectivity to Williamsburg, Downtown Brooklyn, and Manhattan.
At 386 Kosciuszko Street, thoughtful architecture, warm contemporary interiors, and a deeply livable sensibility come together to create a boutique residential experience that feels refined, intentional, and distinctly Brooklyn.
Please contact the sales team for more information. The complete terms are in an offering plan available from the Sponsor, File No. CD24-0340. Equal Housing Opportunity.
Active
$1,570,000
386 Kosciuszko St, Brooklyn, NY 11221
2beds
1,784sqft
Condominium
Built in 2026
-- sqft lot
$1,550,500 Zestimate®
$880/sqft
$861/mo HOA
What's special
Oversized windowsWarm contemporary interiorsPrivate gardenIn-unit washer and dryerPowder roomPanel-ready refrigeration and dishwashersWalk-in closets
- 110 days
- 245
- 14
Zillow last checked:
Listing updated:
Listed by:
SERHANT. 646-653-0234,
Alexandra Newman,
Brandon Kalm
Source: StreetEasy,MLS#: S1827845
Facts & features
Interior
Bedrooms & bathrooms
- Bedrooms: 2
- Bathrooms: 3
- Full bathrooms: 2
- 1/2 bathrooms: 1
Cooling
- Central Air
Appliances
- Included: Dishwasher, Washer/Dryer
Features
- Flooring: Hardwood
- Has fireplace: No
Interior area
- Total structure area: 1,784
- Total interior livable area: 1,784 sqft
Video & virtual tour
Property
Accessibility
- Accessibility features: Wheelchair Access
Features
- Patio & porch: Other
- Exterior features: Garden
- Has view: Yes
- View description: City, Garden
Details
- Parcel number: 016050013
- Special conditions: Sponsor Unit
Construction
Type & style
- Home type: Condo
- Property subtype: Condominium
Condition
- Year built: 2026
Community & HOA
Community
- Subdivision: Stuyvesant Heights
HOA
- Has HOA: Yes
- Amenities included: Roof Deck
- Services included: Maintenance
- HOA fee: $861 monthly
Location
- Region: Brooklyn
Financial & listing details
- Price per square foot: $880/sqft
- Tax assessed value: $234,000
- Annual tax amount: $18,276
- Date on market: 5/21/2026
Estimated market value
$1,550,500
$1.47M - $1.63M
$5,921/mo
Price history
| Date | Event | Price |
|---|---|---|
| 5/21/2026 | Listed for sale | $1,570,000$880/sqft |
Source: StreetEasy #S1827845 Report a problem | ||
Public tax history
| Year | Property taxes | Tax assessment |
|---|---|---|
| 2025 | $163 -33.2% | $105,300 +613.4% |
| 2024 | $244 | $14,760 -5% |
| 2023 | -- | $15,540 +22.7% |
| 2022 | -- | $12,660 +2.4% |
| 2021 | -- | $12,360 -5.1% |
| 2020 | $214 +0.1% | $13,020 -4.4% |
| 2019 | $214 | $13,620 +1264.7% |
| 2018 | -- | $998 +5.6% |
| 2017 | $193 +10.3% | $945 +5.8% |
| 2016 | $175 | $893 +5.9% |
| 2015 | $175 +62.3% | $843 |
| 2014 | $108 | $843 +1.3% |
| 2013 | -- | $832 +5.6% |
| 2012 | -- | $788 +5.8% |
| 2011 | -- | $745 +6% |
| 2010 | -- | $703 |
| 2009 | -- | $703 +1.3% |
| 2008 | -- | $694 +5.6% |
| 2007 | -- | $657 |
Find assessor info on the county website
Monthly payment
Climate risks
Neighborhood: Bedford-Stuyvesant
- $599,9991 bd1 ba592 sqft386 Kosciuszko St #2A, Brooklyn, NY 11221For Sale
- $999,9992 bd2 ba880 sqft386 Kosciuszko St #PENTHOUSE, Brooklyn, NY 11221For Sale

- $665,0001 bd1 ba618 sqft386 Kosciuszko St #2B, Brooklyn, NY 11221For Sale

- $1,410,200-- bd-- ba2.3k sqft388 Kosciuszko St, Brooklyn, NY 11221Off Market
Similar homes
- $1,400,0003 bd2 ba1.6k sqftOasis Townhouse, Brooklyn, NY 11221Active
 MLS ID #S1838898, David Shapiro, Listing by: Grand & Co.. StreetEasy
 - $1,399,9995 bd3 ba1.8k sqft604A Kosciuszko St, Brooklyn, NY 11221For Sale
 MLS ID #502462, Alisa M. Cumberbatch, Listing by: Exit All Seasons Realty. BNYMLS
 - $1,275,0002 bd3 ba1.6k sqft695 Monroe St #1, Brooklyn, NY 11221Active
 MLS ID #S1837171, Daniel X Cohen, Listing by: Corcoran. StreetEasy
 - $1,250,0003 bd3 ba1.1k sqft854 Putnam Ave APT 4A, Brooklyn, NY 11221Active
 MLS ID #S1828974, Daniel Kandinov, Listing by: Corcoran. StreetEasy
 - $925,0001 bd2 ba1.5k sqft311 Hart Street #1B, Brooklyn, NY 11206For Sale
 MLS ID #1047627, Luciane R. Serifovic, Listing by: Luxian International Realty. OneKey® MLS as distributed by MLS GRID
 - $1,500,0004 bd2 ba2.1k sqft(Undisclosed Address), Brooklyn, NY 11221For SaleMLS ID #933152, Shlomo Ruben, Listing by: Cordial Realty Group Inc. OneKey® MLS as distributed by MLS GRID
