Skip main navigation
Pending
  • Price cut: $11K (6/1)
    $325,000

    386 Lake Louise Marie Road, Rock Hill, NY 12775

    3beds
    1,614sqft
    Loading
    Single Family Residence, Residential
    Built in 1965
    5,810 Square Feet Lot
    $-- Zestimate®
    $201/sqft
    $85/mo HOA

    What's special

    Central air and heatLarge center islandNew flooring throughoutFully updated bathroomsAbundant cabinetry
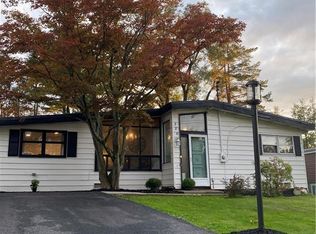
    Beautifully updated and meticulously maintained 3-bedroom, 2-bath ranch-style home located in the desirable Lake Louise Marie community in the heart of Sullivan County. Lightly used and move-in ready, this home offers comfortable one-level living with modern upgrades throughout. The spacious open-concept living and family room features a beautiful fireplace, abundant natural light, and glass sliders leading to a private patio and backyard, perfect for relaxing or entertaining. Just a step up, you’ll find an oversized dining area and updated kitchen complete with abundant cabinetry, a large center island, and ample windows creating a bright and airy feel throughout. The home features three spacious bedrooms, including a private primary suite with renovated en-suite bath, plus two additional bedrooms and a beautifully updated full hall bathroom. Additional highlights include central air and heat, new flooring throughout, updated bathrooms, and new heating and A/C systems. Conveniently located just a short walk from the lake and pool. Lake Louise Marie offers swimming, kayaking, fishing, electric boating, and HOA amenities including pool, beach, tennis courts, and a full calendar of social activities and events. Just 90 minutes from New York City and minutes from Route 17, dining, shopping, and year-round attractions including Bethel Woods Center for the Arts, Resorts World Catskills, The Kartrite Resort & Indoor Waterpark, Monticello Motor Club, skiing, golf, hiking, wineries, and more.
    53 days
    |
    435
    |
    25
    |

    Zillow last checked:

    Listing updated:

    Listed by:

    Hudson Premium Realty 845-427-4270,

    Susan C Giordano 845-427-4270

    Source: OneKey® MLS as distributed by MLS GRID,MLS#: 1003872MLS Logo

      Facts & features

      Interior

      Bedrooms & bathrooms
      • Bedrooms: 3
      • Bathrooms: 2
      • Full bathrooms: 2
      Heating
      • Forced Air
      Cooling
      • Central Air, Ductless
      Appliances
      • Included: Dishwasher, Refrigerator
      Features
      • First Floor Bedroom, First Floor Full Bath, Cathedral Ceiling(s), Open Floorplan, Open Kitchen, Primary Bathroom, Recessed Lighting
      • Attic: Dormer
      • Has fireplace: Yes
      Interior area
      • Total structure area: 1,614
      • Total interior livable area: 1,614 sqft

      Property

      Parking
      • Parking features: Driveway
      • Has uncovered spaces: Yes
      Features
      • Waterfront features: Lake Privileges, Water Access
      Lot
      • Size: 5,810 Square Feet
      Details
      • Parcel number: 468905500002006000
      • Special conditions: None

      Construction

      Type & style
      • Home type: SingleFamily
      • Architectural style: Ranch
      • Property subtype: Single Family Residence, Residential
      Materials
      • Vinyl Siding
      Condition
      • Updated/Remodeled
      • Year built: 1965

      Utilities & green energy

      • Sewer: Public Sewer
      • Water: Public
      • Utilities for property: Electricity Connected, Water Connected

      Community & HOA

      Community
      • Features: Playground, Pool, Powered Boats Allowed
      • Security: Security System
      • Subdivision: Lake Louise Marie
      HOA
      • Has HOA: No
      • Amenities included: Basketball Court, Boat Dock, Landscaping, Playground, Pool
      • Services included: Common Area Maintenance, Pool Service
      • HOA fee: $85 monthly
      • HOA name: Lake Louise Marie
      Location
      • Region: Rock Hill

      Financial & listing details

      • Price per square foot: $201/sqft
      • Tax assessed value: $109,000
      • Annual tax amount: $5,319
      • Date on market: 5/24/2026
      • Cumulative days on market: 52 days
      • Listing agreement: Exclusive Right To Sell
      • Electric utility on property: Yes

        Estimated market value

        Not available

        Estimated sales range

        Not available

        Not available

        Price history

        DateEventPrice
        7/13/2026Pending sale$325,000$201/sqft
        Source: OneKey® MLS as distributed by MLS GRID #1003872 Report a problem
        6/1/2026Price change$325,000-3.3%$201/sqft
        Source: OneKey® MLS as distributed by MLS GRID #1003872 Report a problem
        5/24/2026Listed for sale$336,000+208.3%$208/sqft
        Source: OneKey® MLS as distributed by MLS GRID #1003872 Report a problem
        8/24/2016Listing removed$109,000$68/sqft
        Source: MYRNA GINSBERG REAL EST #44025 Report a problem
        8/8/2016Price change$109,000-15.5%$68/sqft
        Source: MYRNA GINSBERG REAL EST #44025 Report a problem
        5/29/2016Listed for sale$129,000-7.2%$80/sqft
        Source: MYRNA GINSBERG REAL EST #44025 Report a problem
        12/2/2015Listing removed$139,000$86/sqft
        Source: MYRNA GINSBERG REAL EST #41371 Report a problem
        6/2/2015Price change$139,000+7%$86/sqft
        Source: MYRNA GINSBERG REAL EST #41371 Report a problem
        8/10/2012Listed for sale$129,900+77.9%$80/sqft
        Source: PRUDENTIAL PETERS REALTY L #34668 Report a problem
        5/23/2000Sold$73,000$45/sqft
        Source: Public Record Report a problem

        Public tax history

        YearProperty taxesTax assessment
        2025-- $109,000
        2024-- $109,000
        2023-- $109,000
        2022-- $109,000
        2021-- $109,000
        2020-- $109,000
        2019-- $109,000
        2018-- $109,000
        2017$4,270 $109,000
        2016-- $109,000
        2015-- $109,000
        2014-- $109,000
        2013-- $109,000
        2012-- $109,000
        2011-- $109,000
        2010-- $109,000
        2009-- $109,000
        2008-- $109,000
        2007-- $109,000
        2006-- $109,000
        2005-- $109,000
        2004-- $109,000 +28.2%
        2003-- $85,000
        2002-- $85,000
        2001-- $85,000
        2000-- $85,000
        Find assessor info on the county website

        Monthly payment

        Estimated monthly payment$1,822
        All calculations are estimates and provided by Zillow, Inc. for informational purposes only. Actual amounts may vary.
        HOA fees may include property taxes on listings classified as Co-Ops. Contact the listing agent and/or owner for fee details.
        Mortgage interest rates are dependent on a number of factors, including credit score, down payment, and repayment length. Interest rate data provided by Zillow Group Marketplace, Inc. as of 1/1/1970 from various mortgage lenders with which we have lead or other similar arrangements; the Estimated Payment is an average of those rates.
        See how much you could borrow to make a competitive offer.

        Climate risks

        Neighborhood: 12775

        Getting around

        11 / 100
        Car-Dependent
        14 / 100
        Somewhat Bikeable

        Nearby schools

        GreatSchools rating
        Schools provided by the listing agent
        • Elementary: Emma C Chase School
        • Middle: Robert J Kaiser Middle School
        • High: Monticello High School

        Source: OneKey® MLS as distributed by MLS GRID. This data may not be complete. We recommend contacting the local school district to confirm school assignments for this home.

        A local agent can set up tours, give advice and negotiate with sellers.

        Browse local experts

        Similar homes