Skip main navigation
Closed
Street View
  • $310,000

    386 Madison Ave, Hampton, GA 30228

    4beds
    2,693sqft
    Single Family Residence, Residential
    Built in 2006
    0.4 Acres Lot
    $308,500 Zestimate®
    $115/sqft
    $2,367 Estimated rent

    Home value

    $308,500

    $278,000 - $342,000

    $2,367/mo

    Zestimate® history
    Loading
    Loading...

    Owner options

    List your home for rent

    $2,367/mo

    Rent Zestimate®

    Find your next renter with Zillow Rental Manager. Plus, with online applications, you can quickly screen prospective tenants – for free.

    Learn more

    $2,367/mo

    Rent Zestimate®

    Refinance and save

    $2,236/mo

    Est. payment

    Refinancing to a lower rate could help reduce your monthly payments and save thousands over the life of the loan.

    See today's rates

    $2,236/mo

    Est. payment

    Explore your selling options

    Work with a Zillow partner agent

    Leverage their expertise and Zillow's premium Showcase listings to get your home seen by more buyers.

    Get started

    List with your own agent

    Get your home in front of millions of buyers by listing it on Zillow.

    Learn how to do it

    Sell it yourself

    Take full control of how buyers see your home on Zillow by listing For Sale by Owner (FSBO).

    List your home

    What's special

    Two-car garageLarge private yardSunlit flex spaceBrand new deckSeparate dining roomBreakfast barBright eat-in area
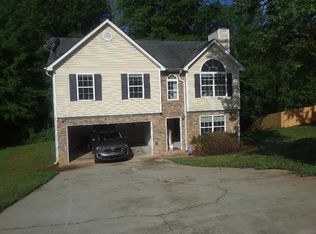
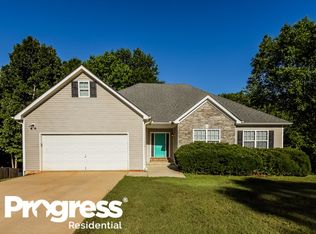
    From the moment you step through the front door, this home begins to tell a story—one of space, comfort, and the kind of everyday living that just feels right. You’re welcomed by a stunning two-story foyer that instantly opens the home and invites you in. To your left, a sunlit flex space offers endless possibilities—whether it becomes your private home office, a cozy reading room, or a quiet place to start your mornings. To the right, a separate dining room sets the stage for holiday gatherings, Sunday dinners, and meaningful conversations that linger long after the plates are cleared. As you move toward the heart of the home, the kitchen unfolds with both style and function—featuring stainless steel appliances, a pantry, breakfast bar, and a bright eat-in area where mornings begin with coffee and connection. The kitchen flows seamlessly into the family room, where a warm fireplace creates the perfect backdrop for relaxing evenings and time spent with the people who matter most. Just beyond the kitchen, step outside onto the true showstopper—a brand new deck completed in Summer 2025. Expansive, private, and designed for entertaining, this outdoor space is where memories are made. From summer cookouts to quiet evenings under the stars, this backyard offers both space and serenity, with a large, private yard that feels like your own personal retreat. The main level is thoughtfully completed with a guest bath, a separate laundry room, and convenient access to the two-car garage—blending functionality with everyday ease. Upstairs, the primary owner’s suite is a true escape. Vaulted ceilings elevate the space, while a separate sitting area offers a peaceful corner to unwind. The en-suite bath invites relaxation with a soaking tub, separate shower, dual vanity, and a spacious walk-in closet designed to keep everything beautifully organized. Three additional bedrooms—each with vaulted ceilings and generous closet space—provide room for everyone to spread out comfortably, whether for family, guests, or creative use. Throughout the home, LVP flooring on the main level adds modern durability and style, while the upper level offers comfortable, inviting spaces designed for rest and retreat. Located in a welcoming HOA community featuring a pool and playground, this home offers not just a place to live—but a lifestyle to enjoy. And perhaps most compelling of all… this home is priced below market value, creating an incredible opportunity for the next owner to step in and make it their own. This isn’t just a house—it’s where your next chapter begins.

    Zillow last checked:

    Listing updated:

    Listed by:

    MARK SPAIN,

    Mark Spain Real Estate 770-886-9000,

    Renee Stutts,

    Mark Spain Real Estate

    Bought with:

    Taryn Butler, 393603

    Bolst, Inc.

    Source: FMLS GA,MLS#: 7760027MLS Logo

    Facts & features

    Interior

    Bedrooms & bathrooms
    • Bedrooms: 4
    • Bathrooms: 3
    • Full bathrooms: 2
    • 1/2 bathrooms: 1
    Rooms
    • Room types: Bathroom, Bedroom, Dining Room, Family Room, Laundry, Living Room, Master Bathroom, Master Bedroom
    Primary bedroom
    • Features: Oversized Master, Sitting Room
    • Level: Oversized Master, Sitting Room
    Bedroom
    • Features: Oversized Master, Sitting Room
    Primary bathroom
    • Features: Double Vanity, Separate Tub/Shower, Soaking Tub, Vaulted Ceiling(s)
    Dining room
    • Features: Separate Dining Room
    Kitchen
    • Features: Breakfast Room, Cabinets Stain, Eat-in Kitchen, Laminate Counters, Pantry, View to Family Room
    Heating
    • Central, Forced Air, Heat Pump
    Cooling
    • Ceiling Fan(s), Central Air
    Appliances
    • Included: Dishwasher, Electric Range, Electric Water Heater, Microwave, Refrigerator
    • Laundry: Laundry Room, Main Level
    Features
    • Other
    • Flooring: Carpet, Laminate, Luxury Vinyl
    • Windows: Double Pane Windows
    • Basement: None
    • Number of fireplaces: 1
    • Fireplace features: Family Room
    • Common walls with other units/homes: No Common Walls
    Interior area
    • Total structure area: 2,693
    • Total interior livable area: 2,693 sqft
    • Finished area above ground: 2,693
    • Finished area below ground: 0

    Property

    Parking
    • Total spaces: 4
    • Parking features: Attached, Garage, Garage Faces Front, Kitchen Level, Level Driveway
    • Attached garage spaces: 2
    • Has uncovered spaces: Yes
    Accessibility
    • Accessibility features: None
    Features
    • Levels: Two
    • Stories: 2
    • Patio & porch: Deck
    • Exterior features: Private Yard, No Dock
    • Pool features: None
    • Spa features: None
    • Fencing: Back Yard,Fenced,Privacy
    • Has view: Yes
    • View description: Neighborhood, Trees/Woods
    • Waterfront features: None
    • Body of water: None
    Lot
    • Size: 0.4 Acres
    • Dimensions: 114x191x76x184
    • Features: Back Yard, Front Yard, Level
    Details
    • Additional structures: None
    • Parcel number: 008D01072000
    • Other equipment: None
    • Horse amenities: None

    Construction

    Type & style
    • Home type: SingleFamily
    • Architectural style: Traditional
    • Property subtype: Single Family Residence, Residential
    Materials
    • Stone, Vinyl Siding
    • Foundation: Slab
    • Roof: Shingle
    Condition
    • Resale
    • New construction: No
    • Year built: 2006

    Utilities & green energy

    • Electric: 110 Volts, Other
    • Sewer: Public Sewer
    • Water: Public
    • Utilities for property: Cable Available, Electricity Available, Phone Available, Sewer Available, Water Available
    Green energy
    • Energy efficient items: Thermostat
    • Energy generation: None

    Community & HOA

    Community
    • Features: Homeowners Assoc, Near Schools, Near Shopping, Playground, Pool
    • Security: Smoke Detector(s)
    • Subdivision: Liberty Park Square
    HOA
    • Has HOA: Yes
    • Services included: Maintenance Grounds, Swim
    • HOA fee: $285 annually
    Location
    • Region: Hampton

    Financial & listing details

    • Price per square foot: $115/sqft
    • Tax assessed value: $329,200
    • Annual tax amount: $3,733
    • Date on market: 4/27/2026
    • Cumulative days on market: 18 days
    • Listing terms: Cash,Conventional,FHA,VA Loan
    • Electric utility on property: Yes
    • Road surface type: Asphalt, Paved

    Price history

    DateEventPrice
    6/12/2026Sold$310,000$115/sqft
    Source: FMLS GA #7760027 Report a problem
    5/15/2026Pending sale$310,000$115/sqft
    Source: GAMLS #10741640 Report a problem
    4/27/2026Listed for sale$310,000+171.9%$115/sqft
    Source: FMLS GA #7760027 Report a problem
    11/14/2011Sold$114,000$42/sqft
    Source: Public Record Report a problem
    9/13/2011Listed for sale$114,000+88.7%$42/sqft
    Source: Eclipse Atlanta Realty Report a problem
    8/24/2011Sold$60,400-25.3%$22/sqft
    Source: Public Record Report a problem
    4/15/2011Listing removed$80,900$30/sqft
    Source: Altisource Homes #02991111 Report a problem
    3/24/2011Price change$80,900-4.5%$30/sqft
    Source: Altisource Homes #02991111 Report a problem
    2/19/2011Price change$84,750-5%$31/sqft
    Source: Altisource Homes #02991111 Report a problem
    1/1/2011Listed for sale$89,180-25.1%$33/sqft
    Source: Altisource Homes #02991111 Report a problem
    8/19/2010Sold$119,000-33.5%$44/sqft
    Source: Public Record Report a problem
    10/27/2006Sold$179,000+414.4%$66/sqft
    Source: Public Record Report a problem
    8/3/2004Sold$34,800$13/sqft
    Source: Public Record Report a problem

    Public tax history

    YearProperty taxesTax assessment
    2025$3,733 +7.9%$131,680 +13.7%
    2024$3,461 -0.2%$115,840 -13.5%
    2023$3,468 +7.6%$133,960 +31.1%
    2022$3,225 +35.7%$102,160 +19.3%
    2021$2,377 +8.5%$85,640 +10.2%
    2020$2,190 +7.5%$77,720 +9.8%
    2019$2,037 +6.6%$70,760 +7.6%
    2018$1,911 +4.5%$65,760 +12.2%
    2016$1,828 +5.1%$58,600 +9.2%
    2015$1,740 +4.7%$53,640 -7.2%
    2014$1,662 $57,800
    2013-- --
    2012-- --
    2011-- --
    2010-- --
    2009-- --
    2008$1,994 -24.1%--
    2007$2,629 +486.8%$71,880 +499%
    2005$448 $12,000
    2004$448 -0.5%$12,000 +1.7%
    2003$450 +27.9%$11,800 +18%
    2002$352 $10,000
    Find assessor info on the county website

    Neighborhood: 30228

    Nearby schools

    GreatSchools rating
    Schools provided by the listing agent
    • Elementary: Hampton
    • Middle: Hampton
    • High: Hampton

    Source: FMLS GA. This data may not be complete. We recommend contacting the local school district to confirm school assignments for this home.

    Get a cash offer in 3 minutes
    Find out how much your home could sell for in as little as 3 minutes with a no-obligation cash offer.
    Estimated market value
    $308,500
    Get a cash offer in 3 minutes
    Find out how much your home could sell for in as little as 3 minutes with a no-obligation cash offer.
    Estimated market value
    $308,500