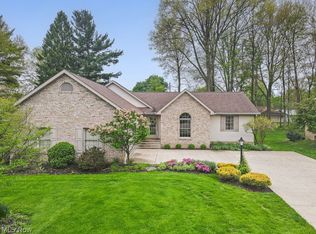
Rare opportunity! If you've been looking for a charming Brick Ranch in Washington Township that is Move-In Ready, look no more!
This beautifully maintained brick ranch offers comfort, updates, and a fantastic location outside the city limits in desirable Washington Township. Situated on a well-landscaped, treed oversized .33 acre lot, this home boasts newer quality vinyl, wood-grained energy efficient windows, an 2-car attached garage, and a welcoming front porch. You’ll love the recently expanded concrete driveway for extra parking and convenience. Step inside to a freshly painted interior with new flooring in the kitchen, living room, dining room, and bathroom. The spacious living room features a sandstone mantle with a gas-burning fireplace, perfect for cozy evenings. The dining room works well for both formal gatherings and everyday meals. The updated kitchen is equipped with brand-new appliances (all included), and a dishwasher. The main floor offers two comfortable bedrooms and a recently updated full bathroom. Downstairs, the finished basement provides a family room, a potential third bedroom, another full bath, and a laundry area. The boiler radiant heat system has been serviced, and a newer central AC system ensures year-round comfort.
Additional features include: Copper plumbing & updated 100-amp electrical service, all appliances stay – including washer and dryer, partially fenced backyard with a nice-sized shed with a new roof for extra storage
Don’t miss this move-in ready home that blends classic charm with modern updates. Call today to schedule your private showing!
Utilities: Gas – approx. $50/mo, Electric – approx. $75/mo
Closed
$255,000
386 Maplewood Dr, Alliance, OH 44601
2beds
1,900sqft
Single Family Residence
Built in 1961
0.35 Acres Lot
$272,800 Zestimate®
$134/sqft
$1,104 Estimated rent
Home value
$272,800
$259,000 - $289,000
$1,104/mo
Zestimate® history
Owner options
List your home for rent
$1,104/mo
Rent Zestimate®
Find your next renter with Zillow Rental Manager. Plus, with online applications, you can quickly screen prospective tenants – for free.
$1,104/mo
Rent Zestimate®
Refinance and save
$1,667/mo
Est. payment
Refinancing to a lower rate could help reduce your monthly payments and save thousands over the life of the loan.
$1,667/mo
Est. payment
Explore your selling options
Work with a Zillow partner agent
Leverage their expertise and Zillow's premium Showcase listings to get your home seen by more buyers.
Get startedList with your own agent
Get your home in front of millions of buyers by listing it on Zillow.
Learn how to do itSell it yourself
Take full control of how buyers see your home on Zillow by listing For Sale by Owner (FSBO).
List your homeWhat's special
Brick ranchBoiler radiant heat systemFinished basementPotential third bedroomWelcoming front porchPartially fenced backyardFreshly painted interior
Zillow last checked:
Listing updated:
Listed by:
Joseph Pavlick 330-206-8720 joepavlick@gmail.com,
RE/MAX Edge Realty
Bought with:
Jennifer K Zeiger, 2015004881
RE/MAX Crossroads Properties
Source: MLS Now,MLS#: 5145750 Originating MLS: Stark Trumbull Area REALTORS
Originating MLS: Stark Trumbull Area REALTORSFacts & features
Interior
Bedrooms & bathrooms
- Bedrooms: 2
- Bathrooms: 2
- Full bathrooms: 2
- Main level bathrooms: 1
- Main level bedrooms: 2
Primary bedroom
- Level: First
- Dimensions: 12.00 x 14.00
Bedroom
- Level: First
- Dimensions: 122.00 x 12.00
Bathroom
- Description: Flooring: Luxury Vinyl Tile
- Level: First
- Dimensions: 8.00 x 6.00
Bonus room
- Level: Basement
- Dimensions: 14.00 x 35.00
Dining room
- Level: First
- Dimensions: 12.00 x 12.00
Kitchen
- Description: Flooring: Luxury Vinyl Tile
- Level: First
- Dimensions: 12.00 x 10.00
Living room
- Level: First
- Dimensions: 14.00 x 19.00
Heating
- Fireplace(s), Gas, Hot Water, Steam
Cooling
- Central Air
Appliances
- Included: Dryer, Dishwasher, Range, Refrigerator, Washer
Features
- Windows: Double Pane Windows
- Basement: Partially Finished
- Number of fireplaces: 2
- Fireplace features: Insert, Gas Log
Interior area
- Total structure area: 1,900
- Total interior livable area: 1,900 sqft
- Finished area above ground: 1,160
- Finished area below ground: 740
Property
Parking
- Total spaces: 2
- Parking features: Attached, Electricity, Garage, Garage Door Opener, Paved
- Attached garage spaces: 2
Accessibility
- Accessibility features: None
Features
- Levels: One
- Stories: 1
- Patio & porch: Porch
- Has view: Yes
- View description: City
Lot
- Size: 0.35 Acres
- Dimensions: 80 x 190
- Features: Wooded
Details
- Additional structures: Shed(s)
- Additional parcels included: 7600231
- Parcel number: 07600230
- Special conditions: Standard
Construction
Type & style
- Home type: SingleFamily
- Architectural style: Ranch
- Property subtype: Single Family Residence
Materials
- Brick
- Roof: Asphalt,Fiberglass
Condition
- Year built: 1961
Utilities & green energy
- Sewer: Public Sewer
- Water: Public
Community & HOA
Community
- Features: Fitness Center, Golf, Park, Shopping, Tennis Court(s), Public Transportation
- Subdivision: Union Heights
HOA
- Has HOA: No
Location
- Region: Alliance
Financial & listing details
- Price per square foot: $134/sqft
- Tax assessed value: $163,200
- Annual tax amount: $1,969
- Date on market: 8/6/2025
- Cumulative days on market: 12 days
Price history
| Date | Event | Price |
|---|---|---|
| 9/5/2025 | Sold | $255,000$134/sqft |
Source:  MLS Now #5145750 Report a problem MLS Now #5145750 Report a problem | ||
| 8/17/2025 | Pending sale | $255,000$134/sqft |
Source: MLS Now #5145750 Report a problem | ||
| 8/6/2025 | Listed for sale | $255,000+30.8%$134/sqft |
Source: MLS Now #5145750 Report a problem | ||
| 10/18/2023 | Sold | $194,900$103/sqft |
Source: MLS Now #4490322 Report a problem | ||
| 9/19/2023 | Pending sale | $194,900$103/sqft |
Source: MLS Now #4490322 Report a problem | ||
| 9/15/2023 | Listed for sale | $194,900$103/sqft |
Source: MLS Now #4490322 Report a problem | ||
Public tax history
| Year | Property taxes | Tax assessment |
|---|---|---|
| 2024 | $1,969 +22.3% | $57,130 +12.2% |
| 2023 | $1,610 -1.7% | $50,900 |
| 2022 | $1,637 -0.1% | $50,900 |
| 2021 | $1,639 +15.6% | $50,900 +18.1% |
| 2020 | $1,418 +410.1% | $43,090 |
| 2019 | $278 | $43,090 |
| 2018 | $278 -3.9% | $43,090 +5.8% |
| 2017 | $289 +4.6% | $40,740 |
| 2016 | $276 -17% | $40,740 |
| 2015 | $333 | $40,740 +11.5% |
| 2014 | $333 +155.8% | $36,540 |
| 2013 | $130 | $36,540 |
| 2012 | -- | $36,540 -14.6% |
| 2011 | -- | $42,810 -0.3% |
| 2010 | -- | $42,950 |
| 2009 | $1,418 +6.8% | -- |
| 2008 | $1,328 +5% | -- |
| 2007 | $1,265 -5.2% | -- |
| 2005 | $1,335 -3.5% | -- |
| 2004 | $1,384 +18.9% | -- |
| 2003 | $1,164 +18.3% | -- |
| 2002 | $984 -0.2% | -- |
| 2001 | $986 -0.2% | -- |
| 2000 | $988 | -- |
Find assessor info on the county website
Neighborhood: 44601
Nearby homes
- $4,300-- bd-- ba-- sqft386 Maplewood Dr, Alliance, OH 44601Off Market
- $183,7002 bd2 ba1.7k sqft336 Maplewood Dr, Alliance, OH 44601Off Market

- $326,8003 bd2 ba1.9k sqft392 Maplewood Dr, Alliance, OH 44601Off Market
- $407,0003 bd3 ba1.9k sqft392 Maplewood Dr, Alliance, OH 44601Sold
- $6,100-- bd-- ba-- sqft407 Linwood Dr, Alliance, OH 44601Off Market
- $163,800-- bd-- ba-- sqft315 E Milton St #A, Alliance, OH 44601Off Market
- $175,6002 bd2 ba936 sqft336 Maplewood Dr, Alliance, OH 44601Off Market
- $225,1003 bd1 ba1.1k sqft416 Maplewood Dr, Alliance, OH 44601Off Market
Nearby schools
GreatSchools rating
- 5/10Rockhill Elementary SchoolGrades: 2-3Distance: 0.4 mi
- 4/10Alliance Middle SchoolGrades: 6-8Distance: 0.3 mi
- 4/10Alliance High SchoolGrades: 9-12Distance: 1.3 mi
Schools provided by the listing agent
- District: Alliance CSD - 7601
Source: MLS Now. This data may not be complete. We recommend contacting the local school district to confirm school assignments for this home.
Get a cash offer in 3 minutes
Find out how much your home could sell for in as little as 3 minutes with a no-obligation cash offer.
Estimated market value
$272,800
Get a cash offer in 3 minutes
Find out how much your home could sell for in as little as 3 minutes with a no-obligation cash offer.
Estimated market value
$272,800
- Ohio
- Stark County
- Alliance
- 44601
- 386 Maplewood Dr
Nearby cities
Nearby neighborhoods
Nearby zip codes
Other Alliance Topics
