WATER VIEW! Set in The Columns just one lot away from Lake Williamson, this four bedroom, two bathroom home features beautiful wood floors in the spacious living room and dining room, a gas log fireplace, a large eat-in kitchen, a roomy master bedroom and en suite bathroom with double vanity, garden tub, separate shower and huge walk-in closet. A new roof was put on in September of 2019 and the home has been freshly painted and new carpet installed. There is a big laundry room with enough space for a second refrigerator or freezer and floored attic space for your extra storage needs. The screened porch and two-tiered deck looks out across the neighborhood playground and gazebo to the fishing pond. Residents only. No license required. Enjoy!
Sold for $330,000
$330,000
386 McKeithen Pl, Millbrook, AL 36054
4beds
2,194sqft
SingleFamily
Built in 2001
1 Acres Lot
$346,900 Zestimate®
$150/sqft
$2,068 Estimated rent
Home value
$346,900
$330,000 - $364,000
$2,068/mo
Zestimate® history
Owner options
List your home for rent
$2,068/mo
Rent Zestimate®
Find your next renter with Zillow Rental Manager. Plus, with online applications, you can quickly screen prospective tenants – for free.
$2,068/mo
Rent Zestimate®
Refinance and save
$1,998/mo
Est. payment
Refinancing to a lower rate could help reduce your monthly payments and save thousands over the life of the loan.
$1,998/mo
Est. payment
Explore your selling options
Work with a Zillow partner agent
Leverage their expertise and Zillow's premium Showcase listings to get your home seen by more buyers.
Get startedList with your own agent
Get your home in front of millions of buyers by listing it on Zillow.
Learn how to do itSell it yourself
Take full control of how buyers see your home on Zillow by listing For Sale by Owner (FSBO).
List your homeWhat's special
Facts & features
Interior
Bedrooms & bathrooms
- Bedrooms: 4
- Bathrooms: 2
- Full bathrooms: 2
Heating
- Heat pump, Electric, Gas
Cooling
- Central
Appliances
- Included: Dishwasher, Garbage disposal, Microwave, Range / Oven, Refrigerator
- Laundry: Washer Hookup, Dryer Connection
Features
- Double Vanity, Walk-In Closet(s), High Ceilings, Dryer Connection, Separate Shower, High Speed Internet, Disposal, Cable TV Access Available, Washer Connection, Double Paned Windows, Insulated Doors, Pull Down Stairs to Attic, Window Treatments All Remain, Work Island
- Flooring: Tile, Carpet, Laminate
- Doors: Insulated Doors
- Windows: Window Treatments
- Basement: None
- Has fireplace: Yes
- Fireplace features: 1, Gas Log
Interior area
- Structure area source: Tax Records
- Total interior livable area: 2,194 sqft
Property
Parking
- Total spaces: 2
- Parking features: Garage - Attached
Features
- Patio & porch: Deck, Covered, Screened
- Exterior features: Vinyl, Brick, Metal
- Has view: Yes
- View description: Water
- Has water view: Yes
- Water view: Water
Lot
- Size: 1 Acres
- Features: Water View
Details
- Parcel number: 1508280013002000
Construction
Type & style
- Home type: SingleFamily
Materials
- Wood
- Foundation: Concrete
- Roof: Asphalt
Condition
- Year built: 2001
Utilities & green energy
- Sewer: Public Sewer
- Water: Public
- Utilities for property: Cable Available, Natural Gas Connected, Electricity Connected, High Speed Internet
Green energy
- Energy efficient items: Double Paned Windows, Insulated Doors
Community & HOA
HOA
- Has HOA: Yes
- HOA fee: $16 monthly
Location
- Region: Millbrook
Financial & listing details
- Price per square foot: $150/sqft
- Tax assessed value: $314,250
- Annual tax amount: $884
Price history
| Date | Event | Price |
|---|---|---|
| 3/4/2026 | Sold | $330,000+24.5%$150/sqft |
Source: Public Record Report a problem | ||
| 7/16/2021 | Sold | $265,000+5.2%$121/sqft |
Source: Public Record Report a problem | ||
| 6/19/2020 | Sold | $252,000-4%$115/sqft |
Source: Public Record Report a problem | ||
| 6/5/2020 | Pending sale | $262,500$120/sqft |
Source: RE/MAX Properties LLC #472755 Report a problem | ||
| 6/1/2020 | Listed for sale | $262,500$120/sqft |
Source: RE/MAX Properties LLC #472755 Report a problem | ||
Public tax history
| Year | Property taxes | Tax assessment |
|---|---|---|
| 2025 | $884 +7.4% | $30,900 +7% |
| 2024 | $823 -2.3% | $28,880 -2.2% |
| 2023 | $843 +14.4% | $29,540 +13.6% |
| 2022 | $737 +28.3% | $26,000 +3.3% |
| 2021 | $574 -13.3% | $25,160 +7% |
| 2020 | $663 -8.5% | $23,520 -8% |
| 2018 | $724 -6.5% | $25,560 +8.8% |
| 2017 | $774 +8.7% | $23,500 +0.1% |
| 2016 | $712 | $23,485 -89.9% |
| 2014 | $712 | $233,150 |
| 2012 | -- | -- |
| 2011 | -- | -- |
| 2010 | -- | -- |
| 2004 | $574 +14.6% | $22,840 +13.4% |
| 2003 | $501 | $20,140 |
| 2002 | $501 | $20,140 |
| 2001 | $501 | $20,140 |
Find assessor info on the county website
Neighborhood: 36054
Nearby homes
- $453,600-- bd3 ba3k sqft370 McKeithen Pl, Millbrook, AL 36054Off Market
- $379,3003 bd3 ba2.7k sqft397 McKeithen Pl, Millbrook, AL 36054Off Market
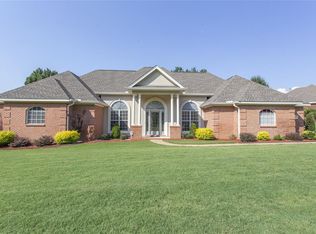
- $322,0004 bd3 ba2.6k sqft408 McKeithen Pl, Millbrook, AL 36054Sold
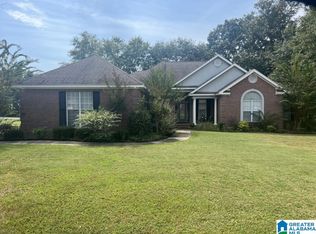
- $446,3004 bd2 ba3.4k sqft371 McKeithen Pl, Millbrook, AL 36054Off Market

- $381,8004 bd3 ba2.6k sqft46 Fitzpatrick Point, Millbrook, AL 36054Off Market
- $342,500-- bd2 ba2.1k sqft433 McKeithen Pl, Millbrook, AL 36054Off Market
- $385,3003 bd3 ba2.6k sqft333 McKeithen Pl, Millbrook, AL 36054Off Market
- $---- sqft61 Fitzpatrick Pt, Millbrook, AL 36054Off Market
Nearby schools
GreatSchools rating
- 8/10Millbrook Middle Jr High SchoolGrades: 5-8Distance: 1.1 mi
- 8/10Stanhope Elmore High SchoolGrades: 9-12Distance: 1.4 mi
- 6/10Airport Road Intermediate SchoolGrades: 3-4Distance: 1.4 mi
Schools provided by the listing agent
- Elementary: Coosada Elementary School
- Middle: Millbrook Middle School/
- High: Stanhope Elmore High School
Source: The MLS. This data may not be complete. We recommend contacting the local school district to confirm school assignments for this home.
Sell for more on Zillow
Get a Zillow Showcase℠ listing at no additional cost and you could sell for .
$346,900
2% more
+$6,938
With Zillow Showcase(estimated)
$353,838
Sell for more on Zillow
Get a Zillow Showcase℠ listing at no additional cost and you could sell for .
$346,900
2% more
+$6,938
With Zillow Showcase(estimated)
$353,838
- Alabama
- Elmore County
- Millbrook
- 36054
- 386 McKeithen Pl
