Discover the perfect blend of space, comfort, and natural beauty with this well-maintained 5-bedroom, 3-bath home set on almost 3 peaceful acres. Tucked away in a serene country setting, this property offers the privacy and tranquility you’ve been looking for—complete with an abundance of local wildlife just outside your door. Inside, the home features a large master suite with a private full bathroom and walk-in closet, ideal for relaxing at the end of the day. The finished walk-out basement adds valuable living space, perfect for entertaining, hobbies, or accommodating a large family.
Enjoy your mornings or evenings on the back deck, where you can unwind while taking in views of the wooded surroundings and frequent wildlife visitors. A spacious 2.5-car garage provides ample room for vehicles, tools, and storage.
Whether you're looking to settle down with a growing family or simply enjoy more room to roam, this property offers the peaceful country lifestyle without sacrificing comfort or convenience.
Sold for $380,000
$380,000
386 Meadowview Dr, Attica, MI 48412
5beds
3,686sqft
Single Family Residence
Built in 2000
2.8 Acres Lot
$382,500 Zestimate®
$103/sqft
$3,689 Estimated rent
Home value
$382,500
$302,000 - $486,000
$3,689/mo
Zestimate® history
Owner options
List your home for rent
$3,689/mo
Rent Zestimate®
Find your next renter with Zillow Rental Manager. Plus, with online applications, you can quickly screen prospective tenants – for free.
$3,689/mo
Rent Zestimate®
Refinance and save
$2,663/mo
Est. payment
Refinancing to a lower rate could help reduce your monthly payments and save thousands over the life of the loan.
$2,663/mo
Est. payment
Explore your selling options
Work with a Zillow partner agent
Leverage their expertise and Zillow's premium Showcase listings to get your home seen by more buyers.
Get startedList with your own agent
Get your home in front of millions of buyers by listing it on Zillow.
Learn how to do itSell it yourself
Take full control of how buyers see your home on Zillow by listing For Sale by Owner (FSBO).
List your homeWhat's special
Zillow last checked:
Listing updated:
Listed by:
Tyler Richards 810-728-6558,
Red Fox Realty LLC
Bought with:
Cody Bonner, 6502428056
B & B Realty Solutions
Source: Realcomp II,MLS#: 20251036702
Facts & features
Interior
Bedrooms & bathrooms
- Bedrooms: 5
- Bathrooms: 3
- Full bathrooms: 3
Primary bedroom
- Level: Entry
- Area: 288
- Dimensions: 16 X 18
Bedroom
- Level: Entry
- Area: 130
- Dimensions: 10 X 13
Bedroom
- Level: Second
- Area: 304
- Dimensions: 16 X 19
Bedroom
- Level: Second
- Area: 240
- Dimensions: 16 X 15
Bedroom
- Level: Second
- Area: 306
- Dimensions: 17 X 18
Primary bathroom
- Level: Entry
- Area: 108
- Dimensions: 12 X 9
Other
- Level: Entry
- Area: 45
- Dimensions: 5 X 9
Other
- Level: Second
- Area: 110
- Dimensions: 10 X 11
Dining room
- Level: Entry
- Area: 156
- Dimensions: 12 X 13
Flex room
- Level: Basement
- Area: 1161
- Dimensions: 43 X 27
Kitchen
- Level: Entry
- Area: 169
- Dimensions: 13 X 13
Laundry
- Level: Entry
- Area: 72
- Dimensions: 8 X 9
Living room
- Level: Entry
- Area: 325
- Dimensions: 25 X 13
Heating
- Forced Air, Natural Gas
Cooling
- Ceiling Fans, Central Air
Features
- Basement: Finished,Full,Walk Up Access
- Has fireplace: No
Interior area
- Total interior livable area: 3,686 sqft
- Finished area above ground: 2,750
- Finished area below ground: 936
Property
Parking
- Total spaces: 2.5
- Parking features: Twoand Half Car Garage, Attached, Electricityin Garage, Garage Door Opener
- Attached garage spaces: 2.5
Features
- Levels: Two
- Stories: 2
- Entry location: GroundLevelwSteps
- Patio & porch: Deck, Porch
- Pool features: None
Lot
- Size: 2.8 Acres
- Dimensions: 188 x 670
- Features: Dead End Street
Details
- Additional structures: Sheds
- Parcel number: 00300800326
- Special conditions: Short Sale No,Standard
Construction
Type & style
- Home type: SingleFamily
- Architectural style: Cape Cod
- Property subtype: Single Family Residence
Materials
- Vinyl Siding
- Foundation: Basement, Wood
- Roof: Asphalt
Condition
- New construction: No
- Year built: 2000
Utilities & green energy
- Sewer: Septic Tank
- Water: Well
Community & HOA
HOA
- Has HOA: Yes
- Services included: Other
- HOA fee: $250 annually
Location
- Region: Attica
Financial & listing details
- Price per square foot: $103/sqft
- Tax assessed value: $132,211
- Annual tax amount: $3,310
- Date on market: 9/19/2025
- Cumulative days on market: 14 days
- Listing agreement: Exclusive Right To Sell
- Listing terms: Cash,Conventional,FHA,Usda Loan,Va Loan
- Exclusions: Exclusion(s) Do Not Exist
Price history
| Date | Event | Price |
|---|---|---|
| 10/31/2025 | Sold | $380,000-1.3%$103/sqft |
Source:  Realcomp II #20251036702 Report a problem Realcomp II #20251036702 Report a problem | ||
| 9/29/2025 | Pending sale | $385,000$104/sqft |
Source: Realcomp II #20251036702 Report a problem | ||
| 9/19/2025 | Listed for sale | $385,000+48.1%$104/sqft |
Source: Realcomp II #20251036702 Report a problem | ||
| 1/31/2019 | Sold | $260,000-3.7%$71/sqft |
Source:  MiRealSource #31367958 Report a problem MiRealSource #31367958 Report a problem | ||
| 1/26/2019 | Pending sale | $270,000$73/sqft |
Source: KW Platinum #31367958 Report a problem | ||
| 1/3/2019 | Listed for sale | $270,000+735.7%$73/sqft |
Source: KW Platinum #31367958 Report a problem | ||
| 4/18/2007 | Sold | $32,307$9/sqft |
Source: Public Record Report a problem | ||
Public tax history
| Year | Property taxes | Tax assessment |
|---|---|---|
| 2025 | $3,059 +5.9% | $153,400 -0.3% |
| 2024 | $2,890 +5.7% | $153,900 +8.5% |
| 2023 | $2,735 +14% | $141,800 +20.4% |
| 2022 | $2,399 -1.1% | $117,800 +4.6% |
| 2021 | $2,425 | $112,600 -0.5% |
| 2020 | -- | $113,200 +24.8% |
| 2018 | $1,496 +0.5% | $90,700 -5.2% |
| 2017 | $1,488 | $95,700 +18.3% |
| 2016 | -- | $80,900 |
| 2015 | -- | -- |
| 2014 | -- | $70,400 +8.6% |
| 2013 | -- | $64,800 -7% |
| 2012 | -- | $69,700 +2.3% |
| 2011 | -- | $68,100 -7% |
| 2010 | -- | $73,200 -12% |
| 2009 | -- | $83,200 +0.7% |
| 2008 | -- | $82,600 -6.3% |
| 2007 | -- | $88,200 -3.9% |
| 2006 | -- | $91,800 +6% |
| 2005 | -- | $86,600 +12% |
| 2004 | -- | $77,300 +2.2% |
| 2003 | -- | $75,600 +1.2% |
| 2002 | -- | $74,700 +281.1% |
| 2001 | -- | $19,600 |
Find assessor info on the county website
Neighborhood: 48412
Nearby homes
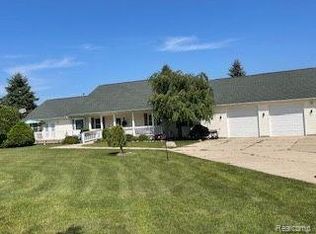
- $445,0003 bd2 ba2.7k sqft378 Meadowview Dr, Attica, MI 48412Sold
- $12,000-- bd-- ba-- sqftMeadowview Dr, Attica, MI 48412Off Market
- $10,200-- bd-- ba-- sqftMeadowview Dr, Attica, MI 48412Off Market
- $7,000-- bd-- ba-- sqftMeadowview Dr, Attica, MI 48412Off Market
- $415,800-- bd-- ba-- sqft392 Meadowview Dr, Attica, MI 48412Off Market
- $467,0006 bd4 ba2k sqft370 Meadowview Dr, Attica, MI 48412Off Market
- $558,4003 bd3 ba2.3k sqft345 Meadowview Dr, Attica, MI 48412Off Market
- $689,0003 bd2 ba3.9k sqft398 Meadowview Dr, Attica, MI 48412Sold
Nearby schools
GreatSchools rating
- 6/10Elva Lynch Elementary SchoolGrades: PK-5Distance: 5.2 mi
- 3/10Zemmer Middle SchoolGrades: 8-9Distance: 7 mi
- 8/10Lapeer East Senior High SchoolGrades: 10-12Distance: 5.2 mi


Get pre-qualified for a loan
At Zillow Home Loans, we can pre-qualify you in as little as 5 minutes with no impact to your credit score.An equal housing lender. NMLS #10287.
- Michigan
- Lapeer County
- Attica
- 48412
- 386 Meadowview Dr
Nearby cities
Nearby zip codes
Other Attica Topics
