Skip main navigation
Under contract
  • Price cut: $24.1K (5/14)
    $424,900

    386 Milford Mount Pleasant R, Milford Boro, NJ 08848

    3beds
    --sqft
    : 
    Loading
    Get pre-qualified
    Single Family Residence
    Built in 1955
    0.3 Acres Lot
    $-- Zestimate®
    $--/sqft
    $-- HOA

    What's special

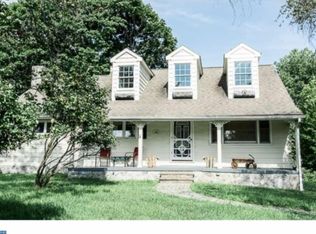
    Welcome Home!This beautifully renovated property sits high on a hill in the charming river town of Milford, offering breathtaking views and an unbeatable lifestyle.The home features three spacious bedrooms with generous closet space, gleaming hardwood floors throughout, and three full baths. The elegant dining room opens via sliding glass doors to a wraparound deck perfect for entertaining. Both the front porch and deck will be freshly repainted by the seller prior to closing.The finished walkout basement offers abundant storage plus a dedicated room ideal for a home office, along with a one-car garage. Located in the highly regarded Hunterdon County Blue Ribbon school district, this home is surrounded by endless outdoor recreation hiking, biking, and floating on the Delaware River are all right at your doorstep.Enjoy a quick trip to Frenchtown for festivals, shopping, and dining, with Route 78 and all major roadways just 10 minutes away for an easy commute.This is the one you've been waiting for come see it before it's gone!
    99 days
    |
    296
    |
    7
    |

    Zillow last checked:

    Listing updated:

    Listed by:

    Kim Cook 908-625-9200,

    Re/Max Supreme

    Source: GSMLS,MLS#: 4017409MLS Logo

      Facts & features

      Interior

      Bedrooms & bathrooms
      • Bedrooms: 3
      • Bathrooms: 3
      • Full bathrooms: 3
      Bedroom 1
      • Level: Second
      • Area: 168
      • Dimensions: 12 x 14
      Bedroom 2
      • Level: Second
      • Area: 168
      • Dimensions: 12 x 14
      Bedroom 3
      • Level: Second
      • Area: 144
      • Dimensions: 12 x 12
      Dining room
      • Level: First
      • Area: 132
      • Dimensions: 11 x 12
      Kitchen
      • Features: Kitchen Island
      • Level: First
      • Area: 154
      • Dimensions: 14 x 11
      Living room
      • Level: First
      • Area: 224
      • Dimensions: 16 x 14
      Heating
      • 1 Unit, Baseboard - Hotwater, Oil Tank Above Ground - Outside
      Cooling
      • 1 Unit, Central Air
      Appliances
      • Included: Carbon Monoxide Detector, Electric Cooktop, Dishwasher, Dryer, Microwave, Range/Oven-Electric, Refrigerator, Washer
      Features
      • Office
      • Flooring: Tile, Wood
      • Windows: Thermal Windows/Doors
      • Basement: Yes,Full
      • Has fireplace: No

      Property

      Parking
      • Total spaces: 2
      • Parking features: 2 Car Width, Underground
      • Attached garage spaces: 1
      • Uncovered spaces: 2
      Features
      • Patio & porch: Deck, Open Porch(es)
      • Has view: Yes
      • View description: Mountain(s)
      Lot
      • Size: 0.3 Acres
      • Dimensions: 193 FF IRR .30 AC
      Details
      • Parcel number: 1920000230000000010000

      Construction

      Type & style
      • Home type: SingleFamily
      • Architectural style: Custom Home
      • Property subtype: Single Family Residence
      Materials
      • Vinyl Siding
      • Roof: Asphalt Shingle
      Condition
      • Year built: 1955
      • Major remodel year: 2008

      Utilities & green energy

      • Sewer: Public Sewer
      • Water: Public
      • Utilities for property: Electricity Connected, Cable Available

      Community & HOA

      Community
      • Security: Carbon Monoxide Detector
      Location
      • Region: Milford Boro

      Financial & listing details

      • Tax assessed value: $381,500
      • Annual tax amount: $11,066
      • Date on market: 4/8/2026
      • Ownership type: Fee Simple
      • Electric utility on property: Yes

        Estimated market value

        Not available

        Estimated sales range

        Not available

        $3,375/mo

        Price history

        DateEventPrice
        6/15/2026Pending sale$424,900
        Source: GSMLS #4017409 Report a problem
        5/14/2026Price change$424,900-5.4%
        Source: GSMLS #4017409 Report a problem
        4/8/2026Listed for sale$449,000+59.2%
        Source: GSMLS #4017409 Report a problem
        8/31/2017Sold$282,000
        Source: GSMLS #3372607 Report a problem

        Public tax history

        Tax history is unavailable.

        Monthly payment

        Est. payment

        Payment breakdown

        Explore the cost of this home by adjusting the details. Changes won't be saved.
        All calculations are estimates and provided by Zillow, Inc. for informational purposes only. Actual amounts may vary.
        HOA fees may include property taxes on listings classified as Co-Ops. Contact the listing agent and/or owner for fee details.
        Mortgage interest rates are dependent on a number of factors, including credit score, down payment, and repayment length. Interest rate data provided by Zillow Group Marketplace, Inc. as of 1/1/1970 from various mortgage lenders with which we have lead or other similar arrangements; the Estimated Payment is an average of those rates.
        See how much you could borrow to make a competitive offer.

        Climate risks

        Neighborhood: 08848

        Getting around

        4 / 100
        Car-Dependent
        18 / 100
        Somewhat Bikeable

        Nearby schools

        GreatSchools rating

        A local agent can set up tours, give advice and negotiate with sellers.

        Browse local experts

        Similar homes

        Skip to the end of the carouselSkip to the beginning of the carousel