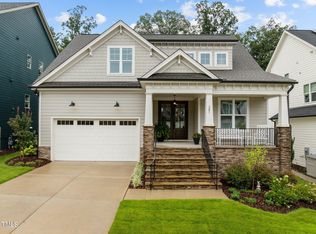
Welcome to 386 Monteith Drive, Briar Chapel, Chapel Hill! Discover this rare 5-bedroom, 4-bathroom gem with a walkout basement — a true find in Chapel Hill! Nestled on a private corner cul-de-sac lot, this home offers incredible space, flexibility, and charm. The main floor features a spacious primary suite with a cozy fireplace, a luxurious dual-head walk-in shower, and a large sliding door that opens onto an uncovered deck with peaceful wooded views. The primary bathroom connects seamlessly to both the expansive walk-in closet and the laundry room for ultimate convenience. At the heart of the home, the stunning chef's kitchen boasts an expansive oversized island that comfortably fits four stools and offers extra cabinet storage on each side — perfect for entertaining, prepping meals, and keeping your kitchen beautifully organized. You'll also love the gas range and open flow to the main living spaces. Upstairs, you'll find two generous bedrooms connected by a thoughtfully designed Jack-and-Jill bathroom (each with its own private toilet and sink, sharing only the central shower) plus a large third upstairs bedroom — perfect as a bedroom, playroom, or bonus space. There's also unfinished space with windows, ready to be transformed for your family's needs. The walkout basement is an entertainer's dream, offering a cozy living room, wet bar with built-in dishwasher, and two dedicated offices (each with closets and windows, easily convertible into bedrooms). There's a basement bathroom pre-plumbed for an additional shower, plus a custom workshop, gym area, and tons of storage. Outdoor living shines with three fireplaces — one in the master suite, one in the main living area, and one on the screened patio with push-button technology for effortless enjoyment. The home also features two screened patios (one with a hot tub) and a large deck complete with a slide for extra fun. Located in the highly sought-after Briar Chapel community, you'll enjoy access to resort-style amenities, including an Olympic-sized pool, a resort-style family pool, miles of trails, parks, and top-rated schools. Don't miss your chance to own this unique and versatile home with rare basement space — perfect for growing families, multi-generational living, or anyone seeking spacious and flexible living with incredible indoor-outdoor
Sold for $985,000
$985,000
386 Monteith Dr, Chapel Hill, NC 27516
4beds
4,170sqft
Single Family Residence, Residential
Built in 2023
6,969 Square Feet Lot
$977,100 Zestimate®
$236/sqft
$4,811 Estimated rent
Home value
$977,100
$879,000 - $1.08M
$4,811/mo
Zestimate® history
Owner options
List your home for rent
$4,811/mo
Rent Zestimate®
Find your next renter with Zillow Rental Manager. Plus, with online applications, you can quickly screen prospective tenants – for free.
$4,811/mo
Rent Zestimate®
Refinance and save
$6,039/mo
Est. payment
Refinancing to a lower rate could help reduce your monthly payments and save thousands over the life of the loan.
$6,039/mo
Est. payment
Explore your selling options
Work with a Zillow partner agent
Leverage their expertise and Zillow's premium Showcase listings to get your home seen by more buyers.
Get startedList with your own agent
Get your home in front of millions of buyers by listing it on Zillow.
Learn how to do itSell it yourself
Take full control of how buyers see your home on Zillow by listing For Sale by Owner (FSBO).
List your homeWhat's special
Peaceful wooded viewsLuxurious dual-head walk-in showerPrivate corner cul-de-sac lotGas rangeSpacious primary suiteWalkout basementExpansive walk-in closet
Zillow last checked:
Listing updated:
Listed by:
Joseph Hales 919-564-9199,
Keller Williams Elite Realty
Bought with:
Non Member
Non Member Office
Source: Doorify MLS,MLS#: 10100526
Facts & features
Interior
Bedrooms & bathrooms
- Bedrooms: 4
- Bathrooms: 5
- Full bathrooms: 3
- 1/2 bathrooms: 2
Heating
- Natural Gas
Cooling
- Ceiling Fan(s), Central Air
Appliances
- Included: Free-Standing Gas Oven, Range Hood, Refrigerator, Tankless Water Heater
Features
- Ceiling Fan(s), High Ceilings, High Speed Internet, Kitchen Island, Pantry, Quartz Counters
- Flooring: Carpet, Vinyl, Tile
- Basement: Concrete, Exterior Entry, Interior Entry, Unfinished, Walk-Out Access, Workshop
- Number of fireplaces: 3
- Fireplace features: Electric, Gas
Interior area
- Total structure area: 4,170
- Total interior livable area: 4,170 sqft
- Finished area above ground: 3,233
- Finished area below ground: 937
Property
Parking
- Total spaces: 4
- Parking features: Garage - Attached, Open
- Attached garage spaces: 2
- Uncovered spaces: 2
Features
- Levels: Three Or More
- Stories: 3
- Patio & porch: Covered, Deck, Front Porch, Patio, Rear Porch, Screened
- Pool features: Community
- Has view: Yes
Lot
- Size: 6,969 Square Feet
- Features: Corner Lot, Cul-De-Sac
Details
- Parcel number: 94399
- Special conditions: Seller Licensed Real Estate Professional,Standard
Construction
Type & style
- Home type: SingleFamily
- Architectural style: Contemporary, Craftsman, Traditional, Transitional
- Property subtype: Single Family Residence, Residential
Materials
- Cement Siding, Fiber Cement
- Foundation: Permanent
- Roof: Shingle
Condition
- New construction: No
- Year built: 2023
Details
- Builder name: Homes By Dickerson
Utilities & green energy
- Sewer: Septic Tank
- Water: Public
- Utilities for property: Septic Connected
Green energy
- Energy efficient items: HVAC, Insulation, Windows
Community & HOA
Community
- Features: Clubhouse, Fitness Center, Park, Playground, Pool, Sidewalks, Tennis Court(s)
- Subdivision: Briar Chapel
HOA
- Has HOA: Yes
- Amenities included: Barbecue, Basketball Court, Clubhouse, Dog Park, Fitness Center, Picnic Area, Playground, Pool, Tennis Court(s), Trail(s)
- Services included: Unknown
- HOA fee: $192 monthly
Location
- Region: Chapel Hill
Financial & listing details
- Price per square foot: $236/sqft
- Tax assessed value: $874,390
- Annual tax amount: $5,775
- Date on market: 11/28/2025
Price history
| Date | Event | Price |
|---|---|---|
| 2/24/2026 | Sold | $985,000-1.4%$236/sqft |
Source:  Doorify MLS #10100526 Report a problem Doorify MLS #10100526 Report a problem | ||
| 12/3/2025 | Pending sale | $999,000$240/sqft |
Source: Doorify MLS #10100526 Report a problem | ||
| 11/28/2025 | Listed for sale | $999,000-4.9%$240/sqft |
Source: Doorify MLS #10100526 Report a problem | ||
| 11/25/2025 | Listing removed | $6,000$1/sqft |
Source: Zillow Rentals Report a problem | ||
| 10/20/2025 | Price change | $6,000-3.2%$1/sqft |
Source: Zillow Rentals Report a problem | ||
| 9/14/2025 | Price change | $6,200-4.6%$1/sqft |
Source: Zillow Rentals Report a problem | ||
| 8/29/2025 | Listing removed | $1,050,000$252/sqft |
Source: Doorify MLS #10100526 Report a problem | ||
| 8/29/2025 | Listed for rent | $6,500$2/sqft |
Source: Zillow Rentals Report a problem | ||
| 8/29/2025 | Price change | $6,500-7.1%$2/sqft |
Source: Zillow Rentals Report a problem | ||
| 8/13/2025 | Listed for rent | $7,000$2/sqft |
Source: Zillow Rentals Report a problem | ||
| 8/13/2025 | Price change | $1,050,000-4.5%$252/sqft |
Source: Doorify MLS #10100526 Report a problem | ||
| 6/4/2025 | Listed for sale | $1,100,000+10.2%$264/sqft |
Source: Doorify MLS #10100526 Report a problem | ||
| 6/1/2023 | Sold | $998,190$239/sqft |
Source: Doorify MLS #2519289 Report a problem | ||
Public tax history
| Year | Property taxes | Tax assessment |
|---|---|---|
| 2025 | $6,295 +6.5% | $874,390 +29.1% |
| 2024 | $5,913 +67.7% | $677,136 +56.1% |
| 2023 | $3,526 +440.1% | $433,674 +420.1% |
| 2022 | $653 +1.3% | $83,376 |
| 2021 | $645 | $83,376 |
Find assessor info on the county website
Neighborhood: Briar Chapel
Nearby homes
- $891,4004 bd3 ba-- sqft378 Monteith Dr, Chapel Hill, NC 27516Off Market
- $866,8005 bd4 ba-- sqft356 Monteith Dr, Chapel Hill, NC 27516Off Market
- $855,0003 bd3 ba3k sqft361 Monteith Dr, Chapel Hill, NC 27516Sold
- $645,9004 bd3 ba2.4k sqft330 Monteith Dr, Chapel Hill, NC 27516Off Market
- $850,0003 bd3 ba3.2k sqft341 Monteith Dr, Chapel Hill, NC 27516For Sale
- $722,0004 bd3 ba3.1k sqft298 Monteith Dr, Chapel Hill, NC 27516Off Market
- $655,7004 bd3 ba2.6k sqft311 Monteith Dr, Chapel Hill, NC 27516Off Market
- $729,8004 bd3 ba-- sqft280 Monteith Dr, Chapel Hill, NC 27516Off Market
Nearby schools
GreatSchools rating
- 5/10Chatham Grove ElementaryGrades: PK-5Distance: 1.5 mi
- 6/10Margaret B. Pollard Middle SchoolGrades: 6-8Distance: 1.3 mi
- 6/10Seaforth HighGrades: 9-12Distance: 7.5 mi
Schools provided by the listing agent
- Elementary: Chatham - Chatham Grove
- Middle: Chatham - Margaret B Pollard
- High: Chatham - Seaforth
Source: Doorify MLS. This data may not be complete. We recommend contacting the local school district to confirm school assignments for this home.
Get a cash offer in 3 minutes
Find out how much your home could sell for in as little as 3 minutes with a no-obligation cash offer.
Estimated market value
$977,100
Get a cash offer in 3 minutes
Find out how much your home could sell for in as little as 3 minutes with a no-obligation cash offer.
Estimated market value
$977,100
- North Carolina
- Chatham County
- Chapel Hill
- 27516
- Briar Chapel
- 386 Monteith Dr
Nearby cities
Nearby neighborhoods
Nearby zip codes
Other Chapel Hill Topics
