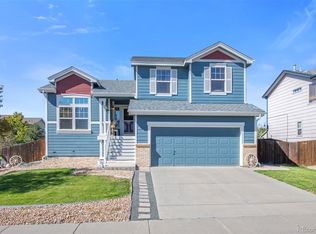
Space where you want it, flexibility where you need it, and no waiting to move in. This Brighton home offers four generously sized bedrooms upstairs, plus a versatile loft that's perfect for a home office, homework space, or second TV room. The primary suite features vaulted ceilings, a five-piece bath, and walk-in closet.
On the main level, there's room to spread out with a formal living room, separate dining room, and a comfortable family room centered around a gas fireplace. The bright eat-in kitchen features a brand-new gas range, while fresh interior paint throughout gives the home a clean, move-in-ready feel.
Outside, you'll find something buyers are always asking for: actual yard space. The established, fenced backyard and stamped concrete patio are ready for summer dinners, dogs, kids, gardening, or simply having room between you and your neighbors.
And there's still room to grow. The full unfinished basement gives you the opportunity to create exactly what you need down the road, additional living space, a gym, theater, bedrooms, storage, or a combination of all of it.
Vacant and ready for immediate possession, with convenient access to schools, parks, shopping, and everyday amenities. If you've been looking for four upstairs bedrooms, multiple living spaces, a home office option, a full basement, and a sizable yard without waiting on new construction, this one deserves a closer look.
For sale
Price cut: $10K (8/3)
$500,000
386 Mt Eolus Street, Brighton, CO 80601
4beds
3,156sqft
Single Family Residence
Built in 2005
7,405 Square Feet Lot
$499,200 Zestimate®
$158/sqft
$55/mo HOA
What's special
- 42 days
- 816
- 71
Zillow last checked:
Listing updated:
Listed by:
Venus Howard 303-668-9949 Venus@Vindiolagroup.com,
Real Broker, LLC DBA Real
Source: REcolorado as distributed by MLS GRID,MLS#: 3842795
Facts & features
Interior
Bedrooms & bathrooms
- Bedrooms: 4
- Bathrooms: 3
- Full bathrooms: 2
- 1/2 bathrooms: 1
- Main level bathrooms: 1
Bedroom
- Features: Primary Suite
- Level: Upper
Bedroom
- Level: Upper
Bedroom
- Level: Upper
Bedroom
- Level: Upper
Bathroom
- Level: Main
Bathroom
- Features: Primary Suite
- Level: Upper
Bathroom
- Level: Upper
Dining room
- Level: Main
Family room
- Level: Main
Kitchen
- Level: Main
Laundry
- Level: Basement
Living room
- Level: Main
Loft
- Level: Upper
Heating
- Forced Air
Cooling
- Central Air
Appliances
- Included: Dishwasher, Disposal, Microwave, Oven, Range, Refrigerator
Features
- Ceiling Fan(s), Eat-in Kitchen, Five Piece Bath, High Ceilings, Kitchen Island, Laminate Counters, Pantry, Primary Suite, Smoke Free, Vaulted Ceiling(s), Walk-In Closet(s)
- Flooring: Carpet, Laminate
- Windows: Window Coverings
- Basement: Sump Pump,Unfinished
- Number of fireplaces: 1
- Fireplace features: Family Room
Interior area
- Total structure area: 3,156
- Total interior livable area: 3,156 sqft
- Finished area above ground: 2,112
- Finished area below ground: 0
Video & virtual tour
Property
Parking
- Total spaces: 2
- Parking features: Concrete
- Attached garage spaces: 2
Features
- Levels: Two
- Stories: 2
- Patio & porch: Front Porch, Patio
- Exterior features: Private Yard
- Fencing: Full
Lot
- Size: 7,405 Square Feet
- Features: Greenbelt, Landscaped, Level, Near Public Transit, Sprinklers In Front, Sprinklers In Rear
Details
- Parcel number: R0140694
- Zoning: Residential
- Special conditions: Standard
Construction
Type & style
- Home type: SingleFamily
- Architectural style: Traditional
- Property subtype: Single Family Residence
Materials
- Frame
- Foundation: Slab
- Roof: Composition
Condition
- Year built: 2005
Utilities & green energy
- Sewer: Public Sewer
- Utilities for property: Cable Available, Electricity Connected, Internet Access (Wired), Natural Gas Connected, Phone Available
Community & HOA
Community
- Subdivision: The Village
HOA
- Has HOA: Yes
- Amenities included: Playground
- HOA fee: $55 monthly
- HOA name: M&M Property Management
- HOA phone: 866-611-5864
Location
- Region: Brighton
Financial & listing details
- Price per square foot: $158/sqft
- Tax assessed value: $515,000
- Annual tax amount: $5,821
- Date on market: 7/18/2026
- Listing terms: Cash,Conventional,FHA,VA Loan
- Exclusions: None
- Ownership: Individual
- Electric utility on property: Yes
- Road surface type: Paved
Estimated market value
$499,200
$474,000 - $524,000
$3,166/mo
Price history
| Date | Event | Price |
|---|---|---|
| 8/3/2026 | Price change | $500,000-2%$158/sqft |
Source: | ||
| 7/30/2026 | Price change | $510,000-1%$162/sqft |
Source: | ||
| 7/18/2026 | Listed for sale | $515,000+47.1%$163/sqft |
Source: | ||
| 4/26/2017 | Sold | $350,000+48.1%$111/sqft |
Source: Public Record Report a problem | ||
| 4/5/2006 | Sold | $236,399$75/sqft |
Source: Public Record Report a problem | ||
Public tax history
| Year | Property taxes | Tax assessment |
|---|---|---|
| 2025 | $5,693 +0.4% | $32,190 -13% |
| 2024 | $5,671 +24.4% | $37,010 |
| 2023 | $4,560 +3.7% | $37,010 +40.6% |
| 2022 | $4,396 | $26,320 -2.8% |
| 2021 | -- | $27,080 +2% |
| 2020 | $4,246 | $26,550 -0.2% |
| 2019 | $4,246 +11.2% | $26,600 +12.2% |
| 2018 | $3,818 | $23,710 |
| 2017 | $3,818 | $23,710 +21.3% |
| 2016 | -- | $19,550 |
| 2015 | $3,386 | $19,550 +29.4% |
| 2014 | -- | $15,110 |
| 2013 | -- | $15,110 -3.8% |
| 2012 | -- | $15,710 |
| 2011 | -- | $15,710 -9.6% |
| 2010 | -- | $17,380 |
| 2009 | -- | $17,380 -7.2% |
| 2008 | -- | $18,730 |
| 2007 | -- | $18,730 +19.2% |
| 2006 | -- | $15,710 +56.9% |
| 2005 | -- | $10,010 +385.9% |
| 2004 | -- | $2,060 +5.1% |
| 2003 | $1 | $1,960 +19500% |
| 2002 | -- | $10 |
Find assessor info on the county website
Monthly payment
Est. payment
Payment breakdown
Explore the cost of this home by adjusting the details. Changes won't be saved.Climate risks
Neighborhood: 80601
Nearby schools
Schools provided by the listing agent
- Elementary: Mary E Pennock
- Middle: Overland Trail
- High: Brighton
- District: School District 27-J
Source: REcolorado as distributed by MLS GRID. This data may not be complete. We recommend contacting the local school district to confirm school assignments for this home.