Elegant 4BR, 2.1BA traditional residence in the sought-after Middle Run Crossing community, offering privacy and natural beauty on a premium wooded lot with no neighbors on three sides. A grand two-story foyer with a graceful turned staircase sets the tone for this beautifully appointed home. The main level showcases formal living and dining rooms, a private office with a bay window overlooking serene wooded views, and a sophisticated family room anchored by a wood-burning fireplace. The gourmet kitchen is thoughtfully designed with granite countertops, a glass tile backsplash, and seamless flow for both everyday living and entertaining. A well-placed laundry room and powder room complete the main level. Upstairs, the luxurious primary suite features soaring cathedral ceilings, a spacious walk-in closet, and a spa-inspired en suite bath with a soaking tub. Three additional bedrooms and a full bath provide comfortable accommodations for family and guests. The finished walkout lower level offers versatile living space ideal for recreation, fitness, or entertaining. Outdoor living is equally impressive, with French doors leading to an expansive rear deck surrounded by mature landscaping and a perennial garden, creating a private retreat. Additional highlights include an attached two-car garage and a prime location just moments from scenic walking trails and parks.
Sold for $675,000
$675,000
386 Mourning Dove Dr, Newark, DE 19711
4beds
3,859sqft
Single Family Residence
Built in 1995
0.37 Acres Lot
$675,300 Zestimate®
$175/sqft
$3,645 Estimated rent
Home value
$675,300
$621,000 - $736,000
$3,645/mo
Zestimate® history
Owner options
List your home for rent
$3,645/mo
Rent Zestimate®
Find your next renter with Zillow Rental Manager. Plus, with online applications, you can quickly screen prospective tenants – for free.
$3,645/mo
Rent Zestimate®
Refinance and save
$4,300/mo
Est. payment
Refinancing to a lower rate could help reduce your monthly payments and save thousands over the life of the loan.
$4,300/mo
Est. payment
Explore your selling options
Work with a Zillow partner agent
Leverage their expertise and Zillow's premium Showcase listings to get your home seen by more buyers.
Get startedList with your own agent
Get your home in front of millions of buyers by listing it on Zillow.
Learn how to do itSell it yourself
Take full control of how buyers see your home on Zillow by listing For Sale by Owner (FSBO).
List your homeWhat's special
Well-placed laundry roomPowder roomGlass tile backsplashSpacious walk-in closetAttached two-car garage
Zillow last checked:
Listing updated:
Listed by:
Victoria Dickinson 302-463-4720,
Patterson-Schwartz - Greenville
Bought with:
Qian Lu, 0025757
Patterson-Schwartz-Newark
Source: Bright MLS,MLS#: DENC2099914
Facts & features
Interior
Bedrooms & bathrooms
- Bedrooms: 4
- Bathrooms: 3
- Full bathrooms: 2
- 1/2 bathrooms: 1
- Main level bathrooms: 1
Basement
- Area: 1354
Heating
- Forced Air, Natural Gas
Cooling
- Central Air, Electric
Appliances
- Included: Gas Water Heater
- Laundry: Main Level
Features
- Breakfast Area, Family Room Off Kitchen, Floor Plan - Traditional, Formal/Separate Dining Room, Kitchen Island, Primary Bath(s), Upgraded Countertops, Walk-In Closet(s)
- Flooring: Carpet, Wood
- Basement: Full,Finished,Walk-Out Access
- Number of fireplaces: 1
- Fireplace features: Wood Burning
Interior area
- Total structure area: 3,859
- Total interior livable area: 3,859 sqft
- Finished area above ground: 2,505
- Finished area below ground: 1,354
Property
Parking
- Total spaces: 2
- Parking features: Garage Faces Side, Inside Entrance, Attached
- Attached garage spaces: 2
Accessibility
- Accessibility features: None
Features
- Levels: Two
- Stories: 2
- Patio & porch: Deck, Patio
- Exterior features: Lighting, Rain Gutters, Sidewalks
- Pool features: None
- Has view: Yes
- View description: Trees/Woods
Lot
- Size: 0.37 Acres
Details
- Additional structures: Above Grade, Below Grade
- Parcel number: 08035.40070
- Zoning: NC21
- Special conditions: Standard
Construction
Type & style
- Home type: SingleFamily
- Architectural style: Colonial,Traditional
- Property subtype: Single Family Residence
Materials
- Brick, Vinyl Siding
- Foundation: Block
Condition
- New construction: No
- Year built: 1995
Utilities & green energy
- Sewer: Public Sewer
- Water: Public
Community & HOA
Community
- Subdivision: Middle Run Crossin
HOA
- Has HOA: Yes
- HOA fee: $250 annually
Location
- Region: Newark
Financial & listing details
- Price per square foot: $175/sqft
- Tax assessed value: $634,800
- Annual tax amount: $6,376
- Date on market: 4/10/2026
- Listing agreement: Exclusive Right To Sell
- Inclusions: All Appliances "as Is"
- Ownership: Fee Simple
Price history
| Date | Event | Price |
|---|---|---|
| 7/10/2026 | Sold | $675,000$175/sqft |
Source:  Bright MLS #DENC2099914 Report a problem Bright MLS #DENC2099914 Report a problem | ||
| 5/14/2026 | Contingent | $675,000$175/sqft |
Source:  Patterson Schwartz #DENC2099914 Report a problem Patterson Schwartz #DENC2099914 Report a problem | ||
| 5/12/2026 | Price change | $675,000-2.9%$175/sqft |
Source: Patterson Schwartz #DENC2099914 Report a problem | ||
| 4/27/2026 | Price change | $695,000-5.4%$180/sqft |
Source: Patterson Schwartz #DENC2099914 Report a problem | ||
| 4/10/2026 | Listed for sale | $735,000+79.3%$190/sqft |
Source: Bright MLS #DENC2099914 Report a problem | ||
| 8/20/2013 | Listing removed | $410,000$106/sqft |
Source: RE/MAX SUNVEST REALTY #6244084 Report a problem | ||
| 7/4/2013 | Listed for sale | $410,000+3.8%$106/sqft |
Source: Re/Max Sunvest Realty #6244084 Report a problem | ||
| 8/3/2004 | Sold | $394,900$102/sqft |
Source: Public Record Report a problem | ||
Public tax history
| Year | Property taxes | Tax assessment |
|---|---|---|
| 2025 | -- | $634,800 +467.3% |
| 2024 | $4,765 +2.8% | $111,900 |
| 2023 | $4,634 +0.2% | $111,900 |
| 2022 | $4,624 +2.2% | $111,900 |
| 2021 | $4,526 +2.7% | $111,900 |
| 2020 | $4,408 +13.2% | $111,900 |
| 2019 | $3,896 +6.5% | $111,900 |
| 2017 | $3,659 +0.2% | $111,900 |
| 2016 | $3,650 | $111,900 |
| 2015 | $3,650 +9.8% | $111,900 |
| 2014 | $3,325 | $111,900 |
| 2013 | -- | $111,900 |
| 2012 | -- | $111,900 |
| 2011 | -- | $111,900 |
| 2010 | -- | $111,900 |
| 2009 | -- | $111,900 |
| 2008 | -- | $111,900 |
| 2007 | -- | $111,900 |
| 2006 | -- | $111,900 |
| 2005 | -- | $111,900 |
| 2004 | -- | $111,900 |
| 2003 | -- | $111,900 |
| 2002 | -- | $111,900 |
| 2001 | -- | $111,900 |
Find assessor info on the county website
Neighborhood: Middle Run Crossing
Nearby homes
- $787,6005 bd5 ba4.2k sqft384 Mourning Dove Dr, Newark, DE 19711Off Market
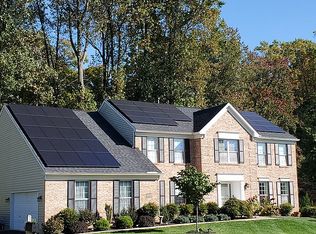
- $676,5004 bd2 ba2.9k sqft385 Mourning Dove Dr, Newark, DE 19711Off Market
- $700,0004 bd3 ba3.3k sqft387 Mourning Dove Dr, Newark, DE 19711Sold
- $701,7004 bd3 ba3.3k sqft383 Mourning Dove Dr, Newark, DE 19711Off Market
- $793,2005 bd3 ba4.4k sqft382 Mourning Dove Dr, Newark, DE 19711Off Market
- $874,5005 bd4 ba4.6k sqft389 Mourning Dove Dr, Newark, DE 19711Off Market
- $679,9004 bd2 ba2.7k sqft381 Mourning Dove Dr, Newark, DE 19711Off Market
- $652,9004 bd2 ba2.9k sqft129 Wren Way, Newark, DE 19711Off Market
Nearby schools
GreatSchools rating
- 10/10Wilson (Etta J.) Elementary SchoolGrades: K-5Distance: 1.4 mi
- 3/10Shue-Medill Middle SchoolGrades: 6-8Distance: 2.6 mi
- 3/10Newark High SchoolGrades: 9-12Distance: 3.7 mi
Schools provided by the listing agent
- District: Christina
Source: Bright MLS. This data may not be complete. We recommend contacting the local school district to confirm school assignments for this home.
Get a cash offer in 3 minutes
Find out how much your home could sell for in as little as 3 minutes with a no-obligation cash offer.
Estimated market value
$675,300
Get a cash offer in 3 minutes
Find out how much your home could sell for in as little as 3 minutes with a no-obligation cash offer.
Estimated market value
$675,300
- Delaware
- New Castle County
- Newark
- 19711
- Middle Run Crossing
- 386 Mourning Dove Dr
Nearby cities
Nearby neighborhoods
Nearby zip codes
Other Newark Topics
