Skip main navigation
Closed
  • $960,000

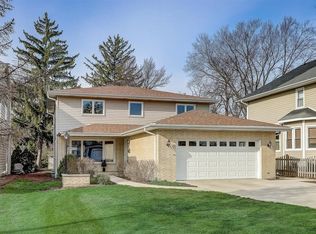
    386 N Larch Ave, Elmhurst, IL 60126

    4beds
    3,145sqft
    Single Family Residence
    Built in 2003
    9,500 Square Feet Lot
    $1,150,600 Zestimate®
    $305/sqft
    $4,832 Estimated rent

    Home value

    $1,150,600

    $1.09M - $1.21M

    $4,832/mo

    Zestimate® history
    Loading
    Loading...

    Owner options

    List your home for rent

    $4,832/mo

    Rent Zestimate®

    Find your next renter with Zillow Rental Manager. Plus, with online applications, you can quickly screen prospective tenants – for free.

    Learn more

    $4,832/mo

    Rent Zestimate®

    Refinance and save

    $6,703/mo

    Est. payment

    Refinancing to a lower rate could help reduce your monthly payments and save thousands over the life of the loan.

    See today's rates

    $6,703/mo

    Est. payment

    Explore your selling options

    Work with a Zillow partner agent

    Leverage their expertise and Zillow's premium Showcase listings to get your home seen by more buyers.

    Get started

    List with your own agent

    Get your home in front of millions of buyers by listing it on Zillow.

    Learn how to do it

    Sell it yourself

    Take full control of how buyers see your home on Zillow by listing For Sale by Owner (FSBO).

    List your home

    What's special

    Beautiful and well maintained home on a deep and professionally landscaped lot. Main floor has open floor plan with an office off the family room that offers various options. Well appointed kitchen with plenty of storage, large island and eat-in area that opens to a stunning patio and yard. Professionally designed patio is complete with a built in grill, fridge, fireplace and pergola. Primary suite has a huge master closet with 2 separate dressing rooms. Seller has replaced roof, siding, HVAC and has been meticulous about maintenance. Large full basement with roughed in plumbing is waiting for your buyers' ideas! Walk to downtown Elmhurst, train, tennis courts, parks and park district. Showings will start on Friday 2/9/24.

    Zillow last checked:

    Listing updated:

    Listing courtesy of:

    Tim Schiller 630-992-0582,

    @properties Christie's International Real Estate,

    Tim Schiller 630-992-0582,

    @properties Christie's International Real Estate

    Bought with:

    Stephen Missirlian

    eXp Realty

    Source: MRED as distributed by MLS GRID,MLS#: 11973832MLS Logo

    Facts & features

    Interior

    Bedrooms & bathrooms
    • Bedrooms: 4
    • Bathrooms: 3
    • Full bathrooms: 3
    Primary bedroom
    • Features: Flooring (Carpet), Bathroom (Full, Double Sink, Whirlpool & Sep Shwr)
    • Level: Second
    • Area: 323 Square Feet
    • Dimensions: 19X17
    Bedroom 2
    • Features: Flooring (Carpet)
    • Level: Second
    • Area: 198 Square Feet
    • Dimensions: 18X11
    Bedroom 3
    • Features: Flooring (Carpet)
    • Level: Second
    • Area: 154 Square Feet
    • Dimensions: 14X11
    Bedroom 4
    • Features: Flooring (Carpet)
    • Level: Second
    • Area: 165 Square Feet
    • Dimensions: 15X11
    Breakfast room
    • Features: Flooring (Hardwood)
    • Level: Main
    • Area: 242 Square Feet
    • Dimensions: 22X11
    Dining room
    • Features: Flooring (Hardwood)
    • Level: Main
    • Area: 187 Square Feet
    • Dimensions: 17X11
    Family room
    • Features: Flooring (Hardwood)
    • Level: Main
    • Area: 304 Square Feet
    • Dimensions: 19X16
    Kitchen
    • Features: Kitchen (Eating Area-Breakfast Bar, Eating Area-Table Space, Island), Flooring (Hardwood)
    • Level: Main
    • Area: 220 Square Feet
    • Dimensions: 20X11
    Laundry
    • Level: Main
    • Area: 108 Square Feet
    • Dimensions: 12X9
    Living room
    • Features: Flooring (Hardwood)
    • Level: Main
    • Area: 187 Square Feet
    • Dimensions: 17X11
    Office
    • Features: Flooring (Hardwood)
    • Level: Main
    • Area: 170 Square Feet
    • Dimensions: 17X10
    Heating
    • Natural Gas, Forced Air, Sep Heating Systems - 2+, Zoned
    Cooling
    • Central Air, Zoned
    Appliances
    • Included: Range, Microwave, Dishwasher, Refrigerator, Bar Fridge, Freezer, Washer, Dryer, Disposal
    • Laundry: Main Level
    Features
    • Cathedral Ceiling(s), 1st Floor Full Bath
    • Flooring: Hardwood
    • Windows: Skylight(s)
    • Basement: Unfinished,Bath/Stubbed,Full
    • Attic: Full,Unfinished
    • Number of fireplaces: 1
    • Fireplace features: Wood Burning, Gas Starter, Family Room
    Interior area
    • Total structure area: 4,783
    • Total interior livable area: 3,145 sqft

    Property

    Parking
    • Total spaces: 2
    • Parking features: Concrete, Garage Door Opener, On Site, Garage Owned, Attached, Garage
    • Attached garage spaces: 2
    • Has uncovered spaces: Yes
    Accessibility
    • Accessibility features: No Disability Access
    Features
    • Stories: 2
    • Patio & porch: Deck, Patio
    Lot
    • Size: 9,500 sqft
    • Dimensions: 50X190
    • Features: Landscaped
    Details
    • Parcel number: 0335410035
    • Special conditions: None

    Construction

    Type & style
    • Home type: SingleFamily
    • Architectural style: Traditional
    • Property subtype: Single Family Residence
    Materials
    • Brick, Cedar
    • Foundation: Concrete Perimeter
    • Roof: Asphalt
    Condition
    • New construction: No
    • Year built: 2003

    Utilities & green energy

    • Sewer: Public Sewer
    • Water: Public

    Community & neighborhood

    Community
    • Community features: Park, Tennis Court(s), Sidewalks
    Location
    • Region: Elmhurst

    HOA & financial

    HOA
    • Services included: None

    Other

    Other facts
    • Listing terms: Conventional
    • Ownership: Fee Simple

    Price history

    DateEventPrice
    3/22/2024Sold$960,000+3.3%$305/sqft
    Source: MRED as distributed by MLS GRID #11973832 Report a problem
    2/12/2024Contingent$929,000$295/sqft
    Source: MRED as distributed by MLS GRID #11973832 Report a problem
    2/7/2024Listed for sale$929,000+33.7%$295/sqft
    Source: MRED as distributed by MLS GRID #11973832 Report a problem
    11/17/2010Sold$695,000-6%$221/sqft
    Source: MRED as distributed by MLS GRID #07594335 Report a problem
    9/30/2010Pending sale$739,000$235/sqft
    Source: Prello Realty #07594335 Report a problem
    8/1/2010Listed for sale$739,000+7.9%$235/sqft
    Source: Prello Realty #07594335 Report a problem
    7/26/2005Sold$685,000$218/sqft
    Source: Public Record Report a problem

    Public tax history

    YearProperty taxesTax assessment
    2024$19,089 +8.2%$319,705 +8.8%
    2023$17,645 +1.8%$293,900 +1.7%
    2022$17,328 +4.4%$288,870 +4.4%
    2021$16,603 +6.2%$276,690 +4.4%
    2020$15,636 +0.9%$265,020 +4%
    2019$15,491 +5.5%$254,820 +6%
    2018$14,683 +1.9%$240,440 +4.6%
    2017$14,414 +4.2%$229,800 +8.3%
    2016$13,838 +1.8%$212,170 +8.3%
    2015$13,598 +7.6%$196,000 +16.5%
    2014$12,636 +0.5%$168,300 -2%
    2013$12,576 +2.3%$171,740 -6.3%
    2012$12,293 +2.4%$183,380 -10.1%
    2011$12,006 +2.5%$204,000 -6.6%
    2010$11,711 +1.6%$218,390 -9.1%
    2009$11,529 +6.1%$240,140
    2008$10,868 +3.8%$240,140 +7.6%
    2007$10,467 +3.7%$223,180 +8.7%
    2006$10,092 +76.8%$205,360 +489.6%
    2005$5,707 $34,830

    Find assessor info on the county website

    Neighborhood: 60126

    Nearby schools

    GreatSchools rating
    Schools provided by the listing agent
    • Elementary: Emerson Elementary School
    • Middle: Churchville Middle School
    • High: York Community High School
    • District: 205

    Source: MRED as distributed by MLS GRID. This data may not be complete. We recommend contacting the local school district to confirm school assignments for this home.

    Get a cash offer in 3 minutes
    Find out how much your home could sell for in as little as 3 minutes with a no-obligation cash offer.
    Estimated market value
    $1,150,600
    Get a cash offer in 3 minutes
    Find out how much your home could sell for in as little as 3 minutes with a no-obligation cash offer.
    Estimated market value
    $1,150,600