This beautifully maintained home offers approximately 3,500 finished square feet, thoughtfully designed for comfort, flexibility, and entertaining. Situated on a private 1.57-acre lot at the end of the street, the property backs to a park-like setting with peaceful wooded views.
The main level features handscraped hickory hardwood flooring, complemented by tile flooring in the kitchen and formal dining room/office/study, and LVP flooring in the main-floor baths. The kitchen is well-appointed with granite countertops and stainless steel appliances, including a double oven, making it ideal for everyday living and hosting. The primary ensuite bedroom offers exceptional storage with both a walk-in closet and an additional separate closet, providing a convenient his-and-hers setup In total, the home includes 3 bedrooms and 4 full bathrooms, with two additional rooms in the basement that could be used as bedrooms, offices, or flex spaces.
Two wood-burning fireplaces add warmth and charm on the main floor and one in the finished walkout basement. The basement features laminate flooring throughout, a large family room with fireplace, a bar area with wine fridge, a full bathroom, and a storage room/storm shelter. From the basement, step directly outside to enjoy the serene outdoor setting. The home also includes a sunroom that walks out to a deck overlooking the woods, perfect for relaxing or entertaining.
Parking and storage are abundant with a 2-car attached garage plus a 2-car detached carport. A standout feature is the studio apartment above the garage, complete with a private entrance, fully furnished kitchen, full bathroom, and laundry. Previously used as an Airbnb with excellent reviews, this space offers fantastic income potential or serves as a private retreat for out-of-town guests or extended family. This property combines space, privacy, and versatility in a truly special settingideal for those seeking both comfort and opportunity.
Sold for $445,000
$445,000
386 Nancy Dr, Elizabethtown, KY 42701
3beds
3,482sqft
Single Family Residence
Built in 2005
1.58 Acres Lot
$446,000 Zestimate®
$128/sqft
$2,864 Estimated rent
Home value
$446,000
Estimated sales range
Not available
$2,864/mo
Zestimate® history
Owner options
List your home for rent
$2,864/mo
Rent Zestimate®
Find your next renter with Zillow Rental Manager. Plus, with online applications, you can quickly screen prospective tenants – for free.
$2,864/mo
Rent Zestimate®
Refinance and save
$2,126/mo
Est. payment
Refinancing to a lower rate could help reduce your monthly payments and save thousands over the life of the loan.
$2,126/mo
Est. payment
Explore your selling options
Work with a Zillow partner agent
Leverage their expertise and Zillow's premium Showcase listings to get your home seen by more buyers.
Get startedList with your own agent
Get your home in front of millions of buyers by listing it on Zillow.
Learn how to do itSell it yourself
Take full control of how buyers see your home on Zillow by listing For Sale by Owner (FSBO).
List your homeWhat's special
Deck overlooking the woodsHandscraped hickory hardwood flooringDouble oven
Zillow last checked:
Listing updated:
Listed by:
Tracy I Olson 502-432-2015,
Homepage Realty
Bought with:
NON MEMBER
Source: Metro Search Inc. LLC DBA Apex MLS,MLS#: 1709112
Facts & features
Interior
Bedrooms & bathrooms
- Bedrooms: 3
- Bathrooms: 4
- Full bathrooms: 4
Primary bedroom
- Level: First
Bedroom
- Level: First
Bedroom
- Level: Second
Primary bathroom
- Level: First
Full bathroom
- Level: First
Full bathroom
- Level: Second
Full bathroom
- Level: Basement
Dining room
- Level: First
Family room
- Level: Basement
Kitchen
- Level: First
Kitchen
- Level: Second
Laundry
- Level: First
Laundry
- Level: Second
Living room
- Level: First
Other
- Description: Bonus Room
- Level: Basement
Other
- Description: Bonus Room
- Level: Basement
Heating
- Heat Pump
Cooling
- Heat Pump
Features
- Basement: Finished,Walkout Finished
- Number of fireplaces: 2
Interior area
- Total structure area: 2,043
- Total interior livable area: 3,482 sqft
- Finished area above ground: 2,043
- Finished area below ground: 1,439
Property
Parking
- Total spaces: 2
- Parking features: Attached, Entry Side
- Attached garage spaces: 2
Features
- Stories: 1
- Patio & porch: Deck, Patio, Porch
- Exterior features: None
- Fencing: None
Lot
- Size: 1.58 Acres
- Features: Cul-De-Sac, Wooded
Details
- Parcel number: 234000B025
Construction
Type & style
- Home type: SingleFamily
- Architectural style: Ranch
- Property subtype: Single Family Residence
Materials
- Vinyl Siding, Brick
- Foundation: Concrete Perimeter
- Roof: Shingle
Condition
- Year built: 2005
Utilities & green energy
- Sewer: Septic Tank
- Water: Public
- Utilities for property: Electricity Connected
Community & HOA
Community
- Subdivision: Concord Heights
HOA
- Has HOA: No
Location
- Region: Elizabethtown
Financial & listing details
- Price per square foot: $128/sqft
- Tax assessed value: $277,200
- Annual tax amount: $2,438
- Date on market: 2/16/2026
- Electric utility on property: Yes
Price history
| Date | Event | Price |
|---|---|---|
| 5/4/2026 | Sold | $445,000+0%$128/sqft |
Source:  Metro Search Inc. LLC DBA Apex MLS #1709112 Report a problem Metro Search Inc. LLC DBA Apex MLS #1709112 Report a problem | ||
| 3/10/2026 | Pending sale | $444,900$128/sqft |
Source: Metro Search Inc. LLC DBA Apex MLS #1709112 Report a problem | ||
| 3/2/2026 | Price change | $444,900-1.1%$128/sqft |
Source: Metro Search Inc. LLC DBA Apex MLS #1709112 Report a problem | ||
| 2/16/2026 | Listed for sale | $449,900+78.9%$129/sqft |
Source: Metro Search Inc. LLC DBA Apex MLS #1709112 Report a problem | ||
| 1/13/2011 | Sold | $251,500$72/sqft |
Source: Public Record Report a problem | ||
Public tax history
| Year | Property taxes | Tax assessment |
|---|---|---|
| 2024 | $2,438 | $277,200 |
| 2023 | $2,438 | $277,200 +9.3% |
| 2022 | $2,438 | $253,500 |
| 2021 | $2,438 | $253,500 |
| 2020 | -- | $253,500 |
| 2019 | -- | $253,500 +0.8% |
| 2018 | -- | $251,500 |
| 2017 | -- | $251,500 |
| 2016 | -- | $251,500 |
| 2015 | -- | $251,500 |
| 2012 | $2,227 | $251,500 +11.8% |
| 2010 | -- | $225,000 |
| 2009 | -- | $225,000 |
Find assessor info on the county website
Neighborhood: 42701
Nearby homes
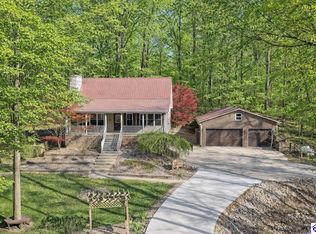
- $387,0003 bd3 ba2.7k sqft350 Nancy Dr, Elizabethtown, KY 42701Sold
- $347,3003 bd3 ba1.7k sqft340 Nancy Dr, Elizabethtown, KY 42701Off Market

- $318,7003 bd2 ba2.2k sqft371 Nancy Dr, Elizabethtown, KY 42701Off Market
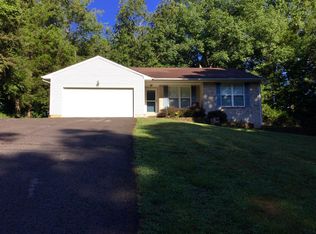
- $271,2003 bd2 ba1.4k sqft349 Nancy Dr, Elizabethtown, KY 42701Off Market
- $262,6003 bd2 ba1.3k sqft330 Nancy Dr, Elizabethtown, KY 42701Off Market
- $384,1003 bd2 ba2.4k sqft108 Christine Way, Elizabethtown, KY 42701Off Market
- $300,9003 bd2 ba1.9k sqft327 Nancy Dr, Elizabethtown, KY 42701Off Market
- $314,9003 bd2 ba1.6k sqft302 Nancy Dr, Elizabethtown, KY 42701Off Market
Nearby schools
GreatSchools rating
- 8/10Lincoln Trail Elementary SchoolGrades: PK-5Distance: 4.2 mi
- 7/10East Hardin Middle SchoolGrades: 6-8Distance: 2.5 mi
- 6/10Central Hardin High SchoolGrades: 9-12Distance: 5.1 mi


Get pre-qualified for a loan
At Zillow Home Loans, we can pre-qualify you in as little as 5 minutes with no impact to your credit score.An equal housing lender. NMLS #10287.
Sell for more on Zillow
Get a Zillow Showcase℠ listing at no additional cost and you could sell for .
$446,000
2% more
+$8,920
With Zillow Showcase(estimated)
$454,920
- Kentucky
- Hardin County
- Elizabethtown
- 42701
- 386 Nancy Dr
Nearby cities
Nearby zip codes
Other Elizabethtown Topics
