Looking for a home that actually works for extended family, guests, or live-in help — without anyone feeling like they're living on top of each other? This one was made for it.
This spacious split-level sits on a beautifully wooded, private lot with a paved driveway, one-car garage, and mature trees that make the whole property feel like a retreat. Inside, you get a full upper level and a full lower level, each with its own kitchen — a rare "summer kitchen" setup with two separate utility meters, giving real flexibility for multigenerational living, an au pair or caregiver, or simply two households sharing one roof comfortably.
Upper level features an updated kitchen with quartz counters and stainless appliances, an open dining and living area, a cozy family room with a wood-burning fireplace, and bright bedrooms with statement accent walls. Step outside to a large deck overlooking the private backyard — perfect for entertaining or just enjoying the quiet.
Lower level is a complete second living space: a second kitchen, a spacious family room, a den/study, an additional living room, a full bathroom, and washer/dryer hookups. It's set up beautifully for extended family or live-in support — while it's not configured as a separate bedroom suite, it offers all the everyday living space needed for a second household under one roof.
Outside, enjoy a full basketball hoop setup in the driveway, a storage shed, and a huge, flat, tree-lined backyard with room to roam. A finished lower-level media/theater room with a wet-bar-style setup rounds out the entertaining space.
This is a home built for flexibility — whether that means aging parents, adult kids, guests, or generating rental/in-law income potential (buyer to verify with local zoning).
For sale
$599,900
386 Nashopa Road, Bloomingburg, NY 12721
4beds
2,600sqft
Single Family Residence, Residential
Built in 1974
1.08 Acres Lot
$-- Zestimate®
$231/sqft
$-- HOA
What's special
Private backyardSpacious split-levelStorage shedBeautifully wooded private lotOne-car garageMature treesPaved driveway
- 51 days
- 202
- 10
Zillow last checked:
Listing updated:
Listed by:
Real Estate Circuit Inc 845-344-1480,
Michelle P Gruberger 845-800-3905
Source: OneKey® MLS as distributed by MLS GRID,MLS#: 1033524
Facts & features
Interior
Bedrooms & bathrooms
- Bedrooms: 4
- Bathrooms: 3
- Full bathrooms: 3
Heating
- Oil
Cooling
- None
Appliances
- Included: Dishwasher, Oven, Refrigerator
- Laundry: In Basement
Features
- Open Floorplan
- Flooring: Combination
- Basement: Finished,Full
- Attic: See Remarks
- Number of fireplaces: 1
Interior area
- Total structure area: 2,600
- Total interior livable area: 2,600 sqft
Video & virtual tour
Property
Parking
- Total spaces: 6
- Parking features: Driveway, Garage, Off Street
- Garage spaces: 1
- Has uncovered spaces: Yes
Features
- Patio & porch: Deck, Patio
Lot
- Size: 1.08 Acres
Details
- Parcel number: 408902300001013016
- Special conditions: None
Construction
Type & style
- Home type: SingleFamily
- Architectural style: Raised Ranch
- Property subtype: Single Family Residence, Residential
Materials
- Frame
Condition
- Updated/Remodeled
- Year built: 1974
- Major remodel year: 2025
Utilities & green energy
- Sewer: Septic Tank
- Water: Well
- Utilities for property: See Remarks
Community & HOA
HOA
- Has HOA: No
Location
- Region: Bloomingburg
Financial & listing details
- Price per square foot: $231/sqft
- Tax assessed value: $116,200
- Annual tax amount: $7,454
- Date on market: 8/2/2026
- Cumulative days on market: 51 days
- Listing agreement: Exclusive Right To Sell
Estimated market value
Not available
Estimated sales range
Not available
Not available
Price history
| Date | Event | Price |
|---|---|---|
| 8/3/2026 | Listed for sale | $599,900+145.9%$231/sqft |
Source:  OneKey® MLS as distributed by MLS GRID #1033524 Report a problem OneKey® MLS as distributed by MLS GRID #1033524 Report a problem | ||
| 12/30/2011 | Sold | $244,000-5.8%$94/sqft |
Source: Public Record Report a problem | ||
| 7/30/2011 | Price change | $259,000-5.1%$100/sqft |
Source: ERA Curasi Realty #508427 Report a problem | ||
| 5/14/2011 | Listed for sale | $273,000$105/sqft |
Source: ERA Curasi Realty #508427 Report a problem | ||
Public tax history
| Year | Property taxes | Tax assessment |
|---|---|---|
| 2025 | -- | $116,200 |
| 2024 | -- | $116,200 |
| 2023 | -- | $116,200 |
| 2022 | -- | $116,200 |
| 2021 | -- | $116,200 |
| 2020 | -- | $116,200 |
| 2019 | -- | $116,200 |
| 2018 | -- | $116,200 |
| 2017 | $5,523 | $116,200 |
| 2016 | -- | $116,200 |
| 2015 | -- | $116,200 |
| 2014 | -- | $116,200 |
| 2013 | -- | $116,200 |
| 2012 | -- | $116,200 |
| 2011 | -- | $116,200 |
| 2010 | -- | $116,200 |
| 2009 | -- | $116,200 |
| 2008 | -- | $116,200 |
| 2007 | -- | $116,200 |
| 2006 | -- | $116,200 |
| 2005 | -- | $116,200 |
| 2004 | -- | $116,200 |
| 2003 | -- | $116,200 |
| 2002 | -- | $116,200 |
| 2001 | -- | $116,200 |
| 2000 | -- | $116,200 |
Find assessor info on the county website
Monthly payment
Climate risks
Neighborhood: 12721
Nearby schools
Schools provided by the listing agent
- Elementary: Pine Bush Elementary School
- Middle: Crispell Middle School
- High: Pine Bush Senior High School
Source: OneKey® MLS as distributed by MLS GRID. This data may not be complete. We recommend contacting the local school district to confirm school assignments for this home.
Similar homes
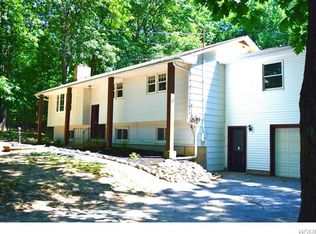
- $599,9003 bd2 ba2k sqft210 Bible Camp Road, Bloomingburg, NY 12721For Sale

 MLS ID #1027850, Frank Muccari, Listing by: Cronin & Company Real Estate. OneKey® MLS as distributed by MLS GRID
 - $489,9993 bd3 ba2.2k sqft20 Patrick Drive, Bloomingburg, NY 12721For Sale
 MLS ID #1008649, Ray Reyes, Listing by: Keller Williams Realty. OneKey® MLS as distributed by MLS GRID
 - $605,0002 bd3 ba2.6k sqft8 Darmstadter Road, Bloomingburg, NY 12721For Sale
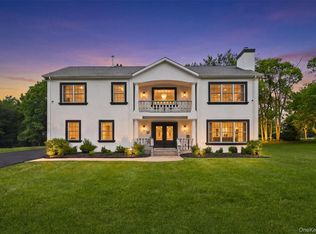 MLS ID #1030667, Chativa Bowen, Listing by: Keller Williams Realty. OneKey® MLS as distributed by MLS GRID
 - $569,0004 bd3 ba3k sqft20 County Highway 17, Thompson Ridge, NY 10985For Sale
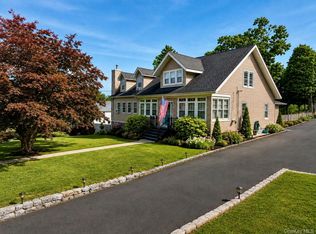 MLS ID #1007418, Michelle P Gruberger, Listing by: Real Estate Circuit Inc. OneKey® MLS as distributed by MLS GRID
 - $659,0004 bd3 ba2.6k sqft135 Pirog Road, Pine Bush, NY 12566For SaleMLS ID #1045839, Michelle P Gruberger, Listing by: Real Estate Circuit Inc. OneKey® MLS as distributed by MLS GRID
- $449,0003 bd2 ba1.3k sqft28 Sunrise Terrace, Bloomingburg, NY 12721For SaleMLS ID #1030484, Michelle P Gruberger, Listing by: Real Estate Circuit Inc. OneKey® MLS as distributed by MLS GRID
- $509,9004 bd3 ba2k sqft2 Summerset Drive, Wallkill, NY 12589For SaleMLS ID #1051664, Virginia Corbett, Listing by: eXp Realty. OneKey® MLS as distributed by MLS GRID
- $625,0002 bd3 ba2.8k sqft609 Red Hill Road, Wurtsboro, NY 12790For SaleMLS ID #1003761, Cheryl Wolfe, Listing by: Cheryl Wolfe Realty. OneKey® MLS as distributed by MLS GRID
- $600,0004 bd4 ba3.2k sqft274 Grey Road, South Fallsburg, NY 12779For SaleMLS ID #1032386, Felix J. Hernandez, Listing by: Real Broker NY LLC. OneKey® MLS as distributed by MLS GRID
- $669,0004 bd3 ba2.6k sqft83 Little Collabar Road, Montgomery, NY 12549For SaleMLS ID #1026839, James LaTempa, Listing by: Compass Greater NY, LLC. OneKey® MLS as distributed by MLS GRID
- $600,0004 bd2 ba3.4k sqft6204 Route 52, Ellenville, NY 12428For SaleMLS ID #961261, Avrahom Lewinson, Listing by: Keller Williams Realty. OneKey® MLS as distributed by MLS GRID
- $520,0003 bd3 ba1.7k sqft441 Burlingham Road, Pine Bush, NY 12566For SaleMLS ID #1042201, Dana Posner, Listing by: Howard Hanna Rand Realty. OneKey® MLS as distributed by MLS GRID
- $535,0004 bd3 ba2.1k sqft65 Judson Road, Montgomery, NY 12549For SaleMLS ID #992729, Brittnai Pytlar, Listing by: RE/MAX Benchmark Realty Group. OneKey® MLS as distributed by MLS GRID
- $549,9994 bd4 ba2.2k sqft19 Davidge Road, Middletown, NY 10940For SaleMLS ID #1020924, Kevin Grier, Listing by: KW Hudson Valley United. OneKey® MLS as distributed by MLS GRID
- $515,0003 bd3 ba1.9k sqft163 Van Keuren Avenue, Pine Bush, NY 12566For SaleMLS ID #1007034, Melissa M Forsyth, Listing by: Hudson Valley Home Connection. OneKey® MLS as distributed by MLS GRID
- $563,0004 bd3 ba2.3k sqft5 Oak Ridge Road, Middletown, NY 10940For SaleMLS ID #923828, Luke Joachim, Listing by: Redfin Real Estate. OneKey® MLS as distributed by MLS GRID
- $579,5003 bd3 ba2.2k sqft504 Ridge Road, Campbell Hall, NY 10916For SaleMLS ID #1036161, Rana Ali, Listing by: eXp Realty. OneKey® MLS as distributed by MLS GRID
- $625,0003 bd3 ba2.4k sqft58 Burnt Corners Road, Middletown, NY 10940For SaleMLS ID #1046838, Toni Kreusch, Listing by: BHG Real Estate Green Team. OneKey® MLS as distributed by MLS GRID
- $569,9003 bd2 ba2.2k sqft257 Fort Van Tyle Road, Port Jervis, NY 12771For SaleMLS ID #1032400, Elsie Nunez, Listing by: Keller Williams Realty. OneKey® MLS as distributed by MLS GRID
- $549,9993 bd2 ba1.5k sqft33 County Route 17, Thompson Ridge, NY 10985For SaleMLS ID #1030691, Michelle P Gruberger, Listing by: Real Estate Circuit Inc. OneKey® MLS as distributed by MLS GRID
