Meticulously maintained 3-bedroom ranch tucked away from the road for exceptional privacy! This move-in ready home features hardwood floors throughout, an oversized living room with a fireplace and abundant natural sunlight,a dining area, and a nicely appointed kitchen with stainless steel appliances. The full bath features tile flooring, and you'll appreciate the generous closet space found throughout the home. A charming sun porch provides the perfect place to relax and enjoy the peaceful setting. Step outside to your own backyard oasis featuring a large deck with hot tub, screened gazebo, stunning paver patio with fire pit, and beautifully landscaped grounds surrounded by mature plantings. Perfect for entertaining or enjoying peaceful outdoor living. Additional features include a paved driveway with ample parking, town water and sewer, and pride of ownership throughout. BRAND NEW ROOF BEING INSTALLED!! Great commuter location!!
Sold for $405,000
$405,000
386 Pleasant St, Leicester, MA 01524
3beds
1,162sqft
Single Family Residence
Built in 1950
0.6 Acres Lot
$404,100 Zestimate®
$349/sqft
$2,948 Estimated rent
Home value
$404,100
$372,000 - $440,000
$2,948/mo
Zestimate® history
Owner options
List your home for rent
$2,948/mo
Rent Zestimate®
Find your next renter with Zillow Rental Manager. Plus, with online applications, you can quickly screen prospective tenants – for free.
$2,948/mo
Rent Zestimate®
Refinance and save
$2,742/mo
Est. payment
Refinancing to a lower rate could help reduce your monthly payments and save thousands over the life of the loan.
$2,742/mo
Est. payment
Explore your selling options
Work with a Zillow partner agent
Leverage their expertise and Zillow's premium Showcase listings to get your home seen by more buyers.
Get startedList with your own agent
Get your home in front of millions of buyers by listing it on Zillow.
Learn how to do itSell it yourself
Take full control of how buyers see your home on Zillow by listing For Sale by Owner (FSBO).
List your homeWhat's special
Screened gazeboBackyard oasisNicely appointed kitchenDining areaCharming sun porchHardwood floors throughoutGenerous closet space
Zillow last checked:
Listing updated:
Listed by:
Michelle Terry Team 508-202-0008,
eXp Realty LLC 888-854-7493
Bought with:
Pamela Smeagle
Mathieu Newton Sotheby's International Realty
Source: MLS PIN,MLS#: 73538381
Facts & features
Interior
Bedrooms & bathrooms
- Bedrooms: 3
- Bathrooms: 1
- Full bathrooms: 1
- Main level bathrooms: 1
- Main level bedrooms: 3
Primary bedroom
- Features: Ceiling Fan(s), Flooring - Hardwood, Closet - Double
- Level: Main,First
- Area: 182.5
- Dimensions: 12.17 x 15
Bedroom 2
- Features: Ceiling Fan(s), Flooring - Hardwood, Closet - Double
- Level: Main,First
- Area: 129.18
- Dimensions: 10.92 x 11.83
Bedroom 3
- Features: Closet, Flooring - Hardwood
- Level: Main,First
- Area: 131.69
- Dimensions: 10.75 x 12.25
Primary bathroom
- Features: No
Bathroom 1
- Features: Bathroom - With Tub & Shower, Closet, Flooring - Stone/Ceramic Tile, Countertops - Upgraded
- Level: Main,First
- Area: 53.67
- Dimensions: 7 x 7.67
Kitchen
- Features: Ceiling Fan(s), Flooring - Hardwood, Dining Area, Pantry, Countertops - Stone/Granite/Solid, Exterior Access
- Level: Main,First
- Area: 188.85
- Dimensions: 12.25 x 15.42
Living room
- Features: Ceiling Fan(s), Closet, Flooring - Hardwood, Window(s) - Picture, Exterior Access
- Level: Main,First
- Area: 333.63
- Dimensions: 13.08 x 25.5
Heating
- Baseboard, Oil
Cooling
- None
Appliances
- Included: Tankless Water Heater, Range, Dishwasher, Refrigerator
- Laundry: In Basement, Electric Dryer Hookup, Washer Hookup
Features
- Sun Room
- Flooring: Tile, Hardwood
- Doors: Insulated Doors
- Windows: Insulated Windows
- Basement: Full,Unfinished
- Number of fireplaces: 1
- Fireplace features: Living Room
Interior area
- Total structure area: 1,162
- Total interior livable area: 1,162 sqft
- Finished area above ground: 1,162
Property
Parking
- Total spaces: 6
- Parking features: Off Street
- Uncovered spaces: 6
Features
- Patio & porch: Porch - Enclosed
- Exterior features: Porch - Enclosed, Rain Gutters, Storage
Lot
- Size: 0.6 Acres
- Features: Other
Details
- Parcel number: M:39A B:00000C3 L:0,1560594
- Zoning: R1
Construction
Type & style
- Home type: SingleFamily
- Architectural style: Ranch
- Property subtype: Single Family Residence
Materials
- Frame
- Foundation: Stone
- Roof: Shingle
Condition
- Year built: 1950
Utilities & green energy
- Electric: Circuit Breakers
- Sewer: Public Sewer
- Water: Public
- Utilities for property: for Electric Dryer, Washer Hookup
Community & HOA
Community
- Features: House of Worship, Public School
HOA
- Has HOA: No
Location
- Region: Leicester
Financial & listing details
- Price per square foot: $349/sqft
- Tax assessed value: $315,100
- Annual tax amount: $3,709
- Date on market: 9/5/2026
Price history
| Date | Event | Price |
|---|---|---|
| 7/23/2026 | Sold | $405,000+1.3%$349/sqft |
Source: MLS PIN #73538381 Report a problem | ||
| 7/12/2026 | Pending sale | $400,000$344/sqft |
Source: MLS PIN #73538381 Report a problem | ||
| 6/28/2026 | Contingent | $400,000$344/sqft |
Source: MLS PIN #73538381 Report a problem | ||
| 6/18/2026 | Listed for sale | $400,000$344/sqft |
Source: MLS PIN #73538381 Report a problem | ||
Public tax history
| Year | Property taxes | Tax assessment |
|---|---|---|
| 2025 | $3,709 +6.1% | $315,100 +13.1% |
| 2024 | $3,495 +4.7% | $278,500 +7.3% |
| 2023 | $3,337 +3.5% | $259,500 +12.6% |
| 2022 | $3,225 -4.2% | $230,500 +3.6% |
| 2021 | $3,365 +19% | $222,400 +17.2% |
| 2020 | $2,828 +5.5% | $189,700 +6.7% |
| 2019 | $2,681 +3.1% | $177,800 +10% |
| 2018 | $2,600 +4.8% | $161,600 +0.8% |
| 2017 | $2,481 +4.2% | $160,300 +0.3% |
| 2016 | $2,381 +2.5% | $159,800 |
| 2015 | $2,323 +0% | $159,800 |
| 2014 | $2,322 -1.4% | $159,800 -7.5% |
| 2013 | $2,354 +2.6% | $172,800 -0.7% |
| 2012 | $2,295 +0% | $174,100 -5.6% |
| 2011 | $2,294 +5% | $184,400 -1% |
| 2010 | $2,185 +0.9% | $186,300 -10.5% |
| 2009 | $2,165 -1.9% | $208,200 -11.5% |
| 2008 | $2,207 +6.4% | $235,300 +5.6% |
| 2007 | $2,074 -0.1% | $222,800 +7.4% |
| 2006 | $2,076 +12.7% | $207,400 +18.2% |
| 2005 | $1,842 +9.7% | $175,400 +38.3% |
| 2004 | $1,679 +3.4% | $126,800 +9.3% |
| 2003 | $1,624 +3.2% | $116,000 +24.5% |
| 2001 | $1,574 +2.6% | $93,200 |
| 2000 | $1,534 +3.9% | $93,200 |
| 1999 | $1,477 | $93,200 |
Find assessor info on the county website
Neighborhood: 01524
Nearby homes
- $782,1005 bd1 ba3.6k sqft382 Pleasant St, Leicester, MA 01524Off Market
- $384,2003 bd1 ba1.5k sqft9 Memorial Dr, Leicester, MA 01524Off Market
- $385,6004 bd1 ba1.8k sqft7 Memorial Dr, Leicester, MA 01524Off Market
- $451,3004 bd2 ba1.8k sqft385 Pleasant St, Leicester, MA 01524Off Market
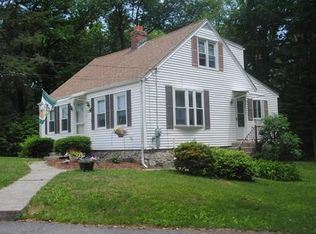
- $401,4003 bd1 ba1.1k sqft393 Pleasant St, Leicester, MA 01524Off Market
- $230,0003 bd1 ba1.1k sqft381 Pleasant St, Leicester, MA 01524Sold
- $598,6003 bd2 ba1.8k sqft5 Memorial Dr, Leicester, MA 01524Off Market
- $430,1003 bd2 ba1.3k sqft395 Pleasant St, Leicester, MA 01524Off Market
Nearby schools
GreatSchools rating
- 5/10Leicester Middle SchoolGrades: 5-8Distance: 2 mi
- 4/10Leicester High SchoolGrades: 9-12Distance: 1.7 mi
- 4/10Leicester Memorial Elementary SchoolGrades: K-4Distance: 2.1 mi
Schools provided by the listing agent
- Elementary: Leicester
- Middle: Leicester
- High: Leicester
Source: MLS PIN. This data may not be complete. We recommend contacting the local school district to confirm school assignments for this home.
Get a cash offer in 3 minutes
Find out how much your home could sell for in as little as 3 minutes with a no-obligation cash offer.
Estimated market value
$404,100
Get a cash offer in 3 minutes
Find out how much your home could sell for in as little as 3 minutes with a no-obligation cash offer.
Estimated market value
$404,100
- Massachusetts
- Worcester County
- Leicester
- 01524
- 386 Pleasant St
