Beautifully maintained 2-story patio home in Prestwick Chase, within prestigious PGA National--an upscale gated community known for its trails, lakes, championship golf, and world-renowned resort with pools, tennis, dining, and a true vacation-style atmosphere. Prestwick Chase is loved for its peaceful layout, mature landscaping, and friendly neighborhood feel.
This bright, inviting home features a large private courtyard, 2 en-suite bedrooms, a flexible den which extends the main living area and that can be easily converted into a 3rd bedroom, 3 full baths, and a kitchen with integrated dining area, ample cabinetry, and stainless-steel appliances. Quiet interior location, and at walking distance to the pool. The property is now vacant and move-in ready for your personal touch. The virtual tour reflects the home as it was furnished prior to the owner moving out.
Light-filled Inverness model in PGA National's sought-after Prestwick Chase, offering a serene private courtyard and a quiet interior location with no roadway exposure. The main level features an effortless flow between living, dining, and kitchen spaces, enhanced by abundant natural light and warm wood-look laminate flooring.
A spacious, versatile den adds both lifestyle flexibility and value-add potential, ideal as a home office, media room, or easily converted into a third bedroom by adding a door and partial wall, with a full bath conveniently adjacent (a configuration completed by other owners in the community).
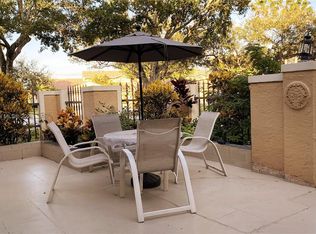
The kitchen with integrated dining area opens directly to the courtyard, creating an inviting indoor-outdoor connection perfect for everyday living or entertaining. Upstairs, two private en-suite bedrooms offer comfort, generous storage, and calming garden views. A full-size washer and dryer add everyday convenience.
Additional highlights include two assigned parking spaces, full fabric hurricane protection, and a walkable, welcoming community. Prestwick Chase is cherished for its friendly, close-knit feel, with neighbors often gathering and enjoying an easy, connected lifestyle. The HOA covers exterior maintenance, common areas, and basic cable. Pet-friendly (up to two under 25 lbs.), no special assessments, and no mandatory memberships.
Vacant and easy to show. Ideally suited for full-time living, a seasonal retreat, or an investment opportunity. Enjoy the unmatched convenience of PGA National, minutes from championship golf, the PGA Resort, dining, shopping, major highways, and just 15-20 minutes from some of Palm Beach County's most beautiful beaches.
Sold for $385,000
$385,000
386 Prestwick Circle #3, Palm Beach Gardens, FL 33418
2beds
1,532sqft
Townhouse, Quadruplex, Multi Family
Built in 1985
2,047 Square Feet Lot
$391,900 Zestimate®
$251/sqft
$3,400 Estimated rent
Home value
$391,900
$353,000 - $435,000
$3,400/mo
Zestimate® history
Owner options
List your home for rent
$3,400/mo
Rent Zestimate®
Find your next renter with Zillow Rental Manager. Plus, with online applications, you can quickly screen prospective tenants – for free.
$3,400/mo
Rent Zestimate®
Refinance and save
$3,024/mo
Est. payment
Refinancing to a lower rate could help reduce your monthly payments and save thousands over the life of the loan.
$3,024/mo
Est. payment
Explore your selling options
Work with a Zillow partner agent
Leverage their expertise and Zillow's premium Showcase listings to get your home seen by more buyers.
Get startedList with your own agent
Get your home in front of millions of buyers by listing it on Zillow.
Learn how to do itSell it yourself
Take full control of how buyers see your home on Zillow by listing For Sale by Owner (FSBO).
List your homeWhat's special
Zillow last checked:
Listing updated:
Listed by:
Ruth C Moguillansky 561-313-5083,
Quantum One Realty
Bought with:
Stacy Duckworth Fickling, 3275978
Keller Williams Realty/P B
Stacy Duckworth Fickling, 3275978
Keller Williams Realty/P B
Source: BeachesMLS,MLS#: R11133658 Originating MLS: BeachesMLS
Originating MLS: BeachesMLSFacts & features
Interior
Bedrooms & bathrooms
- Bedrooms: 2
- Bathrooms: 3
- Full bathrooms: 3
- Main level bathrooms: 1
Primary bedroom
- Level: Second
- Area: 216
- Dimensions: 18 X 12
Bedroom 2
- Level: Second
- Area: 143
- Dimensions: 13 X 11
Den
- Description: Can be easily converted to 3rd bedroom
- Level: Main
- Area: 120
- Dimensions: 12 X 10
Kitchen
- Description: Eat-In Kitchen and Dining Area
- Level: Main
- Area: 208
- Dimensions: 16 X 13
Living room
- Level: Main
- Area: 273
- Dimensions: 21 X 13
Other
- Description: Second Bathroom
- Area: 40
- Dimensions: 8 X 5
Other
- Description: Master Bath
- Length: 12
Heating
- Central, Electric
Cooling
- Central Air, Ceiling Fan(s), Electric
Appliances
- Included: Dryer, Dishwasher, Electric Range, Electric Water Heater, Disposal, Microwave, Refrigerator, Water Heater, Washer
- Laundry: Washer Hookup, Dryer Hookup, Inside, Laundry Closet
Features
- Built-in Features, Breakfast Area, Closet Cabinetry, Dual Sinks, Eat-in Kitchen, Kitchen/Dining Combo, Multiple Primary Suites, Multiple En Suite Bathrooms, Pantry, Split Bedrooms, Storage, Separate Shower, Tub Shower, Upper Level Primary, Walk-In Closet(s)
- Flooring: Carpet, Ceramic Tile, Laminate, Slate
- Windows: Blinds, Bay Window(s), Double Hung, Metal, Single Hung, Sliding
Interior area
- Total structure area: 1,532
- Total interior livable area: 1,532 sqft
Property
Parking
- Total spaces: 2
- Parking features: Assigned, Guest, Open, On Street
- Uncovered spaces: 2
- Details: CarportSpaces:0.00
Features
- Levels: Multi/Split,Two
- Stories: 2
- Patio & porch: Patio
- Exterior features: Outdoor Living Area
- Pool features: Association
- Fencing: Fenced
- Has view: Yes
- View description: Garden, Other
- Waterfront features: None
Lot
- Size: 2,047 Square Feet
- Features: Many Trees, Sprinklers Automatic, Sprinkler System, < 1/4 Acre
Details
- Parcel number: 52424216050210030
- Zoning: PCD
- Special conditions: Listed As-Is
Construction
Type & style
- Home type: Townhouse
- Architectural style: Fourplex
- Property subtype: Townhouse, Quadruplex, Multi Family
- Attached to another structure: Yes
Materials
- Frame, Stucco
- Roof: Barrel,Spanish Tile
Condition
- Resale
- New construction: No
- Year built: 1985
Utilities & green energy
- Electric: 3 Phase
- Sewer: Public Sewer
- Water: Public
- Utilities for property: Cable Available, Sewer Available, Underground Utilities, Water Available
Community & HOA
Community
- Features: Home Owners Association, Gated, Property Manager On-Site, Street Lights, Sidewalks
- Security: Gated with Guard, Gated Community, Smoke Detector(s), Security Guard
- Subdivision: PRESTWICK CHASE
HOA
- Has HOA: Yes
- Amenities included: Pool, Sidewalks, Trail(s)
- Services included: Common Areas, Cable TV, Maintenance Grounds, Security, Trash
- HOA fee: $355 monthly
- HOA phone: 561-250-6565
Location
- Region: Palm Beach Gardens
Financial & listing details
- Price per square foot: $251/sqft
- Tax assessed value: $370,597
- Annual tax amount: $3,827
- Date on market: 10/31/2025
- Cumulative days on market: 79 days
- Listing terms: Cash,Conventional,FHA,VA Loan
- Road surface type: Paved
Price history
| Date | Event | Price |
|---|---|---|
| 3/30/2026 | Sold | $385,000-3.7%$251/sqft |
Source:  BeachesMLS #R11133658 Report a problem BeachesMLS #R11133658 Report a problem | ||
| 2/19/2026 | Pending sale | $399,900$261/sqft |
Source: BeachesMLS #RX-11133658 Report a problem | ||
| 1/18/2026 | Price change | $399,900-1.2%$261/sqft |
Source: BeachesMLS #RX-11133658 Report a problem | ||
| 1/5/2026 | Price change | $404,900-3.6%$264/sqft |
Source: BeachesMLS #RX-11133658 Report a problem | ||
| 11/29/2025 | Price change | $419,900-4.5%$274/sqft |
Source: BeachesMLS #RX-11133658 Report a problem | ||
| 10/31/2025 | Listed for sale | $439,900+109.5%$287/sqft |
Source: BeachesMLS #RX-11133658 Report a problem | ||
| 11/21/2019 | Sold | $210,000+10.6%$137/sqft |
Source: Public Record Report a problem | ||
| 12/28/2016 | Listing removed | $1,650+10%$1/sqft |
Source: Realty Elite the Palm Beaches/Wellington #RX-10264236 Report a problem | ||
| 11/23/2013 | Listing removed | $189,900$124/sqft |
Source: RealEstateShows.com #R3335423 Report a problem | ||
| 10/24/2013 | Listed for sale | $189,900+15.1%$124/sqft |
Source: RealEstateShows.com #R3335423 Report a problem | ||
| 6/2/2013 | Listing removed | $1,500$1/sqft |
Source: Keller Williams Realty of the Palm Beaches #R3361828 Report a problem | ||
| 4/22/2013 | Listed for rent | $1,500$1/sqft |
Source: Keller Williams Realty of the Palm Beaches #R3361828 Report a problem | ||
| 4/19/2013 | Sold | $165,000-7.8%$108/sqft |
Source: BeachesMLS #R3335423 Report a problem | ||
| 1/30/2013 | Price change | $179,000-5.7%$117/sqft |
Source: Illustrated Properties #R3335423 Report a problem | ||
| 1/8/2013 | Listed for sale | $189,900+93.8%$124/sqft |
Source: Illustrated Properties Real Estate #R3335423 Report a problem | ||
| 11/1/1999 | Sold | $98,000$64/sqft |
Source: Public Record Report a problem | ||
Public tax history
| Year | Property taxes | Tax assessment |
|---|---|---|
| 2025 | $3,939 +2.9% | $219,407 +2.9% |
| 2024 | $3,827 +4.3% | $213,224 +3% |
| 2023 | $3,668 +1.8% | $207,014 +3% |
| 2022 | $3,602 +1.3% | $200,984 +3% |
| 2021 | $3,555 +2.4% | $195,130 +1.4% |
| 2020 | $3,471 -20.8% | $192,436 -1.5% |
| 2019 | $4,383 | $195,436 +3.8% |
| 2018 | $4,383 +5.6% | $188,358 -3.6% |
| 2017 | $4,150 -4.7% | $195,358 +5.4% |
| 2016 | $4,357 +3.4% | $185,358 +8.8% |
| 2015 | $4,215 +10.1% | $170,358 +7.6% |
| 2014 | $3,828 +21.6% | $158,358 +26.3% |
| 2013 | $3,147 -3.7% | $125,358 -3.1% |
| 2012 | $3,269 -10.4% | $129,358 -9.8% |
| 2011 | $3,650 -3.4% | $143,358 -4.7% |
| 2010 | $3,780 +1.6% | $150,358 -1% |
| 2009 | $3,720 -10.5% | $151,942 -19.1% |
| 2008 | $4,156 +1% | $187,816 -0.2% |
| 2007 | $4,115 -22.9% | $188,219 -18.6% |
| 2006 | $5,335 | $231,219 +35% |
| 2005 | -- | $171,250 +22.6% |
| 2004 | $1,806 +311.1% | $139,648 +16.2% |
| 2003 | $439 -82.8% | $120,148 +26.3% |
| 2002 | $2,553 +8.9% | $95,148 +10.4% |
| 2001 | $2,345 +8.8% | $86,148 +4.9% |
| 2000 | $2,155 +25.2% | $82,148 |
| 1999 | $1,721 | $82,148 |
Find assessor info on the county website
Neighborhood: PGA National
Nearby homes
- $524,400-- bd-- ba-- sqftRyder Cup Blvd, Palm beach gardens, FL 33418Off Market
- $398,3003 bd3 ba1.4k sqft386 Prestwick Cir APT 1, Palm Beach Gardens, FL 33418Off Market
- $397,4002 bd3 ba1.5k sqft386 Prestwick Cir APT 2, Palm Beach Gardens, FL 33418Off Market
- $396,3002 bd3 ba1.5k sqft386 Prestwick Cir APT 4, Palm Beach Gardens, FL 33418Off Market
- $411,1003 bd3 ba1.5k sqft358 Prestwick Cir APT 4, Palm Beach Gardens, FL 33418Off Market
- $400,4002 bd3 ba1.4k sqft358 Prestwick Cir APT 1, Palm Beach Gardens, FL 33418Off Market
- $429,8003 bd3 ba1.5k sqft358 Prestwick Cir APT 2, Palm Beach Gardens, FL 33418Off Market
- $382,8002 bd3 ba1.5k sqft358 Prestwick Cir APT 3, Palm Beach Gardens, FL 33418Off Market
Nearby schools
GreatSchools rating
- 10/10Timber Trace Elementary SchoolGrades: PK-5Distance: 2.7 mi
- 8/10Watson B. Duncan Middle SchoolGrades: 6-8Distance: 2.8 mi
- 3/10Palm Beach Gardens High SchoolGrades: 9-12Distance: 3.1 mi
Schools provided by the listing agent
- Elementary: Timber Trace
- Middle: Watson B. Duncan
- High: Palm Beach Gardens
Source: BeachesMLS. This data may not be complete. We recommend contacting the local school district to confirm school assignments for this home.
Get a cash offer in 3 minutes
Find out how much your home could sell for in as little as 3 minutes with a no-obligation cash offer.
Estimated market value
$391,900
Get a cash offer in 3 minutes
Find out how much your home could sell for in as little as 3 minutes with a no-obligation cash offer.
Estimated market value
$391,900
- Florida
- Palm Beach County
- Palm Beach Gardens
- 33418
- PGA National
- 386 Prestwick Circle Unit 3
Nearby cities
Nearby neighborhoods
Nearby zip codes
Other Palm Beach Gardens Topics
- Apartments for Rent in 33418
- Houses for Sale in 33418
- Houses for Rent in 33418
- 33418 Real Estate
- Palm Beach Gardens Condos
- Houses for Sale in Palm Beach Gardens
- Newest Listings in Palm Beach Gardens
- Palm Beach Gardens Home Values
- Palm Beach Gardens Real Estate Agents
- Palm Beach Gardens Refinance
- Palm Beach Gardens Mortgage Rates
