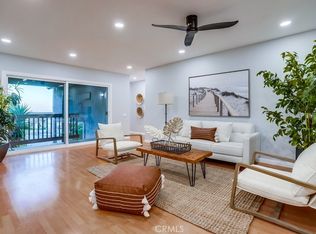
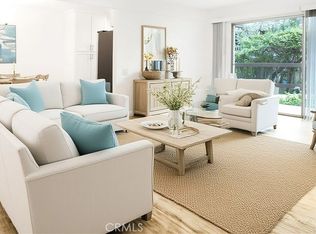
Welcome to this 2 Bedroom, 2.5 bath jewel of a home located in a premier gated complex at The Miraleste Canyon Estates. This meticulously landscaped gated community offers 24/7 security, 3 sparkling swimming pools, spas, 2 fitness centers, laundry facilities, recreation-game room and a clubhouse. Stepping into this beautifully remodeled 1107 sq ft end unit townhome is secluded giving you so much privacy. The first thing you will notice upon entering is the inviting bright and spacious open floor plan with a large living room and equally spacious dining room just off a beautiful kitchen. The townhome is beautifully lit with natural lighting and welcoming, a perfect place to entertaining large group of friends or a cozy even on simply relaxing alone. The kitchen features white quartz counter tops, along with white cabinets, stainless steel appliances , a stunning new sink and kitchen fixtures. Additional upgrades include recessed lighting, laminate flooring, plush carpet, and fresh paint throughout. The large living room features glass sliding doors with direct access to your deck so you can enjoy your privacy sitting behind the welcome seclusion of adjacent shrubs with your morning cup of coffee or wine at sunset. Upstairs, the home includes two spacious bedrooms. The primary bedroom has a wall-to-wall closet and your very own beautifully updated custom bathroom that won’t disappoint with a soaking tub, a walk-in shower, two vanities, ample storage, and your very own full-size washer and dryer in the unit. The secondary bedroom is bright with large windows along both walls to take in the amazing ocean view glimpses. The highly sought after corner unit home has no neighbors below or above and is in proximity to the LA Harbor, and the Palos Verdes Cliffs. This Palos Verdes adjacent townhome community is in the perfect location, centrally located with nearby shopping, dining, multiple entertainment options, PV, hiking trails, and easy access to the freeway. This is a must see!
Sold for $525,000
Listed by: Berkshire Hathaway HomeService • Marie Morgenstern • 310-318-9386
Bought with: Excel Funding Real Estate Services, Inc.
$525,000
386 S Miraleste Dr Unit 471, San Pedro, CA 90732
2beds
1,107sqft
Townhouse
Built in 1971
7.45 Acres Lot
$504,900 Zestimate®
$474/sqft
$3,486 Estimated rent
Home value
$504,900
$480,000 - $530,000
$3,486/mo
Zestimate® history
Owner options
List your home for rent
$3,486/mo
Rent Zestimate®
Find your next renter with Zillow Rental Manager. Plus, with online applications, you can quickly screen prospective tenants – for free.
$3,486/mo
Rent Zestimate®
Refinance and save
$3,804/mo
Est. payment
Refinancing to a lower rate could help reduce your monthly payments and save thousands over the life of the loan.
$3,804/mo
Est. payment
Explore your selling options
Work with a Zillow partner agent
Leverage their expertise and Zillow's premium Showcase listings to get your home seen by more buyers.
Get startedList with your own agent
Get your home in front of millions of buyers by listing it on Zillow.
Learn how to do itSell it yourself
Take full control of how buyers see your home on Zillow by listing For Sale by Owner (FSBO).
List your homeWhat's special
Zillow last checked:
Listing updated:
Listed by:
Marie Morgenstern DRE #01962710 310-318-9386,
Berkshire Hathaway HomeService
Bought with:
Jack Cvitanich, DRE #00757461
Excel Funding Real Estate Services, Inc.
Source: CRMLS,MLS#: PV23178075 Originating MLS: California Regional MLS
Originating MLS: California Regional MLSFacts & features
Interior
Bedrooms & bathrooms
- Bedrooms: 2
- Bathrooms: 3
- Full bathrooms: 2
- 1/2 bathrooms: 1
- Main level bathrooms: 1
Rooms
- Room types: Bathroom, Bedroom, Entry/Foyer, Kitchen, Laundry, Living Room, Primary Bathroom, Primary Bedroom, Other, Dining Room
Primary bedroom
- Features: Primary Suite
Bedroom
- Features: All Bedrooms Up
Bathroom
- Features: Bathroom Exhaust Fan, Bathtub, Linen Closet, Remodeled, Soaking Tub, Separate Shower, Upgraded, Vanity, Walk-In Shower
Kitchen
- Features: Quartz Counters, Updated Kitchen
Heating
- Electric
Cooling
- Wall/Window Unit(s)
Appliances
- Included: Dishwasher, Electric Cooktop, Electric Oven, Free-Standing Range, Freezer, Microwave, Refrigerator, Dryer, Washer
- Laundry: Inside, Upper Level
Features
- Balcony, Ceiling Fan(s), Separate/Formal Dining Room, Open Floorplan, Quartz Counters, Recessed Lighting, See Remarks, Track Lighting, Unfurnished, All Bedrooms Up, Galley Kitchen, Jack and Jill Bath, Primary Suite
- Flooring: Carpet, Laminate
- Has fireplace: No
- Fireplace features: None
- Common walls with other units/homes: 1 Common Wall,End Unit,No One Above,No One Below
Interior area
- Total interior livable area: 1,107 sqft
Property
Parking
- Total spaces: 1
- Parking features: Assigned, Asphalt, Guest, Paved, Permit Required, Private, One Space, Uncovered
- Uncovered spaces: 1
Features
- Levels: Two
- Stories: 2
- Entry location: Ground
- Patio & porch: Front Porch, Porch, Wood
- Pool features: Above Ground, Community, Fenced, In Ground, See Remarks, Association
- Has spa: Yes
- Spa features: Association, Community, Heated, In Ground, See Remarks
- Has view: Yes
- View description: Bluff, Harbor, Ocean, Peek-A-Boo, Trees/Woods
- Has water view: Yes
- Water view: Harbor,Ocean
Lot
- Size: 7.45 Acres
- Features: Gentle Sloping
Details
- Parcel number: 7559040112
- Zoning: LARD1.5
- Special conditions: Standard
Construction
Type & style
- Home type: Townhouse
- Architectural style: Traditional
- Property subtype: Townhouse
- Attached to another structure: Yes
Condition
- Updated/Remodeled,Turnkey
- New construction: No
- Year built: 1971
Utilities & green energy
- Sewer: Public Sewer
- Water: Public
- Utilities for property: Electricity Available, Natural Gas Not Available, Sewer Connected, Water Connected
Community & HOA
Community
- Features: Curbs, Street Lights, Sidewalks, Gated, Pool
- Security: Carbon Monoxide Detector(s), Gated with Guard, Gated Community, Gated with Attendant, 24 Hour Security, Smoke Detector(s), Security Guard
HOA
- Has HOA: Yes
- Amenities included: Call for Rules, Clubhouse, Controlled Access, Fitness Center, Maintenance Grounds, Insurance, Management, Maintenance Front Yard, Pool, Pet Restrictions, Pets Allowed, Recreation Room, Guard, Spa/Hot Tub, Security, Trash, Utilities, Water
- Services included: Sewer
- HOA fee: $472 monthly
- HOA name: Miraleste Canyon Estates
- HOA phone: 310-437-4343
Location
- Region: San Pedro
Financial & listing details
- Price per square foot: $474/sqft
- Tax assessed value: $546,209
- Date on market: 9/22/2023
- Cumulative days on market: 3 days
- Listing terms: Cash,Cash to New Loan,Conventional,1031 Exchange,Submit
- Inclusions: Refrigerator, Washer, Dryer (Included)
- Exclusions: All staging furniture is excluded. Staging includes all furniture, all art work, mirror on walls and 2 battery operated wireless wall sconces. (Excluded)
- Road surface type: Paved
Price history
| Date | Event | Price |
|---|---|---|
| 3/27/2025 | Listing removed | $2,875$3/sqft |
Source: Zillow Rentals Report a problem | ||
| 3/9/2025 | Listed for rent | $2,875-3.4%$3/sqft |
Source: Zillow Rentals Report a problem | ||
| 11/29/2023 | Listing removed | -- |
Source: Zillow Rentals Report a problem | ||
| 11/19/2023 | Listed for rent | $2,975$3/sqft |
Source: Zillow Rentals Report a problem | ||
| 11/7/2023 | Sold | $525,000$474/sqft |
Source:  CRMLS #PV23178075 Report a problem CRMLS #PV23178075 Report a problem | ||
| 10/19/2023 | Pending sale | $525,000$474/sqft |
Source: CRMLS #PV23178075 Report a problem | ||
| 10/11/2023 | Contingent | $525,000$474/sqft |
Source: CRMLS #PV23178075 Report a problem | ||
| 9/23/2023 | Listed for sale | $525,000+14.1%$474/sqft |
Source: CRMLS #PV23178075 Report a problem | ||
| 7/14/2021 | Sold | $460,000$416/sqft |
Source: Public Record Report a problem | ||
Public tax history
| Year | Property taxes | Tax assessment |
|---|---|---|
| 2026 | -- | $546,209 +2% |
| 2025 | $6,548 +1.2% | $535,500 +2% |
| 2024 | $6,473 +11.6% | $525,000 +11.9% |
| 2023 | $5,802 +4.9% | $469,200 +2% |
| 2022 | $5,530 +4.2% | $460,000 +153.2% |
| 2021 | $5,305 +129% | $181,710 +1% |
| 2020 | $2,316 | $179,848 +2% |
| 2019 | $2,316 +5.5% | $176,323 +2% |
| 2018 | $2,195 | $172,867 +2% |
| 2017 | $2,195 +2.3% | $169,479 +2% |
| 2016 | $2,145 +2.8% | $166,157 +1.5% |
| 2015 | $2,087 +0.8% | $163,662 +2% |
| 2014 | $2,071 | $160,457 +2.5% |
| 2012 | -- | $156,602 +2% |
| 2011 | -- | $153,532 +0.8% |
| 2010 | -- | $152,386 -0.2% |
| 2009 | -- | $152,749 +2% |
| 2008 | -- | $149,755 +2% |
| 2007 | -- | $146,819 +2% |
| 2006 | -- | $143,941 |
| 2005 | -- | $143,941 +4% |
| 2004 | -- | $138,353 +1.9% |
| 2003 | -- | $135,818 +2% |
| 2002 | -- | $133,156 +4% |
| 2000 | -- | $127,987 |
Find assessor info on the county website
Neighborhood: San Pedro
Nearby homes
- $642,6303 bd2 ba1.2k sqft364 S Miraleste Dr UNIT 367, San Pedro, CA 90732Sold
- $460,0003 bd2 ba1.2k sqft366 S Miraleste Dr UNIT 375, San Pedro, CA 90732Sold

- $450,0003 bd2 ba1.2k sqft370 S Miraleste Dr UNIT 389, San Pedro, CA 90732Sold
- $2,7002 bd2 ba1.1k sqft374 S Miraleste Dr UNIT 406, San Pedro, CA 90732For Rent

- $431,0003 bd3 ba1.1k sqft378 S Miraleste Dr UNIT 426, San Pedro, CA 90732Sold
- $499,0002 bd2 ba1.1k sqft378 S Miraleste Dr UNIT 431, San Pedro, CA 90732For Sale
- $495,0002 bd2 ba1.1k sqft384 S Miraleste Dr UNIT 465, San Pedro, CA 90732Sold
- $2,9002 bd3 ba1.1k sqft394 S Miraleste Dr UNIT 496, San Pedro, CA 90732For Rent
Nearby schools
GreatSchools rating
- 9/10Seventh Street Elementary SchoolGrades: K-5Distance: 0.4 mi
- 4/10Richard Henry Dana Middle SchoolGrades: 6-8Distance: 1.5 mi
- 7/10San Pedro Senior High SchoolGrades: 9-12Distance: 1.3 mi
Get a cash offer in 3 minutes
Find out how much your home could sell for in as little as 3 minutes with a no-obligation cash offer.
Estimated market value
$504,900
Get a cash offer in 3 minutes
Find out how much your home could sell for in as little as 3 minutes with a no-obligation cash offer.
Estimated market value
$504,900
- California
- Los Angeles County
- Los Angeles
- 90732
- San Pedro
- 386 S Miraleste Dr Unit 471
Nearby cities
Nearby neighborhoods
Nearby zip codes
Other Los Angeles Topics
