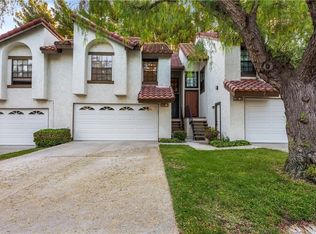
Beautifully upgraded and spacious 2-Level Townhome style home on a picturesque tree-lined street in sought after Villa La Paloma development - absolutely perfect! This home is nestled amongst Pine and California pepper trees in a residential, quiet section of Orange. It has everything you would want in an upgraded home - tastefully updated kitchen and bathrooms, new floors, touchless kitchen faucet, attached epoxy 2 car garage, tons of storage, new dishwasher and hot water tank, recessed lights, in-suite laundry in garage, central air conditioning, two outdoor spaces including an enclosed private yard. The cool thing about this home is the Smart Home wiring throughout including garage (just ask Alexa) with recessed lights, pendants, ceiling fans and energy efficient whole house fan to cool the home in the summers as well as improve air quality! The open floor plan boasts a large living room with dramatic vaulted ceilings from the moment you walk in, a patio beyond to drink your morning coffee and a bright adjacent dining and beautifully updated kitchen. The gorgeous kitchen offers ample cabinet space, solid granite countertops and elegant glass mosaic backsplash. The garage off the kitchen has new epoxy floors and huge overhead storage space, easily accessible via a pull down ladder. Downstairs is the extra large main bedroom with fantastic ensuite which includes 2 closets, a dressing area with double sinks, separate large shower, all wonderfully renovated. Best of all, the main suite has direct access to the private, fenced yard with concrete areas and artificial turf, your own little oasis! From there, you have direct acces to the greenbelt and a short walk to the pool and hot tub! The second bedroom downstairs has an adjacent common bathroom with shower tub which could also serve as a bedroom, home office or den. Very quiet and serene location and a close walk to Jordan Elementary, El Modena High, El Modena Park and library! If you're looking for a place you can call home, this is it - descriptions and online photos cannot justify just how nice this place is, you have to come see it!
Sold for $799,000
Listed by: Re/Max Capital • Nicole Lee • Contact: 310-421-6229
Bought with: Advance Estate Realty
$799,000
386 S Via La Canada #37, Orange, CA 92869
2beds
1,244sqft
Condominium
Built in 1983
-- sqft lot
$811,300 Zestimate®
$642/sqft
$3,597 Estimated rent
Home value
$811,300
$746,000 - $884,000
$3,597/mo
Zestimate® history
Owner options
List your home for rent
$3,597/mo
Rent Zestimate®
Find your next renter with Zillow Rental Manager. Plus, with online applications, you can quickly screen prospective tenants – for free.
$3,597/mo
Rent Zestimate®
Refinance and save
$5,466/mo
Est. payment
Refinancing to a lower rate could help reduce your monthly payments and save thousands over the life of the loan.
$5,466/mo
Est. payment
Explore your selling options
Work with a Zillow partner agent
Leverage their expertise and Zillow's premium Showcase listings to get your home seen by more buyers.
Get startedList with your own agent
Get your home in front of millions of buyers by listing it on Zillow.
Learn how to do itSell it yourself
Take full control of how buyers see your home on Zillow by listing For Sale by Owner (FSBO).
List your homeWhat's special
Picturesque tree-lined streetNew floorsElegant glass mosaic backsplashSeparate large showerTouchless kitchen faucetSolid granite countertopsOpen floor plan
Zillow last checked:
Listing updated:
Listed by:
Nicole Lee DRE #02116060 310-421-6229,
Re/Max Capital
Bought with:
Son Tran, DRE #01466182
Advance Estate Realty
Source: CRMLS,MLS#: PV25092474 Originating MLS: California Regional MLS
Originating MLS: California Regional MLSFacts & features
Interior
Bedrooms & bathrooms
- Bedrooms: 2
- Bathrooms: 3
- Full bathrooms: 2
- 1/2 bathrooms: 1
- Main level bathrooms: 12
- Main level bedrooms: 1
Rooms
- Room types: Attic, Bedroom, Entry/Foyer, Kitchen, Laundry, Living Room, Primary Bedroom, Recreation
Primary bedroom
- Features: Primary Suite
Bedroom
- Features: All Bedrooms Down
Bathroom
- Features: Bathroom Exhaust Fan, Dual Sinks, Enclosed Toilet, Granite Counters, Remodeled, Tub Shower, Vanity, Walk-In Shower
Other
- Features: Dressing Area
Kitchen
- Features: Granite Counters
Heating
- Central, ENERGY STAR Qualified Equipment, Fireplace(s)
Cooling
- Central Air, Gas, Whole House Fan, Attic Fan
Appliances
- Included: Dishwasher, Exhaust Fan, Free-Standing Range, Disposal, Gas Oven, Gas Range, High Efficiency Water Heater, Water Heater, Dryer, Washer
- Laundry: In Garage
Features
- Built-in Features, Balcony, Ceiling Fan(s), Cathedral Ceiling(s), Granite Counters, High Ceilings, Recessed Lighting, Storage, Track Lighting, Wired for Sound, All Bedrooms Down, Attic, Dressing Area, Primary Suite
- Flooring: Laminate, Tile
- Windows: Double Pane Windows
- Has fireplace: Yes
- Fireplace features: Living Room
- Common walls with other units/homes: 2+ Common Walls,No One Above,No One Below
Interior area
- Total interior livable area: 1,244 sqft
Property
Parking
- Total spaces: 4
- Parking features: Covered, Door-Multi, Direct Access, Garage, Garage Door Opener, Private, One Space
- Attached garage spaces: 2
- Uncovered spaces: 2
Features
- Levels: Two
- Stories: 2
- Entry location: Ground
- Patio & porch: Covered
- Pool features: Community, Association
- Has spa: Yes
- Spa features: Community
- Fencing: Wood
- Has view: Yes
- View description: Park/Greenbelt
Lot
- Size: 3.67 Acres
- Features: Back Yard, Greenbelt, Near Park, Sprinkler System, Yard
Details
- Parcel number: 93822123
- Special conditions: Standard
Construction
Type & style
- Home type: Condo
- Architectural style: Spanish
- Property subtype: Condominium
- Attached to another structure: Yes
Materials
- Stucco
- Roof: Spanish Tile
Condition
- Updated/Remodeled,Turnkey
- New construction: No
- Year built: 1983
Utilities & green energy
- Sewer: Public Sewer
- Water: Public
Community & HOA
Community
- Features: Park, Pool
- Security: Carbon Monoxide Detector(s)
- Subdivision: Villa La Paloma (Vllp)
HOA
- Has HOA: Yes
- Amenities included: Pool
- HOA fee: $415 monthly
- HOA name: Villa La Paloma
Location
- Region: Orange
Financial & listing details
- Price per square foot: $642/sqft
- Tax assessed value: $702,270
- Annual tax amount: $7,838
- Date on market: 4/29/2025
- Cumulative days on market: 11 days
- Listing terms: Conventional
- Exclusions: stove
- Road surface type: Paved
Price history
| Date | Event | Price |
|---|---|---|
| 6/16/2025 | Sold | $799,000$642/sqft |
Source:  CRMLS #PV25092474 Report a problem CRMLS #PV25092474 Report a problem | ||
| 5/14/2025 | Contingent | $799,000$642/sqft |
Source: CRMLS #PV25092474 Report a problem | ||
| 4/29/2025 | Listed for sale | $799,000+81.6%$642/sqft |
Source: CRMLS #PV25092474 Report a problem | ||
| 6/15/2016 | Sold | $440,000+0%$354/sqft |
Source: Public Record Report a problem | ||
| 6/1/2016 | Pending sale | $439,888$354/sqft |
Source: Coldwell Banker Beachside Realtors #OC16049494 Report a problem | ||
| 3/31/2016 | Listed for sale | $439,888$354/sqft |
Source: Coldwell Banker Beachside Realtors #OC16049494 Report a problem | ||
| 3/17/2016 | Pending sale | $439,888$354/sqft |
Source: Coldwell Banker Beachside Realtors #OC16049494 Report a problem | ||
| 3/11/2016 | Listed for sale | $439,888+27.5%$354/sqft |
Source: Coldwell Banker Beachside Realtors #OC16049494 Report a problem | ||
| 4/21/2010 | Sold | $345,000+49%$277/sqft |
Source: Public Record Report a problem | ||
| 2/6/2002 | Sold | $231,500$186/sqft |
Source: Public Record Report a problem | ||
Public tax history
| Year | Property taxes | Tax assessment |
|---|---|---|
| 2025 | $7,838 +2.2% | $702,270 +2% |
| 2024 | $7,666 -12.9% | $688,500 +2% |
| 2023 | $8,802 +60.8% | $675,000 +37.5% |
| 2022 | $5,474 +2.9% | $490,827 +2% |
| 2021 | $5,321 +0.9% | $481,203 +1% |
| 2020 | $5,271 | $476,269 +2% |
| 2019 | $5,271 +1.3% | $466,931 +2% |
| 2018 | $5,205 +5.9% | $457,776 +2% |
| 2017 | $4,912 | $448,800 +19.3% |
| 2016 | $4,912 +18.2% | $376,187 +1.5% |
| 2015 | $4,157 +3.7% | $370,537 +2% |
| 2014 | $4,008 | $363,279 +4.5% |
| 2013 | -- | $347,597 |
| 2012 | -- | $347,597 |
| 2011 | -- | $347,597 +31.2% |
| 2010 | -- | $264,941 |
Find assessor info on the county website
Neighborhood: 92869
Nearby homes
- $789,8003 bd2 ba1.5k sqft355 S Via La Canada #17, Orange, CA 92869Off Market
- $650,3002 bd2 ba994 sqft355 S Via La Canada #18, Orange, CA 92869Off Market
- $660,9002 bd2 ba994 sqft355 S Via La Canada #19, Orange, CA 92869Off Market
- $608,7002 bd2 ba994 sqft355 S Via La Canada #20, Orange, CA 92869Off Market
- $601,8002 bd2 ba994 sqft355 S Via La Canada #21, Orange, CA 92869Off Market
- $669,1002 bd2 ba994 sqft355 S Via La Canada #22, Orange, CA 92869Off Market
- $685,1002 bd2 ba1k sqft355 S Via La Canada #23, Orange, CA 92869Off Market
- $768,7003 bd2 ba1.5k sqft355 S Via La Canada #24, Orange, CA 92869Off Market
Nearby schools
GreatSchools rating
- 5/10Jordan Academy of Language and Computer ScienceGrades: K-6Distance: 0.3 mi
- 6/10Santiago Middle SchoolGrades: 7-8Distance: 1 mi
- 8/10El Modena High SchoolGrades: 9-12Distance: 0.7 mi
Schools provided by the listing agent
- High: El Modena
Source: CRMLS. This data may not be complete. We recommend contacting the local school district to confirm school assignments for this home.
Get a cash offer in 3 minutes
Find out how much your home could sell for in as little as 3 minutes with a no-obligation cash offer.
Estimated market value
$811,300
Get a cash offer in 3 minutes
Find out how much your home could sell for in as little as 3 minutes with a no-obligation cash offer.
Estimated market value
$811,300
- California
- Orange County
- Orange
- 92869
- 386 S Via La Canada Unit 37
Nearby cities
Nearby zip codes
Other Orange Topics
